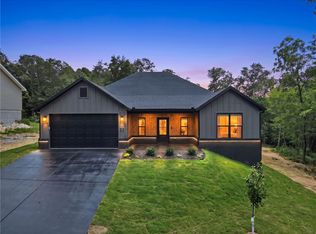
Stunning new construction home on a stunning 0.32-acre wooded lot that backs up to tons of POA land. You will have a neighbor directly behind you! Perfectly situated near Lake Loch Lomond, Branchwood Recreation Center, Highlands Golf Course, and I-49! Step inside to discover a beautifully designed interior with 3 Bd's + office, a split floor plan, & high-end modern finishes throughout. NO CARPET! The spacious living area showcases vaulted ceilings with elegant beams, creating an inviting atmosphere. The kitchen features sleek 3 cm quartz countertops, a gas range, an island, and beautiful custom cabinets. Retreat to the luxurious primary bath, which boasts a huge walk-in closet, a large custom walk-in tile shower, and a soaking tub. 2 covered patios. As an additional bonus, receive $3,500 towards the buyer's closing costs when working with the builder's preferred local lender!
New construction
$439,900
26 Kirkcudbright Ln, Bella Vista, AR 72715
4beds
1,912sqft
:
Get pre-qualified$2,811/mo
Single Family Residence
Built in 2026
0.32 Acres Lot
$-- Zestimate®
$230/sqft
$40/mo HOA
What's special
Huge walk-in closetHigh-end modern finishes throughoutSplit floor planLuxurious primary bathSoaking tubBeautifully designed interiorInviting atmosphere
- 42 days |
- 294 |
- 29 |
Zillow last checked:
Listing updated:
Listed by:
Gleghorn Team 479-633-3077,
Keller Williams Market Pro Realty Branch Office 479-657-6797
Source: ArkansasOne MLS,MLS#: 1354118 Originating MLS: Northwest Arkansas Board of REALTORS MLS
Originating MLS: Northwest Arkansas Board of REALTORS MLSFacts & features
Interior
Bedrooms & bathrooms
- Bedrooms: 4
- Bathrooms: 2
- Full bathrooms: 2
Primary bedroom
- Level: Main
- Dimensions: 15'0" x 14'2"
Bedroom
- Level: Main
- Dimensions: 10'7" x 11' x 7
Bedroom
- Level: Main
- Dimensions: 10'11" x 11'7"
Eat in kitchen
- Level: Main
- Dimensions: 11'10" x 20'2"
Garage
- Level: Main
- Dimensions: 24'1" x 21'x4"
Living room
- Level: Main
- Dimensions: 18'4 x 17'8"
Other
- Level: Main
- Dimensions: 11'8 x 10'11"
Heating
- Central
Cooling
- Central Air, Electric
Appliances
- Included: Dishwasher, Electric Water Heater, Microwave, Propane Range
- Laundry: Washer Hookup, Dryer Hookup
Features
- Eat-in Kitchen, Walk-In Closet(s)
- Flooring: Luxury Vinyl Plank, Tile
- Has basement: No
- Number of fireplaces: 1
- Fireplace features: Gas Log, Living Room
Interior area
- Total structure area: 1,912
- Total interior livable area: 1,912 sqft
Video & virtual tour
Property
Parking
- Total spaces: 2
- Parking features: Attached, Garage, Garage Door Opener
- Has attached garage: Yes
- Covered spaces: 2
Features
- Levels: One
- Stories: 1
- Patio & porch: Covered
- Exterior features: Concrete Driveway
- Pool features: None, Community
- Fencing: None
- Body of water: Loch Lomond
Lot
- Size: 0.32 Acres
- Features: City Lot, Subdivision, Wooded
Details
- Additional structures: None
- Parcel number: 1617828000
- Zoning description: Residential
- Special conditions: None
Construction
Type & style
- Home type: SingleFamily
- Property subtype: Single Family Residence
Materials
- Brick, Concrete, Vinyl Siding
- Foundation: Slab
- Roof: Architectural,Shingle
Condition
- New construction: Yes
- Year built: 2026
Utilities & green energy
- Sewer: Septic Tank
- Water: Public
- Utilities for property: Electricity Available, Propane, Septic Available, Water Available
Community & HOA
Community
- Features: Biking, Clubhouse, Fitness, Golf, Playground, Park, Pool, Tennis Court(s), Lake, Trails/Paths
- Security: Smoke Detector(s)
- Subdivision: Kirkcudbright Sub Bvv
HOA
- Has HOA: No
- Services included: Other
- HOA fee: $40 monthly
Location
- Region: Bella Vista
Financial & listing details
- Price per square foot: $230/sqft
- Tax assessed value: $8,000
- Annual tax amount: $83
- Date on market: 7/2/2026
- Cumulative days on market: 42 days
- Road surface type: Paved
Estimated market value
Not available
Estimated sales range
Not available
Not available
Price history
| Date | Event | Price |
|---|---|---|
| 7/2/2026 | Listed for sale | $439,900+25037.1%$230/sqft |
Source:  ArkansasOne MLS #1354118 Report a problem ArkansasOne MLS #1354118 Report a problem | ||
| 4/6/2017 | Sold | $1,750-85.9%$1/sqft |
Source: Public Record Report a problem | ||
| 12/8/2006 | Sold | $12,400+210%$6/sqft |
Source: Public Record Report a problem | ||
| 12/7/2005 | Sold | $4,000$2/sqft |
Source: Public Record Report a problem | ||
Public tax history
| Year | Property taxes | Tax assessment |
|---|---|---|
| 2025 | $83 +87.4% | $1,600 |
| 2024 | $44 +8.5% | $1,600 +100% |
| 2023 | $41 +8.4% | $800 |
| 2022 | $38 +9.2% | $800 |
| 2021 | $34 +9.6% | $800 +33.3% |
| 2020 | $31 | $600 |
| 2019 | $31 | $600 |
| 2018 | $31 +28.6% | $600 |
| 2017 | $24 +10% | $600 |
| 2016 | $22 | $600 -40% |
| 2015 | $22 +20.9% | $1,000 |
| 2014 | $18 +25.8% | $1,000 |
| 2013 | $15 | $1,000 |
| 2012 | -- | $1,000 -23.1% |
| 2010 | -- | $1,300 |
| 2009 | -- | $1,300 |
| 2008 | -- | $1,300 |
Find assessor info on the county website
Monthly payment
Est. payment
Payment breakdown
Explore the cost of this home by adjusting the details. Changes won't be saved.Climate risks
Neighborhood: 72715
Getting around
0 / 100
Car-DependentNearby schools
GreatSchools rating
- 7/10Gravette Upper Elementary SchoolGrades: 3-5Distance: 7.8 mi
- 9/10Gravette Middle SchoolGrades: 6-8Distance: 7.9 mi
- 6/10Gravette High SchoolGrades: 9-12Distance: 7.3 mi
Schools provided by the listing agent
- District: Gravette
Source: ArkansasOne MLS. This data may not be complete. We recommend contacting the local school district to confirm school assignments for this home.
- $208,4000.35 acres28 Kirkcudbright Ln, Bella Vista, AR 72715Off Market
- $8,000-- bd-- ba-- sqftKirkcudbright Ln, Bella vista, AR 72715Off Market
- $317,0003 bd2 ba1.5k sqft22 Kirkcudbright Ln, Bella Vista, AR 72715Sold

- $26,000-- bd-- ba-- sqftKirkcudbright Ln, Bella vista, AR 72715Sold
- $5,000-- bd-- ba-- sqftKirkcudbright Ln, Bella Vista, AR --Off Market
- $--0.29 acresKirkcudbright Ln #8, Bella Vista, AR 72715Off Market
- $350,0003 bd2 ba1.6k sqft27 Kirkcudbright Ln, Bella Vista, AR 72715Sold
- $5,0000.32 acresKirkcudbright Ln, Bella Vista, AR --Off Market
A local agent can set up tours, give advice and negotiate with sellers.
Similar homes
- $450,0003 bd2 ba2.1k sqft24 Selkirk Dr, Bella Vista, AR 72715New Construction
 MLS ID #1333481, Suzann Gomillion, Keller Williams Market Pro Realty Branch Office. ArkansasOne MLS
 - $435,0004 bd2 ba1.9k sqft4 McGaugh Dr, Bella Vista, AR 72714New Construction
 MLS ID #1357460, Haleigh Folker, Coldwell Banker Harris McHaney & Faucette-Bentonvi. ArkansasOne MLS
 - $419,9003 bd2 ba1.7k sqft9 Aberdeen Cir, Bella Vista, AR 72715New Construction
 MLS ID #1356091, Greg Kilfoy, Aaron Peters Real Estate Solutions. ArkansasOne MLS
 - $374,9003 bd2 ba1.6k sqft24 Kirkcudbright Ln, Bella Vista, AR 72715New Construction
 MLS ID #1356922, Joseph Hayes Associates, Keller Williams Market Pro Realty Branch Office. ArkansasOne MLS
 - $379,9003 bd2 ba1.7k sqft15 Handa Ln, Bella Vista, AR 72715New ConstructionMLS ID #1357906, Jared Ellison, Equity Partners Realty. ArkansasOne MLS
- $426,9953 bd2 ba1.8k sqft2 Davington Ln, Bella Vista, AR 72715New ConstructionMLS ID #1331690, Denise Contreras-Serrano, DC Real Estate. ArkansasOne MLS
- $389,0003 bd3 ba1.9k sqft4 McHugh Ln, Bella Vista, AR 72715New ConstructionMLS ID #1354692, Deepa Kottigenal Pompapatheppa, Collier & Associates- Rogers Branch. ArkansasOne MLS
- $469,0003 bd3 ba2k sqft12 Arbroath Ln, Bella Vista, AR 72715New ConstructionMLS ID #1341461, Christopher Hutchens, Collier & Associates- Rogers Branch. ArkansasOne MLS
- $450,0002 bd2 ba1.9k sqft6 Burnmouth Pl, Bella Vista, AR 72715For SaleMLS ID #1355322, Rock Florida, Realty EPIC. ArkansasOne MLS
- $458,0003 bd3 ba2k sqft1 Nairn Ln, Bella Vista, AR 72715New ConstructionMLS ID #1317951, Weston Brooks, NWA Residential Real Estate. ArkansasOne MLS
- $374,9003 bd2 ba1.6k sqft217 Kinross, Bella Vista, AR 72715New ConstructionMLS ID #1353103, Alicia Short, Keller Williams Market Pro Realty - Rogers Branch. ArkansasOne MLS
- $349,9003 bd2 ba1.5k sqft8 Roxburgh Ln, Bella Vista, AR 72715New ConstructionMLS ID #1342647, Jordan Eddleman, Collier & Associates- Rogers Branch. ArkansasOne MLS
- $440,0004 bd2 ba1.9k sqft12 Carole Rae Ln, Bella Vista, AR 72714For SaleMLS ID #1353997, Kelly McDonald, Crye-Leike REALTORS-Bella Vista. ArkansasOne MLS
- $349,9503 bd2 ba1.5k sqft24 Cromarty Dr, Bella Vista, AR 72715New ConstructionMLS ID #1336740, Patrick Kuhlman, NextHome NWA Pro Realty. ArkansasOne MLS
- $479,9004 bd2 ba1.9k sqft32 S Cheshnut Dr, Bella Vista, AR 72714New ConstructionMLS ID #1357339, Christine Rainier, Cypress & Pine Realty. ArkansasOne MLS
- $449,9003 bd3 ba2.1k sqft33 Buckland Ln, Bella Vista, AR 72715New ConstructionMLS ID #1345623, Stefan de Jong, Pinnacle Realty Advisors. ArkansasOne MLS
- $349,0003 bd2 ba1.5k sqft5 Kirkdouglas Ln, Bella Vista, AR 72715New ConstructionMLS ID #1338752, Haleigh Folker, Coldwell Banker Harris McHaney & Faucette-Bentonvi. ArkansasOne MLS
- $515,0003 bd3 ba2.1k sqft27 Cullen Hills Dr, Bella Vista, AR 72715New ConstructionMLS ID #1357306, Ashley Lewis, Real Estate Pro NWA. ArkansasOne MLS
- $549,9004 bd3 ba2.3k sqft6 Kintyre Pl, Bella Vista, AR 72715New ConstructionMLS ID #1356907, Joseph Hayes Associates, Keller Williams Market Pro Realty Branch Office. ArkansasOne MLS
- $498,0004 bd2 ba2.2k sqft48 Brentwood Dr, Bella Vista, AR 72715For SaleMLS ID #1346727, Samantha McLelland, Coldwell Banker Harris McHaney & Faucette-Bentonvi. ArkansasOne MLS
