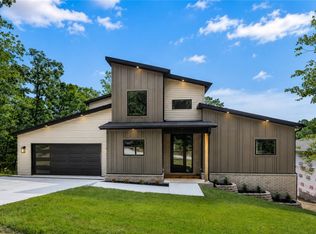
Access the bike trail from your back yard or head around the corner to the Beach at Lake Avalon to spend your days swimming and kayaking. You are also less than 10 minutes to the Kingsdale area for 24 hour fitness, tennis, swimming pools, and golf! And every evening you can end your day with a cold drink on your screened back deck, overlooking your tree-lined private back yard enjoying the view of daily sunsets. This is what Bella Vista is all about! Better than new with an established yard, plantation shutters inside, gutter guards and that added oversized screened deck! Light and bright open living/dining/kitchen. This is a walk thru the front door "wow" living space. Soaring ceilings with stunning gas log fireplace. Quartz counters, a propane stove, and pantry with barn door. Split bedroom plan with a 4th bedroom/flex space that would make the perfect home office. Crawl space in the lower level could be utilized for bike storage or workshop space. On sewer. Bentonville Schools. Perfection!
For sale
$495,000
48 Brentwood Dr, Bella Vista, AR 72715
4beds
2,245sqft
Single Family Residence
Built in 2024
0.28 Acres Lot
$-- Zestimate®
$220/sqft
$40/mo HOA
What's special
Split bedroom planPlantation shutters insideSoaring ceilingsStunning gas log fireplacePropane stoveEstablished yardQuartz counters
- 1 day
- 296
- 22
Zillow last checked:
Listing updated:
Listed by:
Sherry Laemmle 479-621-7841,
Crye-Leike REALTORS-Bella Vista 479-876-6800
Source: ArkansasOne MLS,MLS#: 1360839 Originating MLS: Northwest Arkansas Board of REALTORS MLS
Originating MLS: Northwest Arkansas Board of REALTORS MLSFacts & features
Interior
Bedrooms & bathrooms
- Bedrooms: 4
- Bathrooms: 2
- Full bathrooms: 2
Heating
- Central, Electric, Heat Pump
Cooling
- Central Air, Electric
Appliances
- Included: Dishwasher, Electric Water Heater, Disposal, Microwave Hood Fan, Microwave, Propane Range, Self Cleaning Oven, Plumbed For Ice Maker
- Laundry: Washer Hookup, Dryer Hookup
Features
- Attic, Ceiling Fan(s), Central Vacuum, Pantry, Quartz Counters, Split Bedrooms, Storage, Shutters, Walk-In Closet(s)
- Flooring: Tile, Wood
- Windows: Plantation Shutters
- Basement: Crawl Space
- Number of fireplaces: 1
- Fireplace features: Gas Log, Living Room
Interior area
- Total structure area: 2,245
- Total interior livable area: 2,245 sqft
Video & virtual tour
Property
Parking
- Total spaces: 2
- Parking features: Attached, Garage, Garage Door Opener
- Has attached garage: Yes
- Covered spaces: 2
Features
- Levels: One
- Stories: 1
- Patio & porch: Covered, Deck, Enclosed, Screened
- Exterior features: Concrete Driveway
- Pool features: None, Community
- Fencing: None
- Body of water: Lake Avalon
Lot
- Size: 0.28 Acres
- Features: City Lot, Landscaped, Subdivision
Details
- Additional structures: None
- Parcel number: 1611839000
- Zoning description: Residential
- Special conditions: None
Construction
Type & style
- Home type: SingleFamily
- Property subtype: Single Family Residence
Materials
- Masonite, Rock, Vinyl Siding
- Foundation: Block, Crawlspace
- Roof: Architectural,Shingle
Condition
- New construction: No
- Year built: 2024
Utilities & green energy
- Water: Public
- Utilities for property: Electricity Available, Propane, Sewer Available, Water Available
Community & HOA
Community
- Features: Biking, Clubhouse, Dock, Fitness, Golf, Playground, Park, Tennis Court(s), Lake, Pool, Trails/Paths
- Security: Smoke Detector(s), Security Service
- Subdivision: Essex Sub Bvv
HOA
- Services included: See Agent
- HOA fee: $40 monthly
- HOA name: Bella Vista Poa
Location
- Region: Bella Vista
Financial & listing details
- Price per square foot: $220/sqft
- Tax assessed value: $440,545
- Annual tax amount: $4,890
- Date on market: 9/2/2026
- Road surface type: Paved
Estimated market value
Not available
Estimated sales range
Not available
Not available
Price history
| Date | Event | Price |
|---|---|---|
| 9/2/2026 | Listed for sale | $495,000-0.6%$220/sqft |
Source:  ArkansasOne MLS #1360839 Report a problem ArkansasOne MLS #1360839 Report a problem | ||
| 9/2/2026 | Listing removed | $498,000$222/sqft |
Source: ArkansasOne MLS #1346727 Report a problem | ||
| 8/6/2026 | Price change | $498,000-0.2%$222/sqft |
Source: ArkansasOne MLS #1346727 Report a problem | ||
| 7/13/2026 | Price change | $499,000-1.2%$222/sqft |
Source: ArkansasOne MLS #1346727 Report a problem | ||
| 6/23/2026 | Price change | $505,000-1.9%$225/sqft |
Source: ArkansasOne MLS #1346727 Report a problem | ||
| 5/28/2026 | Listed for sale | $515,000+7.3%$229/sqft |
Source: ArkansasOne MLS #1346727 Report a problem | ||
| 9/30/2024 | Sold | $479,900$214/sqft |
Source: ArkansasOne MLS #1283370 Report a problem | ||
| 8/6/2024 | Listed for sale | $479,900+2425.8%$214/sqft |
Source: ArkansasOne MLS #1283370 Report a problem | ||
| 5/20/2022 | Sold | $19,000$8/sqft |
Source: Public Record Report a problem | ||
Public tax history
| Year | Property taxes | Tax assessment |
|---|---|---|
| 2025 | $4,890 +8872.6% | $88,109 +5406.8% |
| 2024 | $55 +7.8% | $1,600 +100% |
| 2023 | $51 +11.2% | $800 |
| 2022 | $45 +9.1% | $800 |
| 2021 | $42 +9% | $800 +33.3% |
| 2020 | $38 | $600 |
| 2019 | $38 | $600 |
| 2018 | $38 | $600 |
| 2017 | $38 +3.9% | $600 |
| 2016 | $37 | $600 -40% |
| 2015 | $37 +19.6% | $1,000 |
| 2014 | $31 +30.7% | $1,000 |
| 2013 | $24 | $1,000 |
| 2012 | -- | $1,000 -33.3% |
| 2010 | -- | $1,500 |
| 2009 | -- | $1,500 |
| 2008 | -- | $1,500 |
Find assessor info on the county website
Monthly payment
Est. payment
Payment breakdown
Explore the cost of this home by adjusting the details. Changes won't be saved.Climate risks
Neighborhood: 72715
Nearby schools
Schools provided by the listing agent
- District: Bentonville
Source: ArkansasOne MLS. This data may not be complete. We recommend contacting the local school district to confirm school assignments for this home.

Similar homes
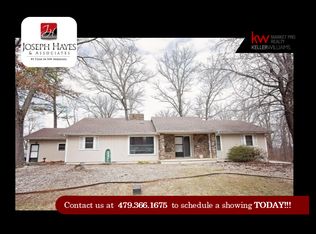
- $440,0004 bd2 ba1.9k sqft26 Dunvegan Dr, Bella Vista, AR 72715New Construction
 MLS ID #1358313, Suzann Gomillion, Keller Williams Market Pro Realty Branch Office. ArkansasOne MLS
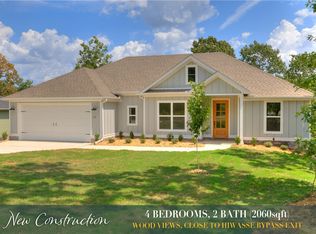
 - $474,9004 bd2 ba2k sqft10 Errol Ln, Bella Vista, AR 72715New Construction
 MLS ID #1358820, Christine Rainier, Cypress & Pine Realty. ArkansasOne MLS
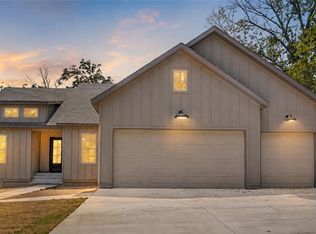
 - $514,2903 bd2 ba2.1k sqft36 Halford Ln, Bella Vista, AR 72715New Construction
 MLS ID #1358898, Allegra Rightmire, Engel & Volkers Bentonville. ArkansasOne MLS
 - $499,0003 bd3 ba1.9k sqft15 Ettrick Ln, Bella Vista, AR 72715New Construction
 MLS ID #1359017, Kelley Humbard, Collier & Associates. ArkansasOne MLS
