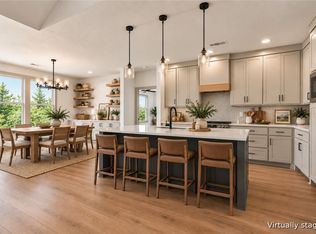
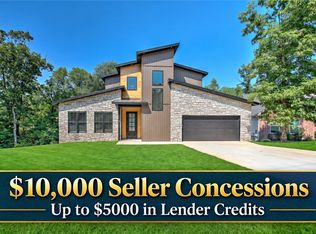
Experience the best of Northwest Arkansas living in this stunning new construction home in Bella Vista. Inside, the home welcomes you with a bright and airy open-concept design that seamlessly connects the living, dining, and kitchen areas ideal for both everyday living and entertaining. The spacious living room is the centerpiece of the home, highlighted by dramatic cathedral ceilings that create an expansive, light-filled atmosphere. The thoughtfully designed floor plan features a luxurious primary suite on the main level, offering privacy and convenience. Upstairs, additional living space provides flexibility for a media room, home office, playroom, or guest retreat perfect for adapting to your lifestyle needs. Builder has already installed blinds and wood privacy fence for your immediate enjoyment. With peaceful surroundings, abundant recreation, and a vibrant community choosing to live in this brand-new home designed for modern living is an easy choice. 2 bed septic.
New construction
Price cut: $10K (9/14)
$465,000
2 Foshee Ln, Bella Vista, AR 72715
3beds
2,216sqft
Single Family Residence
Built in 2026
0.32 Acres Lot
$464,600 Zestimate®
$210/sqft
$40/mo HOA
What's special
Peaceful surroundingsExpansive light-filled atmosphereDramatic cathedral ceilings
- 228 days
- 321
- 51
Zillow last checked:
Listing updated:
Listed by:
Motus Group 479-601-1915,
Keller Williams Market Pro Realty 479-718-2800
Source: ArkansasOne MLS,MLS#: 1338400 Originating MLS: Northwest Arkansas Board of REALTORS MLS
Originating MLS: Northwest Arkansas Board of REALTORS MLSFacts & features
Interior
Bedrooms & bathrooms
- Bedrooms: 3
- Bathrooms: 3
- Full bathrooms: 2
- 1/2 bathrooms: 1
Heating
- Central, Electric
Cooling
- Central Air, Electric
Appliances
- Included: Dishwasher, Electric Range, Electric Water Heater, Disposal, Microwave, Refrigerator
- Laundry: Washer Hookup, Dryer Hookup
Features
- Attic, Ceiling Fan(s), Cathedral Ceiling(s), Eat-in Kitchen, Pantry, Quartz Counters, Storage, Walk-In Closet(s), Window Treatments
- Flooring: Luxury Vinyl Plank, Tile
- Windows: Blinds
- Has basement: No
- Number of fireplaces: 1
- Fireplace features: Living Room
Interior area
- Total structure area: 2,216
- Total interior livable area: 2,216 sqft
Video & virtual tour
Property
Parking
- Total spaces: 2
- Parking features: Attached, Garage, Garage Door Opener
- Has attached garage: Yes
- Covered spaces: 2
Features
- Levels: Two
- Stories: 2
- Patio & porch: Covered, Patio, Porch
- Exterior features: Concrete Driveway
- Pool features: Community
- Fencing: Privacy,Wood
- Waterfront features: None
Lot
- Size: 0.32 Acres
- Features: Corner Lot, Landscaped
Details
- Additional structures: None
- Parcel number: 1609997000
- Special conditions: None
Construction
Type & style
- Home type: SingleFamily
- Property subtype: Single Family Residence
Materials
- Masonite
- Foundation: Slab
- Roof: Architectural,Shingle
Condition
- New construction: Yes
- Year built: 2026
Utilities & green energy
- Sewer: Septic Tank
- Water: Public
- Utilities for property: Electricity Available, Septic Available, Water Available
Community & HOA
Community
- Features: Biking, Clubhouse, Dock, Fitness, Golf, Playground, Park, Recreation Area, Tennis Court(s), Trails/Paths, Near Fire Station, Pool
- Security: Smoke Detector(s)
- Subdivision: Devonshire Sub Bvv
HOA
- Second HOA fee: $40 monthly
Location
- Region: Bella Vista
Financial & listing details
- Price per square foot: $210/sqft
- Tax assessed value: $8,000
- Annual tax amount: $53
- Date on market: 3/6/2026
- Cumulative days on market: 225 days
- Road surface type: Gravel, Paved
Estimated market value
$464,600
$441,000 - $488,000
$2,400/mo
Price history
| Date | Event | Price |
|---|---|---|
| 9/14/2026 | Price change | $465,000-2.1%$210/sqft |
Source:  ArkansasOne MLS #1338400 Report a problem ArkansasOne MLS #1338400 Report a problem | ||
| 6/19/2026 | Price change | $475,000-1%$214/sqft |
Source: ArkansasOne MLS #1338400 Report a problem | ||
| 4/21/2026 | Price change | $479,900-3.9%$217/sqft |
Source: ArkansasOne MLS #1338400 Report a problem | ||
| 3/6/2026 | Listed for sale | $499,500+3467.9%$225/sqft |
Source: ArkansasOne MLS #1338400 Report a problem | ||
| 4/24/2024 | Sold | $14,000$6/sqft |
Source: Public Record Report a problem | ||
Public tax history
| Year | Property taxes | Tax assessment |
|---|---|---|
| 2025 | $100 +87.2% | $1,600 |
| 2024 | $53 +8% | $1,600 +100% |
| 2023 | $49 +8.4% | $800 |
| 2022 | $45 +9.1% | $800 |
| 2021 | $42 +9% | $800 +33.3% |
| 2020 | $38 | $600 |
| 2019 | $38 | $600 |
| 2018 | $38 | $600 |
| 2017 | $38 +3.9% | $600 |
| 2016 | $37 | $600 -40% |
| 2015 | $37 -39% | $1,000 |
| 2014 | $60 +10.2% | $1,000 |
| 2013 | $55 | $1,000 |
| 2012 | -- | $1,000 -47.4% |
| 2010 | -- | $1,900 |
| 2009 | -- | $1,900 |
| 2008 | -- | $1,900 |
Find assessor info on the county website
Monthly payment
Est. payment
Payment breakdown
Explore the cost of this home by adjusting the details. Changes won't be saved.Climate risks
Neighborhood: 72715
Nearby schools
Schools provided by the listing agent
- District: Bentonville
Source: ArkansasOne MLS. This data may not be complete. We recommend contacting the local school district to confirm school assignments for this home.

Similar homes
- $470,0003 bd3 ba1.9k sqft29 Annabell Ln, Bella Vista, AR 72715New Construction
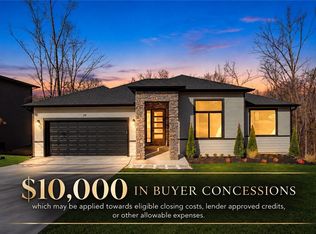 MLS ID #1358741, Redman Team, Engel & Volkers Bentonville. ArkansasOne MLS
 - $433,0003 bd3 ba2.2k sqft20 Bobwith Ln, Bella Vista, AR 72714New Construction
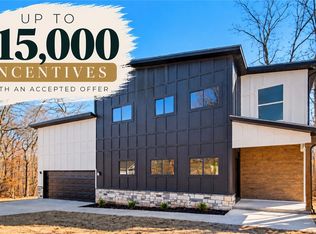 MLS ID #1365778, Elena Villatoro, Exit Realty Harper Carlton Group. ArkansasOne MLS
 - $474,9003 bd2 ba2k sqft240 Kinross Dr, Bella Vista, AR 72715New Construction
 MLS ID #1363868, Joy Haab, Fathom Realty. ArkansasOne MLS
 - $459,9003 bd3 ba1.9k sqft5 Malone Dr, Bella Vista, AR 72715New Construction
 MLS ID #1358583, Sean Morris, Coldwell Banker Harris McHaney & Faucette -Fayette. ArkansasOne MLS
