WOW! LOOK OVER HERE! 3 GREAT THINGS ABOUT THIS HOME - **SOLAR POWER (paid off system w/average basic bill of approx. $30-$50)** - **DOUBLE LOT just steps from the BACK-40 TRAIL SYSTEM** - ** Level 2 TESLA charger in place (EV cost is modest with solar to offset utilities)** WARM, EARTHY VIBES greet you as you enter this better than new 2023 home featuring open concept, split floor plan & roomy primary suite w/loads of closet space, double vanities & freestanding tub. Great kitchen w/island & pantry. Separate laundry. Covered outdoor CHILL space on the back deck & a dog-ready FENCED YARD - All this just waiting for your adventurous, woods loving, MTB riding, hiking, paddling, boating, golfing and FUN having selves! Starklink high-speed WiFi for streaming & working from home. Just a hop to the clubhouse, pool, golf, pickleball, lakes, restaurants, downtown Bentonville & OZ TRAILS BIKE PARK. 2 lots combined make .57 acre - the perfect blend of wooded & cleared.
For sale
Price cut: $4.6K (8/5)
$464,900
3 Yardley Cir, Bella Vista, AR 72714
3beds
1,848sqft
:
Get pre-qualified$3,019/mo
Single Family Residence
Built in 2023
0.57 Acres Lot
$-- Zestimate®
$252/sqft
$56/mo HOA
What's special
Double lotDouble vanitiesSeparate laundrySplit floor planFreestanding tubOpen conceptDog-ready fenced yard
- 111 days |
- 344 |
- 25 |
Zillow last checked:
Listing updated:
Listed by:
Melanie Hales 479-372-1490,
Keller Williams Market Pro Realty Branch Office 479-657-6797
Source: ArkansasOne MLS,MLS#: 1342483 Originating MLS: Northwest Arkansas Board of REALTORS MLS
Originating MLS: Northwest Arkansas Board of REALTORS MLSFacts & features
Interior
Bedrooms & bathrooms
- Bedrooms: 3
- Bathrooms: 2
- Full bathrooms: 2
Primary bedroom
- Level: Main
Bedroom
- Level: Main
Bedroom
- Level: Main
Primary bathroom
- Level: Main
Bathroom
- Level: Main
Dining room
- Level: Main
Garage
- Level: Main
Kitchen
- Level: Main
Living room
- Level: Main
Utility room
- Level: Main
Heating
- Central, Electric
Cooling
- Central Air, Electric
Appliances
- Included: Dishwasher, Electric Range, Electric Water Heater, Disposal, Microwave, Refrigerator, Range Hood, Smooth Cooktop, Self Cleaning Oven, Washer, ENERGY STAR Qualified Appliances, Plumbed For Ice Maker
- Laundry: Washer Hookup, Dryer Hookup
Features
- Attic, Ceiling Fan(s), Cathedral Ceiling(s), Eat-in Kitchen, Pantry, Programmable Thermostat, Quartz Counters, Split Bedrooms, Storage, Walk-In Closet(s), Window Treatments
- Flooring: Carpet, Luxury Vinyl Plank
- Windows: Blinds, Drapes
- Has basement: No
- Number of fireplaces: 1
- Fireplace features: Gas Log, Living Room
Interior area
- Total structure area: 1,848
- Total interior livable area: 1,848 sqft
Video & virtual tour
Property
Parking
- Total spaces: 2
- Parking features: Attached, Garage, Garage Door Opener, RV Access/Parking
- Has attached garage: Yes
- Covered spaces: 2
Features
- Levels: One
- Stories: 1
- Patio & porch: Covered, Deck, Porch
- Exterior features: Concrete Driveway
- Pool features: Community
- Spa features: Community
- Fencing: Back Yard,Privacy,Wood
- Body of water: Bella Vista Lake
Lot
- Size: 0.57 Acres
- Features: Cleared, Corner Lot, Cul-De-Sac, City Lot, Landscaped, Subdivision, Sloped, Wooded
Details
- Additional structures: None
- Additional parcels included: 1622577000
- Parcel number: 1622578000
- Zoning description: Residential
- Special conditions: None
- Other equipment: Satellite Dish
Construction
Type & style
- Home type: SingleFamily
- Architectural style: Traditional
- Property subtype: Single Family Residence
Materials
- Brick, Frame, Concrete, Vinyl Siding
- Foundation: Block
- Roof: Architectural,Shingle
Condition
- New construction: No
- Year built: 2023
Utilities & green energy
- Sewer: Septic Tank
- Water: Public
- Utilities for property: Electricity Available, Propane, Septic Available, Water Available
Green energy
- Energy efficient items: Appliances, Solar Panel(s)
Community & HOA
Community
- Features: Biking, Clubhouse, Dock, Fitness, Playground, Park, Recreation Area, Sauna, Tennis Court(s), Lake, Pool, Trails/Paths
- Security: Fire Alarm, Smoke Detector(s)
- Subdivision: Northampton Sub-Bvv
HOA
- Has HOA: Yes
- Services included: Snow Removal
- HOA fee: $56 monthly
- HOA name: Bella Vista
- HOA phone: 479-855-8000
Location
- Region: Bella Vista
Financial & listing details
- Price per square foot: $252/sqft
- Tax assessed value: $373,585
- Annual tax amount: $4,156
- Date on market: 4/10/2026
- Cumulative days on market: 111 days
- Listing terms: ARM,Conventional,FHA,Other,See Remarks,VA Loan
- Road surface type: Gravel, Paved
Estimated market value
Not available
Estimated sales range
Not available
Not available
Price history
| Date | Event | Price |
|---|---|---|
| 8/5/2026 | Price change | $464,900-1%$252/sqft |
Source:  ArkansasOne MLS #1342483 Report a problem ArkansasOne MLS #1342483 Report a problem | ||
| 7/10/2026 | Price change | $469,500-0.1%$254/sqft |
Source: ArkansasOne MLS #1342483 Report a problem | ||
| 6/25/2026 | Price change | $469,900-0.6%$254/sqft |
Source: ArkansasOne MLS #1342483 Report a problem | ||
| 4/18/2026 | Listed for sale | $472,900+20.8%$256/sqft |
Source: ArkansasOne MLS #1342483 Report a problem | ||
| 12/18/2025 | Listing removed | $2,850$2/sqft |
Source: Zillow Rentals Report a problem | ||
| 11/24/2025 | Listed for rent | $2,850-3.4%$2/sqft |
Source: Zillow Rentals Report a problem | ||
| 11/6/2025 | Listing removed | $2,950$2/sqft |
Source: Zillow Rentals Report a problem | ||
| 11/3/2025 | Price change | $2,950-7.8%$2/sqft |
Source: Zillow Rentals Report a problem | ||
| 11/1/2025 | Price change | $3,200-1.5%$2/sqft |
Source: Zillow Rentals Report a problem | ||
| 10/26/2025 | Listed for rent | $3,250$2/sqft |
Source: Zillow Rentals Report a problem | ||
| 9/28/2023 | Sold | $391,500+0.9%$212/sqft |
Source: ArkansasOne MLS #1252214 Report a problem | ||
| 8/4/2023 | Listed for sale | $388,000+25766.7%$210/sqft |
Source: ArkansasOne MLS #1252214 Report a problem | ||
| 7/22/2019 | Sold | $1,500-50%$1/sqft |
Source: Public Record Report a problem | ||
| 8/1/2018 | Sold | $3,000+50%$2/sqft |
Source: Public Record Report a problem | ||
| 9/5/2007 | Sold | $2,000$1/sqft |
Source: Public Record Report a problem | ||
Public tax history
| Year | Property taxes | Tax assessment |
|---|---|---|
| 2025 | $4,056 -1.7% | $74,717 |
| 2024 | $4,127 +8063% | $74,717 +9239.6% |
| 2023 | $51 +11.2% | $800 |
| 2022 | $45 +9.1% | $800 |
| 2021 | $42 +9% | $800 +33.3% |
| 2020 | $38 | $600 |
| 2019 | $38 | $600 |
| 2018 | $38 | $600 |
| 2017 | $38 +3.9% | $600 |
| 2016 | $37 | $600 -40% |
| 2015 | $37 -39% | $1,000 |
| 2014 | $60 +10.2% | $1,000 |
| 2013 | $55 | $1,000 |
| 2012 | -- | $1,000 -16.7% |
| 2010 | -- | $1,200 |
| 2009 | -- | $1,200 |
| 2008 | -- | $1,200 |
Find assessor info on the county website
Monthly payment
Est. payment
Payment breakdown
Explore the cost of this home by adjusting the details. Changes won't be saved.Climate risks
Neighborhood: 72714
Nearby schools
GreatSchools rating
- 7/10Cooper Elementary SchoolGrades: K-4Distance: 4.1 mi
- 10/10Washington Junior High SchoolGrades: 7-8Distance: 7.6 mi
- 9/10Bentonville High SchoolGrades: 9-12Distance: 9.1 mi
Schools provided by the listing agent
- District: Bentonville
Source: ArkansasOne MLS. This data may not be complete. We recommend contacting the local school district to confirm school assignments for this home.
- $5,000-- bd-- ba-- sqftNorthampton/yardley, Bella Vista, AR --Off Market
- $25,0000.34 acresYardley Cir #8, Bella Vista, AR 72714Lot/Land

- $3,5009,583 sqftNorthampton Dr #5, Bella Vista, AR 72714Sold

- $20,0000.38 acresNorthampton Dr #1, Bella Vista, AR 72714Sold
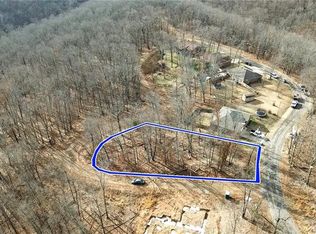
- $8,0009,583 sqft1622576000 Northampton Dr #5, Bella Vista, AR 72714Sold
- $8,000-- bd-- ba-- sqftHalse Ln, Bella Vista, AR 72714Off Market
- $8,000-- bd-- ba-- sqftHalse Ln, Bella Vista, AR 72714Off Market
- $8,000-- bd-- ba-- sqftHalse Ln, Bella Vista, AR 72714Off Market
A local agent can set up tours, give advice and negotiate with sellers.
Similar homes
- $498,5003 bd3 ba2.1k sqft34 Littrell Dr, Bella Vista, AR 72714New Construction
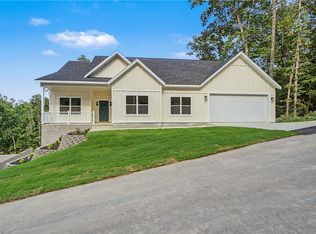 MLS ID #1353832, William Payne, Flat Fee Realty. ArkansasOne MLS
 - $490,0002 bd2 ba1.8k sqft15 Saint Asaph Dr, Bella Vista, AR 72714New Construction
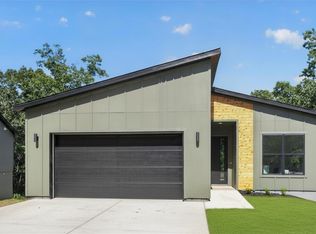 MLS ID #1357068, Scott Dodson, Real Broker NWA. ArkansasOne MLS
 - $459,9003 bd3 ba2.2k sqft13 Hinckley Cir, Bella Vista, AR 72714For Sale
 MLS ID #1351580, Katlyn Gardenhire, The Agency Northwest Arkansas. ArkansasOne MLS
 - $425,0003 bd3 ba2.1k sqft23 Harborough Dr, Bella Vista, AR 72714For Sale
 MLS ID #1351013, Julie Wolfe, Keller Williams Market Pro Realty Branch Office. ArkansasOne MLS
 - $395,0003 bd2 ba1.5k sqft2 Ashford Cir, Bella Vista, AR 72714For SaleMLS ID #1343668, Sandra Sasek, 1 Percent Lists Arkansas Real Estate. ArkansasOne MLS
- $350,0003 bd2 ba1.7k sqft10 Wendron Ln, Bella Vista, AR 72714For SaleMLS ID #1356287, Ravonne John, Sudar Group. ArkansasOne MLS
- $449,0003 bd3 ba1.8k sqft13 Pickering Dr, Bella Vista, AR 72714For SaleMLS ID #1352180, Sherry Laemmle, Crye-Leike REALTORS-Bella Vista. ArkansasOne MLS
- $435,0004 bd2 ba1.9k sqft4 McGaugh Dr, Bella Vista, AR 72714New ConstructionMLS ID #1357460, Haleigh Folker, Coldwell Banker Harris McHaney & Faucette-Bentonvi. ArkansasOne MLS
- $439,0003 bd2 ba1.9k sqft7 Kirkstile Ln, Bella Vista, AR 72715For SaleMLS ID #1357791, The Duley Group, Keller Williams Market Pro Realty - Rogers Branch. ArkansasOne MLS
- $399,9003 bd3 ba1.7k sqft41 Nantwich Cir, Bella Vista, AR 72714New ConstructionMLS ID #1338910, Joseph Hayes Associates, Keller Williams Market Pro Realty Branch Office. ArkansasOne MLS
- $519,0004 bd3 ba2.2k sqft2 Rettendon Ln, Bella Vista, AR 72714For SaleMLS ID #1356466, Ashlyn Valentini, Better Homes and Gardens Real Estate Journey. ArkansasOne MLS
- $419,9003 bd2 ba1.8k sqft8 York Dr, Bella Vista, AR 72714New ConstructionMLS ID #1337079, The Limbird Team, Limbird Real Estate Group. ArkansasOne MLS
- $425,0003 bd2 ba1.8k sqft16 Overton Dr, Bella Vista, AR 72714For SaleMLS ID #1349192, Cody Burnett, Burnett Real Estate Team ConnectRealty.com. ArkansasOne MLS
- $379,9503 bd2 ba1.7k sqft8 Whitstable Dr, Bella Vista, AR 72714New ConstructionMLS ID #1355086, NWA ProTeam, NextHome NWA Pro Realty. ArkansasOne MLS
- $433,5003 bd2 ba1.8k sqft40 Radcliffe Dr, Bella Vista, AR 72714New ConstructionMLS ID #1344006, Ryan Murray, Coldwell Banker Harris McHaney & Faucette-Rogers. ArkansasOne MLS
- $539,0004 bd3 ba2.4k sqft4 Morganshire Cir, Bella Vista, AR 72714For SaleMLS ID #1344125, Hunt Homes, Roots Real Estate Group. ArkansasOne MLS
- $425,0003 bd3 ba1.9k sqft13 Abbotsley Ln, Bella Vista, AR 72714New ConstructionMLS ID #1332284, Denise Contreras-Serrano, DC Real Estate. ArkansasOne MLS
- $345,0003 bd2 ba1.5k sqft29 Chatham Dr, Bella Vista, AR 72714For SaleMLS ID #1345063, Sandra Sasek, 1 Percent Lists Arkansas Real Estate. ArkansasOne MLS
- $499,9003 bd2 ba2.2k sqft23 Salen Ln, Bella Vista, AR 72715For SaleMLS ID #1326836, Matthew Ver Meer, Collier & Associates. ArkansasOne MLS
- $425,0003 bd3 ba2.1k sqft3 London Dr, Bella Vista, AR 72715For SaleMLS ID #1354074, Luke Sluyter, Collier & Associates. ArkansasOne MLS
