From Bella Vista’s renowned trail system, parks, lakes, golf courses, and endless outdoor recreation. Inside, warm white oak flooring and granite countertops create a timeless, inviting atmosphere. The thoughtfully designed kitchen is a dream for everyday living, featuring abundant cabinetry, expansive prep space, and a generous walk-in pantry that offers storage rarely found in homes this size. Step outside to enjoy the covered deck overlooking the backyard, with convenient access to the spacious under-house storage area—perfect for bikes, kayaks, lawn equipment, and all your outdoor gear. Additional upgrades include under-eave lighting for enhanced curb appeal, plus extra concrete beneath the deck and along the side of the home, providing added functionality and easy access to the backyard and HVAC system. This home delivers quality finishes, exceptional storage, and easy access to everything. "Deeded as a 2 bed septic. 3rd room to be considered bonus/office or nother non sleeping room."
New construction
$379,950
8 Whitstable Dr, Bella Vista, AR 72714
3beds
1,790sqft
:
Get pre-qualified$2,485/mo
Single Family Residence
Built in 2026
0.31 Acres Lot
$379,300 Zestimate®
$212/sqft
$40/mo HOA
What's special
Spacious under-house storage areaExceptional storageQuality finishesThoughtfully designed kitchenGranite countertopsGenerous walk-in pantryAbundant cabinetry
- 16 days |
- 298 |
- 23 |
Likely to sell faster than
Zillow last checked:
Listing updated:
Listed by:
NWA ProTeam 479-418-3000,
NextHome NWA Pro Realty 479-418-3000
Source: ArkansasOne MLS,MLS#: 1355086 Originating MLS: Northwest Arkansas Board of REALTORS MLS
Originating MLS: Northwest Arkansas Board of REALTORS MLSFacts & features
Interior
Bedrooms & bathrooms
- Bedrooms: 3
- Bathrooms: 2
- Full bathrooms: 2
Heating
- Central, Heat Pump
Cooling
- Central Air, Electric, Heat Pump
Appliances
- Included: Convection Oven, Dishwasher, Electric Range, Electric Water Heater, Disposal, Microwave Hood Fan, Microwave, Self Cleaning Oven, Plumbed For Ice Maker
- Laundry: Washer Hookup, Dryer Hookup
Features
- Attic, Ceiling Fan(s), Eat-in Kitchen, Other, Pantry, Quartz Counters, Split Bedrooms, Storage, Walk-In Closet(s), Window Treatments, Workshop
- Flooring: Luxury Vinyl Plank, Tile
- Windows: Blinds
- Basement: Other,See Remarks,Crawl Space
- Number of fireplaces: 1
- Fireplace features: Electric, Living Room
Interior area
- Total structure area: 1,790
- Total interior livable area: 1,790 sqft
Video & virtual tour
Property
Parking
- Total spaces: 2
- Parking features: Attached, Garage, Garage Door Opener
- Has attached garage: Yes
- Covered spaces: 2
Features
- Levels: One
- Stories: 1
- Patio & porch: Covered, Deck
- Exterior features: Concrete Driveway
- Pool features: None, Community
- Spa features: Community
- Fencing: None
- Has view: Yes
- Waterfront features: None
Lot
- Size: 0.31 Acres
- Features: Cleared, Cul-De-Sac, City Lot, Landscaped, Level, Near Park, Subdivision, Secluded, Views
Details
- Additional structures: None
- Parcel number: 1606667000
- Special conditions: None
Construction
Type & style
- Home type: SingleFamily
- Property subtype: Single Family Residence
Materials
- Concrete
- Foundation: Block, Crawlspace, Slab
- Roof: Asphalt,Shingle
Condition
- New construction: Yes
- Year built: 2026
Details
- Warranty included: Yes
Utilities & green energy
- Sewer: Septic Tank
- Water: Public
- Utilities for property: Electricity Available, Septic Available, Water Available
Community & HOA
Community
- Features: Biking, Clubhouse, Dock, Fitness, Playground, Pool, Recreation Area, Sauna, Tennis Court(s), Near State Park, Near Schools, Park, Trails/Paths
- Security: Smoke Detector(s), Security Service
- Subdivision: Canterbury Sub Bvv
HOA
- Has HOA: Yes
- Services included: Association Management, Maintenance Grounds, Maintenance Structure, Snow Removal, Security
- HOA fee: $40 monthly
- HOA name: Bella Vista Poa
- HOA phone: 479-855-8000
Location
- Region: Bella Vista
Financial & listing details
- Price per square foot: $212/sqft
- Tax assessed value: $416,490
- Annual tax amount: $5,190
- Date on market: 7/13/2026
- Cumulative days on market: 17 days
- Road surface type: Paved
Estimated market value
$379,300
$360,000 - $398,000
$2,370/mo
Price history
| Date | Event | Price |
|---|---|---|
| 7/13/2026 | Listed for sale | $379,9500%$212/sqft |
Source:  ArkansasOne MLS #1355086 Report a problem ArkansasOne MLS #1355086 Report a problem | ||
| 7/12/2026 | Listing removed | $380,000$212/sqft |
Source: ArkansasOne MLS #1352159 Report a problem | ||
| 7/10/2026 | Price change | $380,000-5%$212/sqft |
Source: ArkansasOne MLS #1352159 Report a problem | ||
| 6/19/2026 | Listed for sale | $400,000+2.6%$223/sqft |
Source: ArkansasOne MLS #1352159 Report a problem | ||
| 5/6/2026 | Listing removed | $390,000$218/sqft |
Source: ArkansasOne MLS #1324447 Report a problem | ||
| 2/19/2026 | Price change | $390,000-2.5%$218/sqft |
Source: ArkansasOne MLS #1324447 Report a problem | ||
| 1/1/2026 | Price change | $400,000-5.8%$223/sqft |
Source: ArkansasOne MLS #1324447 Report a problem | ||
| 12/13/2025 | Price change | $424,800-3.5%$237/sqft |
Source: ArkansasOne MLS #1324447 Report a problem | ||
| 10/23/2025 | Price change | $440,000-2.2%$246/sqft |
Source: ArkansasOne MLS #1324447 Report a problem | ||
| 10/4/2025 | Listed for sale | $450,000$251/sqft |
Source: ArkansasOne MLS #1324447 Report a problem | ||
Public tax history
| Year | Property taxes | Tax assessment |
|---|---|---|
| 2025 | $5,190 +9645.2% | $83,298 +5106.1% |
| 2024 | $53 +8% | $1,600 +100% |
| 2023 | $49 +8.4% | $800 |
| 2022 | $45 +9.1% | $800 |
| 2021 | $42 +9% | $800 +33.3% |
| 2020 | $38 | $600 |
| 2019 | $38 | $600 |
| 2018 | $38 | $600 |
| 2017 | $38 +38.6% | $600 |
| 2016 | $28 | $600 -40% |
| 2015 | $28 +20.4% | $1,000 |
| 2014 | $23 +30.9% | $1,000 |
| 2013 | $18 | $1,000 |
| 2012 | -- | $1,000 -16.7% |
| 2010 | -- | $1,200 |
| 2009 | -- | $1,200 |
| 2008 | -- | $1,200 |
Find assessor info on the county website
Monthly payment
Est. payment
Payment breakdown
Explore the cost of this home by adjusting the details. Changes won't be saved.Climate risks
Neighborhood: 72714
Nearby schools
GreatSchools rating
- 7/10Cooper Elementary SchoolGrades: K-4Distance: 4.4 mi
- 10/10Washington Junior High SchoolGrades: 7-8Distance: 7.5 mi
- 9/10Bentonville High SchoolGrades: 9-12Distance: 9 mi
Schools provided by the listing agent
- District: Bentonville
Source: ArkansasOne MLS. This data may not be complete. We recommend contacting the local school district to confirm school assignments for this home.
- $376,4003 bd2 ba1.6k sqft6 Whitstable Dr, Bella Vista, AR 72714Off Market
- $6,5000.26 Acres3 Whitstable Dr, Bella Vista, AR 72714Sold

- $311,0003 bd2 ba1.4k sqft4 Whitstable Dr, Bella Vista, AR 72714Sold

- $5,000-- bd-- ba-- sqftChatham Dr, Bella Vista, AR --Off Market
- $8,000-- bd-- ba-- sqft11 Whitstable Dr, Bella Vista, AR 72714Off Market
- $492,800-- bd3 ba2k sqft11 Whitstable Dr, Bella Vista, AR 72714Off Market
- $15,0000.31 AcresL5-B3 Chatham Dr #5, Bella Vista, AR 72714Sold
- $5,000-- bd-- ba-- sqftSilloth Cir, BELLA VISTA, AR 72714Off Market
A local agent can set up tours, give advice and negotiate with sellers.
Similar homes
- $345,0003 bd2 ba1.5k sqft29 Chatham Dr, Bella Vista, AR 72714For Sale
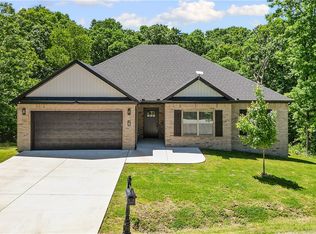 MLS ID #1345063, Sandra Sasek, 1 Percent Lists Arkansas Real Estate. ArkansasOne MLS
 - $385,0003 bd2 ba1.5k sqft3 Arrow Dr, Bella Vista, AR 72714For Sale
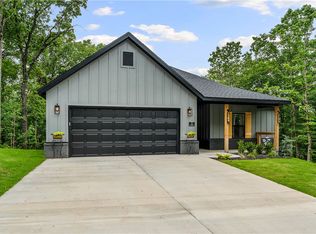 MLS ID #1349584, Catherine Pollock, 1 Percent Lists Arkansas Real Estate. ArkansasOne MLS
 - $350,0003 bd2 ba1.4k sqft5 Greetham Ln, Bella Vista, AR 72714New Construction
 MLS ID #1353861, Ryan Blackstone, Blackstone & Company. ArkansasOne MLS
 - $365,0003 bd2 ba1.8k sqft6 Didcot Ln, Bella Vista, AR 72714For Sale
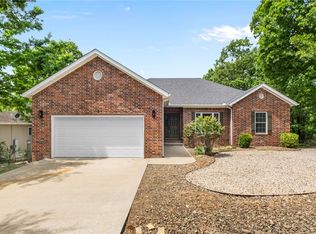 MLS ID #1345033, Michael Hodges, Keller Williams Market Pro Realty Branch Office. ArkansasOne MLS
 - $395,0003 bd2 ba1.7k sqft4 Bridlington Dr, Bella Vista, AR 72714New ConstructionMLS ID #1337129, The Limbird Team, Limbird Real Estate Group. ArkansasOne MLS
- $369,9003 bd2 ba1.9k sqft273 Stoneykirk Dr, Bella Vista, AR 72715New ConstructionMLS ID #1356130, Ruby Poole Team, Collier & Associates- Rogers Branch. ArkansasOne MLS
- $469,5003 bd2 ba1.8k sqft3 Yardley Cir, Bella Vista, AR 72714For SaleMLS ID #1342483, Melanie Hales, Keller Williams Market Pro Realty Branch Office. ArkansasOne MLS
- $419,9003 bd2 ba1.8k sqft8 York Dr, Bella Vista, AR 72714New ConstructionMLS ID #1337079, The Limbird Team, Limbird Real Estate Group. ArkansasOne MLS
- $330,0002 bd2 ba1.1k sqft9 Pawle Dr, Bella Vista, AR 72714For SaleMLS ID #1351596, Russell Kidwell, Weichert, REALTORS Griffin Company Bentonville. ArkansasOne MLS
- $420,0004 bd2 ba1.9k sqft16 Burwell Dr, Bella Vista, AR 72714New ConstructionMLS ID #1346784, Haleigh Folker, Coldwell Banker Harris McHaney & Faucette-Bentonvi. ArkansasOne MLS
- $425,0003 bd3 ba1.9k sqft13 Abbotsley Ln, Bella Vista, AR 72714New ConstructionMLS ID #1332284, Denise Contreras-Serrano, DC Real Estate. ArkansasOne MLS
- $444,6753 bd2 ba1.7k sqft11 Ellesmere Ln, Bella Vista, AR 72714New ConstructionMLS ID #1351349, The Moldenhauer Group, RE/MAX Associates, LLC. ArkansasOne MLS
- $460,0002 bd2 ba1.8k sqft10 Eastleigh Dr, Bella Vista, AR 72714New ConstructionMLS ID #1353399, Matthew Dickhut, Collier & Associates. ArkansasOne MLS
- $459,9003 bd3 ba2.2k sqft13 Hinckley Cir, Bella Vista, AR 72714For SaleMLS ID #1351580, Katlyn Gardenhire, The Agency Northwest Arkansas. ArkansasOne MLS
- $433,5003 bd2 ba1.8k sqft40 Radcliffe Dr, Bella Vista, AR 72714New ConstructionMLS ID #1344006, Ryan Murray, Coldwell Banker Harris McHaney & Faucette-Rogers. ArkansasOne MLS
- $375,9003 bd3 ba1.9k sqft2204 Riggins Ave, Pea Ridge, AR 72751For SaleMLS ID #1342392, NWA ProTeam, NextHome NWA Pro Realty. ArkansasOne MLS
- $467,0003 bd3 ba2.2k sqft20 Bobwith Ln, Bella Vista, AR 72714New ConstructionMLS ID #1337942, The Cordova Team, Exit Realty Harper Carlton Group. ArkansasOne MLS
- $425,0004 bd2 ba2k sqft17 Hollow Way, Bella Vista, AR 72715New ConstructionArkansasOne MLS
- $429,9003 bd2 ba1.7k sqft9 Aberdeen Cir, Bella Vista, AR 72715New ConstructionMLS ID #1356091, Greg Kilfoy, Aaron Peters Real Estate Solutions. ArkansasOne MLS
- $379,9003 bd2 ba1.6k sqft6 Tarland Ln, Bella Vista, AR 72715New ConstructionMLS ID #1344930, Lee Kissinger, eXp Realty NWA Branch. ArkansasOne MLS
