FENCE INCLUDED! New construction on a .33 acre wooded lot right next to Branchwood Recreation and Nature Trail! Also located within close proximity to Highlands Golf Course, Lake Loch Lomond, and I-49. Step inside to discover an inviting open concept design featuring 10’ ceilings and beautiful floors that enhance the spacious feel of the home. The stylish kitchen is equipped with a gas range, 3 cm quartz countertops, custom cabinets, and a walk-in pantry. Entertain or unwind in the living area, complete with a stunning fireplace, or step out onto the covered patio to enjoy the peaceful surroundings. The primary suite features a massive walk-in tile shower and closet. 2 bedrooms + office. Buyer can also receive $3, 500 in closing costs when using the builder's preferred lender! 100% financing (no down payment) is available as this property is eligible for Rural Development Financing.
Pending
$379,900
6 Tarland Lane, Bella Vista, AR 72715
3beds
1,654sqft
Single Family Residence
Built in 2026
0.33 Acres Lot
$379,700 Zestimate®
$230/sqft
$40/mo HOA
What's special
- 116 days |
- 273 |
- 7 |
Likely to sell faster than
Zillow last checked:
Listing updated:
Listed by:
Lee Kissinger,
eXp Realty NWA Branch 866-720-5056
Source: eXp Realty,MLS#: 1344930Originating MLS: Northwest Arkansas Board Of Realtors Mls
Facts & features
Interior
Bedrooms & bathrooms
- Bedrooms: 3
- Bathrooms: 2
- Full bathrooms: 2
Heating
- Heat Pump
Cooling
- Central Air, Electric
Appliances
- Included: Dishwasher, Electric Water Heater, Disposal, Microwave, Propane Range, Plumbed For Ice Maker
- Laundry: Washer Hookup, Dryer Hookup
Features
- Ceiling Fans, Eat In Kitchen, Pantry, Quartz Counters, Walk In Closets
- Flooring: Carpet, Luxury Vinyl Plank, Tile
- Number of fireplaces: 1
- Fireplace features: Gas Log, Living Room
Interior area
- Total structure area: 1,654
- Total interior livable area: 1,654 sqft
Video & virtual tour
Property
Parking
- Total spaces: 2
- Parking features: Attached, Garage, Garage Door Opener
- Has attached garage: Yes
- Covered spaces: 2
Features
- Levels: One
- Stories: 1
- Patio & porch: Covered, Patio
- Exterior features: Concrete Driveway
- Fencing: Back Yard,Privacy,Wood
- Waterfront features: None
Lot
- Size: 0.33 Acres
- Features: Cleared, City Lot, Level, Near Park, Subdivision
- Topography: Level
- Residential vegetation: Cleared
Details
- Additional structures: None
- Parcel number: 1604924000
Construction
Type & style
- Home type: SingleFamily
- Property subtype: Single Family Residence
Materials
- Brick, Concrete, Vinyl Siding
- Foundation: Slab
- Roof: Shingle
Condition
- New construction: Yes
- Year built: 2026
Details
- Warranty included: Yes
Utilities & green energy
- Sewer: Septic Tank
- Water: Public
- Utilities for property: Electricity Available, Water Available
Community & HOA
Community
- Features: Biking, Near Fire Station, Park, Trails Paths
- Security: Smoke Detector(s)
- Subdivision: Branchwood Sub Bvv
HOA
- Has HOA: Yes
- HOA fee: $40 monthly
- HOA name: Bella Vista POA
Location
- Region: Bella Vista
Financial & listing details
- Price per square foot: $230/sqft
- Tax assessed value: $8,000
- Annual tax amount: $83
- Date on market: 4/30/2026
- Cumulative days on market: 118 days
- Listing agreement: Exclusive Right To Sell
- Listing terms: Conventional,FHA
- Road surface type: Paved
Estimated market value
$379,700
$361,000 - $399,000
$2,022/mo
Price history
| Date | Event | Price |
|---|---|---|
| 8/12/2026 | Pending sale | $379,900$230/sqft |
Source: eXp Realty #1344930 Report a problem | ||
| 6/13/2026 | Listing removed | $1,995$1/sqft |
Source: Zillow Rentals Report a problem | ||
| 6/11/2026 | Listed for rent | $1,995$1/sqft |
Source: Zillow Rentals Report a problem | ||
| 5/1/2026 | Listed for sale | $379,900-23.9%$230/sqft |
Source:  ArkansasOne MLS #1344930 Report a problem ArkansasOne MLS #1344930 Report a problem | ||
| 3/26/2025 | Sold | $499,000+2835.3%$302/sqft |
Source: Public Record Report a problem | ||
| 8/27/2024 | Sold | $17,000-92.4%$10/sqft |
Source: Public Record Report a problem | ||
| 5/18/2020 | Sold | $223,500$135/sqft |
Source: Public Record Report a problem | ||
Public tax history
| Year | Property taxes | Tax assessment |
|---|---|---|
| 2025 | $83 +0.7% | $1,600 |
| 2024 | $82 +96.8% | $1,600 +100% |
| 2023 | $42 +0.1% | $800 |
| 2022 | $42 +0.1% | $800 |
| 2021 | $42 +32.8% | $800 +33.3% |
| 2020 | $31 | $600 |
| 2019 | -- | $600 |
| 2018 | $31 +5% | $600 |
| 2017 | $30 +1% | $600 |
| 2016 | $30 | $600 -40% |
| 2015 | $30 -38.8% | $1,000 |
| 2014 | $48 +5.9% | $1,000 |
| 2013 | $46 | $1,000 |
| 2012 | -- | $1,000 -56.5% |
| 2010 | -- | $2,300 |
| 2009 | -- | $2,300 |
| 2008 | -- | $2,300 |
Find assessor info on the county website
Monthly payment
Est. payment
Payment breakdown
Explore the cost of this home by adjusting the details. Changes won't be saved.Climate risks
Neighborhood: 72715
Nearby schools
GreatSchools rating
- 7/10Gravette Upper Elementary SchoolGrades: 3-5Distance: 7.3 mi
- 9/10Gravette Middle SchoolGrades: 6-8Distance: 7.3 mi
- 6/10Gravette High SchoolGrades: 9-12Distance: 6.7 mi
Schools provided by the listing agent
- District: Gravette
Source: eXp Realty. This data may not be complete. We recommend contacting the local school district to confirm school assignments for this home.
- $5,0004 bd2 ba2.9k sqftTarland Ln, BELLA VISTA, AR 72715Off Market
- $394,900-- bd2 ba2.6k sqft8 Tarland Ln, Bella Vista, AR 72715Off Market
- $499,0003 bd3 ba2.8k sqft8 Tarland Ln, Bella vista, AR 72715Sold

- $430,0003 bd2 ba2.3k sqft4 Tarland Ln, Bella Vista, AR 72715Sold

- $14,0000.34 acresTarland Lane Lot 21 21, Bella Vista, AR 72715Sold
- $420,100-- bd2 ba2k sqft12 Tarland Ln, Bella Vista, AR 72715Off Market
- $424,9003 bd2 ba1.9k sqft11 Tarland Ln, Bella Vista, AR 72715Sold
- $8,000-- bd-- ba-- sqftBranchwood Dr, Bella vista, AR 72715Off Market
A local agent can set up tours, give advice and negotiate with sellers.
Similar homes
- $354,9003 bd2 ba1.5k sqft19 Dumfries Ln, Bella Vista, AR 72715New Construction
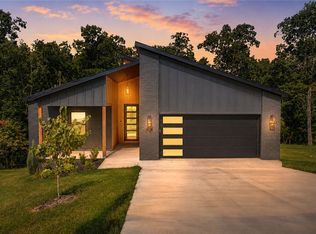 MLS ID #1359273, Haleigh Folker, Coldwell Banker Harris McHaney & Faucette-Bentonvi. ArkansasOne MLS
 - $374,9003 bd2 ba1.6k sqft24 Kirkcudbright Ln, Bella Vista, AR 72715New Construction
 MLS ID #1356922, Joseph Hayes Associates, Keller Williams Market Pro Realty Branch Office. ArkansasOne MLS
 - $374,9003 bd2 ba1.6k sqft217 Kinross, Bella Vista, AR 72715New Construction
 MLS ID #1353103, Alicia Short, Keller Williams Market Pro Realty - Rogers Branch. ArkansasOne MLS
 - $349,0003 bd2 ba1.5k sqft5 Kirkdouglas Ln, Bella Vista, AR 72715New Construction
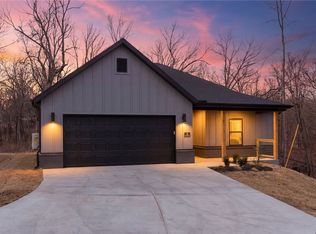 MLS ID #1338752, Haleigh Folker, Coldwell Banker Harris McHaney & Faucette-Bentonvi. ArkansasOne MLS
 - $379,9003 bd2 ba1.7k sqft15 Handa Ln, Bella Vista, AR 72715New ConstructionMLS ID #1357906, Jared Ellison, Equity Partners Realty. ArkansasOne MLS
- $409,9003 bd2 ba1.7k sqft9 Aberdeen Cir, Bella Vista, AR 72715New ConstructionMLS ID #1356091, Greg Kilfoy, Aaron Peters Real Estate Solutions. ArkansasOne MLS
- $364,0003 bd2 ba1.5k sqft59 Cromarty Dr, Bella Vista, AR 72715New ConstructionMLS ID #1342244, Haleigh Folker, Coldwell Banker Harris McHaney & Faucette-Bentonvi. ArkansasOne MLS
- $374,9003 bd2 ba1.6k sqft59 Taransay Cir, Bella Vista, AR 72715New ConstructionMLS ID #1356912, Joseph Hayes Associates, Keller Williams Market Pro Realty Branch Office. ArkansasOne MLS
- $389,9003 bd3 ba1.8k sqft289 Kinross Dr, Bella Vista, AR 72715New ConstructionMLS ID #1342789, Cameron Johnson, Collier & Associates. ArkansasOne MLS
- $399,9003 bd3 ba1.9k sqft3 Blyton Ln, Bella Vista, AR 72715New ConstructionMLS ID #1354768, Cameron Johnson, Collier & Associates. ArkansasOne MLS
- $459,0003 bd3 ba2k sqft6 Orchiltree Ln, Bella Vista, AR 72715New ConstructionMLS ID #1353038, Joseph Long, Gibson Real Estate. ArkansasOne MLS
- $339,9003 bd2 ba1.5k sqft6 Torran Dr, Bella Vista, AR 72715New ConstructionMLS ID #1347129, Sean Morris, Coldwell Banker Harris McHaney & Faucette -Fayette. ArkansasOne MLS
- $409,9003 bd3 ba1.9k sqft24 Wakefield Ln, Bella Vista, AR 72715New ConstructionMLS ID #1358270, Cameron Johnson, Collier & Associates. ArkansasOne MLS
- $439,9004 bd2 ba1.9k sqft26 Kirkcudbright Ln, Bella Vista, AR 72715New ConstructionMLS ID #1354118, Gleghorn Team, Keller Williams Market Pro Realty Branch Office. ArkansasOne MLS
- $344,0003 bd2 ba1.5k sqft34 Lockhart Dr, Bella Vista, AR 72715New ConstructionMLS ID #1352453, William Duncan, PAK Home Realty. ArkansasOne MLS
- $349,9003 bd2 ba1.5k sqft18 Melling Ln, Bella Vista, AR 72715New ConstructionMLS ID #1356579, Shanna Jones, Kaufmann Realty, LLC. ArkansasOne MLS
- $499,0003 bd3 ba1.9k sqft15 Ettrick Ln, Bella Vista, AR 72715New ConstructionMLS ID #1359017, Kelley Humbard, Collier & Associates. ArkansasOne MLS
- $440,0004 bd2 ba1.9k sqft26 Dunvegan Dr, Bella Vista, AR 72715New ConstructionMLS ID #1358313, Suzann Gomillion, Keller Williams Market Pro Realty Branch Office. ArkansasOne MLS
- $310,0001 bd2 ba1.4k sqft17 Dumfries Cir, Bella Vista, AR 72715For SaleMLS ID #1341916, The Moldenhauer Group, RE/MAX Associates, LLC. ArkansasOne MLS
- $425,0004 bd2 ba2k sqft17 Hollow Way, Bella Vista, AR 72715New ConstructionArkansasOne MLS
