New construction, move in ready, near Loch Lomond, Stoneykirk boat launch, and Branchwood Rec Center (indoor pool, fitness center, pickleball). Easy access to trails, lakes, and outdoor recreation while still being 11 minutes from Walmart Super Center. Open-concept layout with granite countertops, stainless steel appliances, walk-in pantry, and eat-in kitchen. LVP flooring and great natural light throughout. Covered back porch with flat backyard. Features include hot water recirculation system, fully insulated garage, professional landscaping and elevated curb appeal with a modern exterior design.
New construction
Price cut: $1K (6/15)
$364,000
59 Cromarty Dr, Bella Vista, AR 72715
3beds
1,585sqft
:
Get pre-qualified$2,360/mo
Single Family Residence
Built in 2026
0.34 Acres Lot
$-- Zestimate®
$230/sqft
$40/mo HOA
What's special
Fully insulated garageProfessional landscapingOpen-concept layoutGreat natural light throughoutEat-in kitchenLvp flooringFlat backyard
- 108 days |
- 546 |
- 38 |
Zillow last checked:
Listing updated:
Listed by:
Haleigh Folker haleigh.folker@gmail.com,
Coldwell Banker Harris McHaney & Faucette-Bentonvi 479-273-3838
Source: ArkansasOne MLS,MLS#: 1342244 Originating MLS: Northwest Arkansas Board of REALTORS MLS
Originating MLS: Northwest Arkansas Board of REALTORS MLSFacts & features
Interior
Bedrooms & bathrooms
- Bedrooms: 3
- Bathrooms: 2
- Full bathrooms: 2
Primary bedroom
- Level: Main
- Dimensions: 13.10 xx 17.6
Bedroom
- Level: Main
- Dimensions: 11.11 x 12.2
Bedroom
- Level: Main
- Dimensions: 11.7 x 12.2
Primary bathroom
- Level: Main
Bathroom
- Level: Main
Garage
- Level: Main
- Dimensions: 21.6 x 21.5
Kitchen
- Level: Main
Living room
- Level: Main
- Dimensions: 13.8 x 14.4
Utility room
- Level: Main
- Dimensions: 6.3 x 5.11
Heating
- Central, Electric, Heat Pump
Cooling
- Central Air, Electric, Heat Pump
Appliances
- Included: Built-In Range, Built-In Oven, Dishwasher, Electric Range, Electric Water Heater, Disposal, Hot Water Circulator, Microwave, Plumbed For Ice Maker
- Laundry: Washer Hookup, Dryer Hookup
Features
- Attic, Built-in Features, Ceiling Fan(s), Eat-in Kitchen, Granite Counters, Pantry, Storage, Walk-In Closet(s)
- Flooring: Luxury Vinyl Plank
- Windows: Double Pane Windows
- Basement: None
- Has fireplace: No
- Fireplace features: None
Interior area
- Total structure area: 1,585
- Total interior livable area: 1,585 sqft
Video & virtual tour
Property
Parking
- Total spaces: 2
- Parking features: Attached, Garage, Garage Door Opener
- Has attached garage: Yes
- Covered spaces: 2
Features
- Levels: One
- Stories: 1
- Patio & porch: Covered, Deck
- Exterior features: Concrete Driveway
- Pool features: Community, None
- Fencing: None
- Has view: Yes
- Waterfront features: None
- Body of water: Loch Lomond
Lot
- Size: 0.34 Acres
- Features: Cleared, City Lot, Landscaped, Near Park, Subdivision, Views, Wooded
Details
- Additional structures: None
- Parcel number: 1609296000
- Zoning description: Residential
- Special conditions: None
Construction
Type & style
- Home type: SingleFamily
- Property subtype: Single Family Residence
Materials
- Aluminum Siding, Brick, Concrete, Vinyl Siding
- Foundation: Slab
- Roof: Architectural,Shingle
Condition
- New construction: Yes
- Year built: 2026
Utilities & green energy
- Sewer: Septic Tank
- Water: Public
- Utilities for property: Electricity Available, Septic Available, Water Available
Community & HOA
Community
- Features: Biking, Park, Pool, Trails/Paths
- Security: Smoke Detector(s)
- Subdivision: Cromarty Sub Bvv
HOA
- Has HOA: No
- Services included: Association Management
- HOA fee: $40 monthly
- HOA name: Bv Poa
- HOA phone: 479-855-8500
Location
- Region: Bella Vista
Financial & listing details
- Price per square foot: $230/sqft
- Tax assessed value: $8,000
- Annual tax amount: $44
- Date on market: 4/22/2026
- Cumulative days on market: 109 days
- Road surface type: Paved
Estimated market value
Not available
Estimated sales range
Not available
Not available
Price history
| Date | Event | Price |
|---|---|---|
| 6/15/2026 | Price change | $364,000-0.3%$230/sqft |
Source:  ArkansasOne MLS #1342244 Report a problem ArkansasOne MLS #1342244 Report a problem | ||
| 4/30/2026 | Price change | $365,000-5.2%$230/sqft |
Source: ArkansasOne MLS #1342244 Report a problem | ||
| 4/22/2026 | Listed for sale | $385,000$243/sqft |
Source: ArkansasOne MLS #1342244 Report a problem | ||
| 4/6/2026 | Listing removed | $385,000$243/sqft |
Source: ArkansasOne MLS #1313298 Report a problem | ||
| 2/14/2026 | Price change | $385,000-2.5%$243/sqft |
Source: ArkansasOne MLS #1313298 Report a problem | ||
| 12/17/2025 | Price change | $395,000+2.6%$249/sqft |
Source: ArkansasOne MLS #1313298 Report a problem | ||
| 10/24/2025 | Price change | $385,000+3.1%$243/sqft |
Source: ArkansasOne MLS #1313298 Report a problem | ||
| 9/27/2025 | Price change | $373,500-0.3%$236/sqft |
Source: ArkansasOne MLS #1313298 Report a problem | ||
| 9/2/2025 | Price change | $374,500-0.1%$236/sqft |
Source: ArkansasOne MLS #1313298 Report a problem | ||
| 7/29/2025 | Price change | $375,000-3.6%$237/sqft |
Source: ArkansasOne MLS #1313298 Report a problem | ||
| 7/5/2025 | Price change | $389,000+3.7%$245/sqft |
Source: ArkansasOne MLS #1313298 Report a problem | ||
| 7/4/2025 | Listed for sale | $375,000+2400%$237/sqft |
Source: ArkansasOne MLS #1313298 Report a problem | ||
| 8/15/2024 | Sold | $15,000-39.8%$9/sqft |
Source: Public Record Report a problem | ||
| 12/28/2007 | Sold | $24,900+149%$16/sqft |
Source: Public Record Report a problem | ||
| 11/8/2005 | Sold | $10,000$6/sqft |
Source: Public Record Report a problem | ||
Public tax history
| Year | Property taxes | Tax assessment |
|---|---|---|
| 2025 | $83 +87.4% | $1,600 |
| 2024 | $44 +8.5% | $1,600 +100% |
| 2023 | $41 +8.4% | $800 |
| 2022 | $38 +8.8% | $800 |
| 2021 | $35 +10% | $800 +33.3% |
| 2020 | $31 | $600 |
| 2019 | $31 | $600 |
| 2018 | $31 +5% | $600 |
| 2017 | $30 +1% | $600 |
| 2016 | $30 | $600 -40% |
| 2015 | $30 -38.8% | $1,000 |
| 2014 | $48 +5.9% | $1,000 |
| 2013 | $46 | $1,000 |
| 2012 | -- | $1,000 |
| 2011 | $43 | $1,000 -28.6% |
| 2010 | -- | $1,400 |
| 2009 | -- | $1,400 |
| 2008 | -- | $1,400 |
Find assessor info on the county website
Monthly payment
Est. payment
Payment breakdown
Explore the cost of this home by adjusting the details. Changes won't be saved.Climate risks
Neighborhood: 72715
Getting around
0 / 100
Car-DependentNearby schools
GreatSchools rating
- 7/10Gravette Upper Elementary SchoolGrades: 3-5Distance: 8.1 mi
- 9/10Gravette Middle SchoolGrades: 6-8Distance: 8.2 mi
- 6/10Gravette High SchoolGrades: 9-12Distance: 7.5 mi
Schools provided by the listing agent
- District: Gravette
Source: ArkansasOne MLS. This data may not be complete. We recommend contacting the local school district to confirm school assignments for this home.
- $25,0000.34 acresCromarty Dr #3, Bella Vista, AR 72715Sold

- $296,7003 bd2 ba1.3k sqft3 Cromarty Dr, Bella Vista, AR 72715Off Market

- $8,000-- bd-- ba-- sqftCromarty Dr, Bella vista, AR 72715Off Market
- $416,900-- bd2 ba1.8k sqft57 Cromarty Dr, Bella Vista, AR 72715Off Market
- $8,0000.51 acresCromarty Dr, Bella vista, AR 72715Off Market
- $8,000-- bd-- ba-- sqftCromarty Dr, Bella vista, AR 72715Off Market
- $10,0000.34 acres1609290000 Cromarty Dr #16, Bella Vista, AR 72715Sold
- $3,000-- bd-- ba-- sqftCromarty Dr, Bella vista, AR 72715Sold
A local agent can set up tours, give advice and negotiate with sellers.
Similar homes
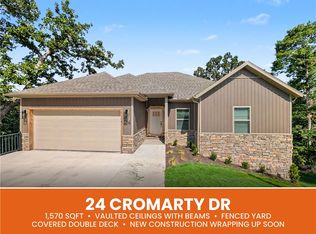
- $349,9503 bd2 ba1.5k sqft24 Cromarty Dr, Bella Vista, AR 72715New Construction
 MLS ID #1336740, Patrick Kuhlman, NextHome NWA Pro Realty. ArkansasOne MLS
 - $349,9003 bd2 ba1.5k sqft8 Roxburgh Ln, Bella Vista, AR 72715New Construction
 MLS ID #1342647, Jordan Eddleman, Collier & Associates- Rogers Branch. ArkansasOne MLS
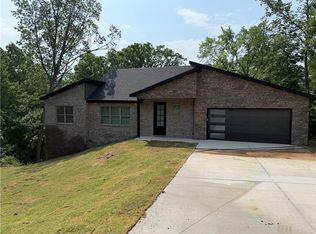
 - $349,9003 bd2 ba1.5k sqft6 Torran Dr, Bella Vista, AR 72715New Construction
 MLS ID #1347129, Sean Morris, Coldwell Banker Harris McHaney & Faucette -Fayette. ArkansasOne MLS
 - $374,9003 bd2 ba1.6k sqft217 Kinross, Bella Vista, AR 72715New Construction
 MLS ID #1353103, Alicia Short, Keller Williams Market Pro Realty - Rogers Branch. ArkansasOne MLS
 - $349,0003 bd2 ba1.5k sqft5 Kirkdouglas Ln, Bella Vista, AR 72715New ConstructionMLS ID #1338752, Haleigh Folker, Coldwell Banker Harris McHaney & Faucette-Bentonvi. ArkansasOne MLS
- $374,9003 bd2 ba1.6k sqft59 Taransay Cir, Bella Vista, AR 72715New ConstructionMLS ID #1356912, Joseph Hayes Associates, Keller Williams Market Pro Realty Branch Office. ArkansasOne MLS
- $355,0003 bd2 ba1.6k sqft3 Bridle Cir, Bella Vista, AR 72715For SaleMLS ID #1342693, Hiedi Shively, Coldwell Banker Harris McHaney & Faucette-Bentonvi. ArkansasOne MLS
- $344,0003 bd2 ba1.5k sqft34 Lockhart Dr, Bella Vista, AR 72715New ConstructionMLS ID #1352453, William Duncan, PAK Home Realty. ArkansasOne MLS
- $335,0003 bd2 ba1.5k sqft5 Bedworth Cir, Bella Vista, AR 72715For SaleMLS ID #1357326, Janet Snyder, Real Estate Pro NWA. ArkansasOne MLS
- $419,9003 bd2 ba1.7k sqft9 Aberdeen Cir, Bella Vista, AR 72715New ConstructionMLS ID #1356091, Greg Kilfoy, Aaron Peters Real Estate Solutions. ArkansasOne MLS
- $397,5003 bd2 ba2.1k sqft17 Kirkcolm Dr, Bella Vista, AR 72715New ConstructionMLS ID #1338209, Joy Hagerty, Fathom Realty. ArkansasOne MLS
- $415,0004 bd2 ba1.9k sqft98 Selkirk Dr, Bella Vista, AR 72715New ConstructionMLS ID #1341064, Haleigh Folker, Coldwell Banker Harris McHaney & Faucette-Bentonvi. ArkansasOne MLS
- $435,0004 bd2 ba1.9k sqft4 McGaugh Dr, Bella Vista, AR 72714New ConstructionMLS ID #1357460, Haleigh Folker, Coldwell Banker Harris McHaney & Faucette-Bentonvi. ArkansasOne MLS
- $365,0003 bd2 ba1.8k sqft6 Didcot Ln, Bella Vista, AR 72714For SaleMLS ID #1345033, Michael Hodges, Keller Williams Market Pro Realty Branch Office. ArkansasOne MLS
- $370,0004 bd3 ba1.7k sqft308 Flickinger St, Sulphur Springs, AR 72768For SaleMLS ID #1355995, Darcie Carlton, Exit Realty Harper Carlton Group. ArkansasOne MLS
- $399,9003 bd3 ba1.7k sqft26 Carew Ln, Bella Vista, AR 72714New ConstructionMLS ID #1357925, Amelia Smith, McMullen Realty Group. ArkansasOne MLS
- $299,9003 bd3 ba1.4k sqft7 Smalley Ln, Bella Vista, AR 72715New ConstructionMLS ID #1333617, Stefan de Jong, Pinnacle Realty Advisors. ArkansasOne MLS
- $439,7003 bd2 ba1.8k sqft2 Davington Ln, Bella Vista, AR 72715New ConstructionMLS ID #1331690, Denise Contreras-Serrano, DC Real Estate. ArkansasOne MLS
- $425,0004 bd2 ba2k sqft17 Hollow Way, Bella Vista, AR 72715New ConstructionArkansasOne MLS
- $350,0003 bd2 ba1.4k sqft5 Greetham Ln, Bella Vista, AR 72714New ConstructionMLS ID #1353861, Ryan Blackstone, Blackstone & Company. ArkansasOne MLS
