Thoughtfully designed for modern living, this beautiful new-construction home offers 3 spacious bedrooms plus a versatile bonus room, perfect for a home office, playroom, media room, or guest space. The open-concept layout features soaring ceilings, abundant natural light, and quality finishes throughout. The well-appointed kitchen includes a large walk-in pantry, while the private primary suite offers a spacious walk-in closet and a beautifully designed bath. Situated on a generous 0.46-acre corner lot, the home features inviting front and back porches and a deck, creating the perfect setting for relaxing or entertaining. Conveniently located with immediate access to Highway 49, just minutes from Downtown Bentonville, and close to Northwest Arkansas' renowned mountain bike trails, this home offers the perfect blend of comfort, style, convenience, and outdoor adventure. Ask about the seller's incentives and discover how they can help make your homeownership dreams even more affordable!
New construction
Price cut: $8.3K (7/20)
$439,700
2 Davington Ln, Bella Vista, AR 72715
3beds
1,817sqft
:
Get pre-qualified$2,770/mo
Single Family Residence
Built in 2026
0.46 Acres Lot
$439,300 Zestimate®
$242/sqft
$-- HOA
What's special
Versatile bonus roomPrivate primary suiteSpacious walk-in closetBeautifully designed bathOpen-concept layoutSoaring ceilingsWell-appointed kitchen
- 220 days |
- 204 |
- 21 |
Zillow last checked:
Listing updated:
Listed by:
Denise Contreras-Serrano 717-307-7185,
DC Real Estate 479-335-5556
Source: ArkansasOne MLS,MLS#: 1331690 Originating MLS: Northwest Arkansas Board of REALTORS MLS
Originating MLS: Northwest Arkansas Board of REALTORS MLSFacts & features
Interior
Bedrooms & bathrooms
- Bedrooms: 3
- Bathrooms: 2
- Full bathrooms: 2
Bedroom
- Level: Main
- Dimensions: 11'10 x11'6
Bedroom
- Level: Main
- Dimensions: 11'10 x 11'6
Bedroom
- Level: Main
- Dimensions: 15'12 x 13'2
Bonus room
- Level: Main
- Dimensions: 11'10 x 12'4
Dining room
- Level: Main
- Dimensions: 12 x 7
Garage
- Level: Main
- Dimensions: 23 x 22'4
Living room
- Level: Main
- Dimensions: 15 x 20
Heating
- Central, Electric
Cooling
- Central Air, Electric
Appliances
- Included: Dishwasher, Electric Cooktop, Electric Water Heater, Disposal, Microwave Hood Fan, Microwave, Self Cleaning Oven, Plumbed For Ice Maker
- Laundry: Washer Hookup, Dryer Hookup
Features
- Attic, Built-in Features, Ceiling Fan(s), Cathedral Ceiling(s), Eat-in Kitchen, Granite Counters, Pantry, Programmable Thermostat, Quartz Counters, Split Bedrooms, Storage, Smart Home, Walk-In Closet(s), Window Treatments
- Flooring: Luxury Vinyl Plank
- Windows: Blinds
- Basement: Crawl Space
- Number of fireplaces: 1
- Fireplace features: Electric
Interior area
- Total structure area: 1,817
- Total interior livable area: 1,817 sqft
Video & virtual tour
Property
Parking
- Total spaces: 2
- Parking features: Attached, Garage, Garage Door Opener
- Has attached garage: Yes
- Covered spaces: 2
Features
- Levels: One,Multi/Split
- Stories: 1
- Patio & porch: Balcony, Covered
- Exterior features: Concrete Driveway
- Fencing: None
- Body of water: Loch Lomond
Lot
- Size: 0.46 Acres
- Features: Cleared, Corner Lot, Outside City Limits, Subdivision
Details
- Additional structures: None
- Parcel number: 1604827000
- Special conditions: None
Construction
Type & style
- Home type: SingleFamily
- Architectural style: Contemporary,Split Level
- Property subtype: Single Family Residence
Materials
- Aluminum Siding, Brick
- Foundation: Crawlspace
- Roof: Architectural,Shingle
Condition
- New construction: Yes
- Year built: 2026
Utilities & green energy
- Sewer: Septic Tank
- Water: Public
- Utilities for property: Electricity Available, Propane, Septic Available, Water Available
Community & HOA
Community
- Features: Biking, Lake, Trails/Paths
- Security: Smoke Detector(s)
- Subdivision: Boswell Sub Bvv
HOA
- HOA name: Bella Vista Poa
- HOA phone: 479-855-8000
Location
- Region: Bella Vista
Financial & listing details
- Price per square foot: $242/sqft
- Tax assessed value: $8,000
- Annual tax amount: $44
- Date on market: 12/30/2025
- Cumulative days on market: 222 days
- Road surface type: Paved
Estimated market value
$439,300
$417,000 - $461,000
$2,155/mo
Price history
| Date | Event | Price |
|---|---|---|
| 7/20/2026 | Price change | $439,700-1.9%$242/sqft |
Source:  ArkansasOne MLS #1331690 Report a problem ArkansasOne MLS #1331690 Report a problem | ||
| 5/11/2026 | Price change | $448,000-1.4%$247/sqft |
Source: ArkansasOne MLS #1331690 Report a problem | ||
| 12/31/2025 | Listed for sale | $454,250+1276.5%$250/sqft |
Source: ArkansasOne MLS #1331690 Report a problem | ||
| 5/5/2025 | Sold | $33,000+10%$18/sqft |
Source: Public Record Report a problem | ||
| 1/13/2025 | Sold | $30,000-45.5%$17/sqft |
Source: Public Record Report a problem | ||
| 3/19/2021 | Sold | $55,000+518%$30/sqft |
Source: ArkansasOne MLS #1172172 Report a problem | ||
| 1/9/2012 | Sold | $8,899$5/sqft |
Source: Public Record Report a problem | ||
Public tax history
| Year | Property taxes | Tax assessment |
|---|---|---|
| 2025 | $83 +87.4% | $1,600 |
| 2024 | $44 +8.5% | $1,600 +100% |
| 2023 | $41 +8.4% | $800 |
| 2022 | $38 +9.2% | $800 |
| 2021 | $34 +9.6% | $800 +33.3% |
| 2020 | $31 | $600 |
| 2019 | $31 | $600 |
| 2018 | $31 +5% | $600 |
| 2017 | $30 +1% | $600 |
| 2016 | $30 | $600 -40% |
| 2015 | $30 -38.8% | $1,000 |
| 2014 | $48 +5.9% | $1,000 |
| 2013 | $46 | $1,000 |
| 2012 | -- | $1,000 -16.7% |
| 2010 | -- | $1,200 |
| 2009 | -- | $1,200 |
| 2008 | -- | $1,200 |
Find assessor info on the county website
Monthly payment
Est. payment
Payment breakdown
Explore the cost of this home by adjusting the details. Changes won't be saved.Climate risks
Neighborhood: 72715
Getting around
0 / 100
Car-DependentNearby schools
GreatSchools rating
- 7/10Gravette Upper Elementary SchoolGrades: 3-5Distance: 7 mi
- 9/10Gravette Middle SchoolGrades: 6-8Distance: 7 mi
- 6/10Gravette High SchoolGrades: 9-12Distance: 6.5 mi
Schools provided by the listing agent
- District: Gravette
Source: ArkansasOne MLS. This data may not be complete. We recommend contacting the local school district to confirm school assignments for this home.
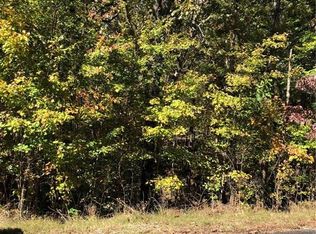
- $5,0000.26 acresDavington Ln, BELLA VISTA, AR 72715Off Market

- $33,0000.46 acresDavington Ln #1, Bella Vista, AR 72715Sold

- $5,0000.32 acresDavington Ln, Bella Vista, AR --Off Market
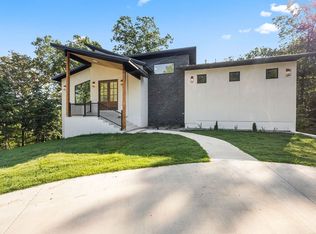
- $549,0003 bd3 ba2.1k sqft4 Davington Ln, Bella Vista, AR 72715Sold
- $15,0000.32 acresDavington Ln #2, Bella Vista, AR 72715Sold
- $371,800-- bd-- ba-- sqft21 Boswell Dr, Bella Vista, AR 72715Off Market
- $343,6003 bd2 ba1.6k sqft21 Boswell Dr, Bella Vista, AR 72715Off Market
- $15,000-- bd-- ba-- sqftDavington Ln, Bella vista, AR 72715Sold
A local agent can set up tours, give advice and negotiate with sellers.
Similar homes
- $450,0003 bd3 ba1.9k sqft3 Carnahan Ln, Bella Vista, AR 72715For Sale
 MLS ID #1345080, Ravonne John, Sudar Group. ArkansasOne MLS
 - $460,0003 bd3 ba2k sqft6 Orchiltree Ln, Bella Vista, AR 72715New Construction
 MLS ID #1353038, Joseph Long, Gibson Real Estate. ArkansasOne MLS
 - $439,9004 bd2 ba1.9k sqft26 Kirkcudbright Ln, Bella Vista, AR 72715New Construction
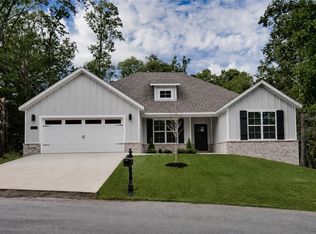 MLS ID #1354118, Gleghorn Team, Keller Williams Market Pro Realty Branch Office. ArkansasOne MLS
 - $450,0003 bd2 ba2.1k sqft24 Selkirk Dr, Bella Vista, AR 72715New Construction
 MLS ID #1333481, Suzann Gomillion, Keller Williams Market Pro Realty Branch Office. ArkansasOne MLS
 - $435,0004 bd2 ba1.9k sqft4 McGaugh Dr, Bella Vista, AR 72714New ConstructionMLS ID #1357460, Haleigh Folker, Coldwell Banker Harris McHaney & Faucette-Bentonvi. ArkansasOne MLS
- $415,0004 bd2 ba1.9k sqft98 Selkirk Dr, Bella Vista, AR 72715New ConstructionMLS ID #1341064, Haleigh Folker, Coldwell Banker Harris McHaney & Faucette-Bentonvi. ArkansasOne MLS
- $450,0002 bd2 ba1.9k sqft6 Burnmouth Pl, Bella Vista, AR 72715For SaleMLS ID #1355322, Rock Florida, Realty EPIC. ArkansasOne MLS
- $450,0003 bd3 ba2k sqft25 Oniell Cir, Bella Vista, AR 72715New ConstructionMLS ID #1344407, Mandy Nickell, Lindsey & Assoc Inc Branch. ArkansasOne MLS
- $374,9003 bd2 ba1.6k sqft217 Kinross, Bella Vista, AR 72715New ConstructionMLS ID #1353103, Alicia Short, Keller Williams Market Pro Realty - Rogers Branch. ArkansasOne MLS
- $479,9004 bd2 ba1.9k sqft32 S Cheshnut Dr, Bella Vista, AR 72714New ConstructionMLS ID #1357339, Christine Rainier, Cypress & Pine Realty. ArkansasOne MLS
- $410,0003 bd2 ba1.8k sqft13 Kirkcolm Dr, Bella Vista, AR 72715New ConstructionMLS ID #1335362, Mandy Nickell, Lindsey & Assoc Inc Branch. ArkansasOne MLS
- $450,0002 bd3 ba2k sqft14 Cannich Dr, Bella Vista, AR 72715New ConstructionMLS ID #1344356, Mandy Nickell, Lindsey & Assoc Inc Branch. ArkansasOne MLS
- $475,0003 bd3 ba2k sqft12 Arbroath Ln, Bella Vista, AR 72715New ConstructionMLS ID #1341461, Christopher Hutchens, Collier & Associates- Rogers Branch. ArkansasOne MLS
- $458,0003 bd3 ba2k sqft1 Nairn Ln, Bella Vista, AR 72715New ConstructionMLS ID #1317951, Weston Brooks, NWA Residential Real Estate. ArkansasOne MLS
- $425,0004 bd2 ba2k sqft17 Hollow Way, Bella Vista, AR 72715New ConstructionArkansasOne MLS
- $397,5003 bd2 ba2.1k sqft17 Kirkcolm Dr, Bella Vista, AR 72715New ConstructionMLS ID #1338209, Joy Hagerty, Fathom Realty. ArkansasOne MLS
- $485,9993 bd2 ba1.9k sqft2 Grier Ln, Bella Vista, AR 72715New ConstructionMLS ID #1348320, Joseph Schmits, Uptown Real Estate. ArkansasOne MLS
- $374,9003 bd2 ba1.6k sqft59 Taransay Cir, Bella Vista, AR 72715New ConstructionMLS ID #1356912, Joseph Hayes Associates, Keller Williams Market Pro Realty Branch Office. ArkansasOne MLS
- $349,0003 bd2 ba1.5k sqft5 Kirkdouglas Ln, Bella Vista, AR 72715New ConstructionMLS ID #1338752, Haleigh Folker, Coldwell Banker Harris McHaney & Faucette-Bentonvi. ArkansasOne MLS
- $364,0003 bd2 ba1.5k sqft59 Cromarty Dr, Bella Vista, AR 72715New ConstructionMLS ID #1342244, Haleigh Folker, Coldwell Banker Harris McHaney & Faucette-Bentonvi. ArkansasOne MLS
