Move-in ready on a spacious .49-acre lot! Enjoy an oversized covered deck with added privacy from newly planted trees, a stained driveway, upgraded lighting and mirrors, plus an included refrigerator. Features vaulted ceilings, quartz countertops, LVP flooring, tiled showers, custom soft-close cabinetry, an electric
fireplace, smart doorbell, hot water recirculation, an insulated garage, blinds and gutters, and 4-bedroom septic support.
New construction
$435,000
4 McGaugh Dr, Bella Vista, AR 72714
4beds
1,900sqft
Single Family Residence
Built in 2026
0.52 Acres Lot
$-- Zestimate®
$229/sqft
$40/mo HOA
What's special
Insulated garageIncluded refrigeratorTiled showersVaulted ceilingsStained drivewayLvp flooringQuartz countertops
- 14 days |
- 682 |
- 53 |
Likely to sell faster than
Zillow last checked:
Listing updated:
Listed by:
Haleigh Folker haleigh.folker@coldwellbankerhmf.com,
Coldwell Banker Harris McHaney & Faucette-Bentonvi 479-273-3838
Source: ArkansasOne MLS,MLS#: 1357460 Originating MLS: Northwest Arkansas Board of REALTORS MLS
Originating MLS: Northwest Arkansas Board of REALTORS MLSFacts & features
Interior
Bedrooms & bathrooms
- Bedrooms: 4
- Bathrooms: 2
- Full bathrooms: 2
Heating
- Central, Electric, Heat Pump
Cooling
- Central Air, Electric, Heat Pump
Appliances
- Included: Dishwasher, Electric Range, Electric Water Heater, Disposal, Hot Water Circulator, Microwave Hood Fan, Microwave, Refrigerator, ENERGY STAR Qualified Appliances
- Laundry: Washer Hookup, Dryer Hookup
Features
- Attic, Built-in Features, Ceiling Fan(s), Cathedral Ceiling(s), Eat-in Kitchen, Pantry, Quartz Counters, Split Bedrooms, Storage, Walk-In Closet(s), Window Treatments
- Flooring: Luxury Vinyl Plank
- Windows: Double Pane Windows, ENERGY STAR Qualified Windows, Blinds
- Basement: None
- Number of fireplaces: 1
- Fireplace features: Electric, Living Room
Interior area
- Total structure area: 1,900
- Total interior livable area: 1,900 sqft
Video & virtual tour
Property
Parking
- Total spaces: 2
- Parking features: Attached, Garage, Garage Door Opener
- Has attached garage: Yes
- Covered spaces: 2
Features
- Levels: One
- Stories: 1
- Patio & porch: Covered, Deck, Porch
- Exterior features: Concrete Driveway
- Pool features: Pool, Community
- Spa features: Community
- Fencing: None
Lot
- Size: 0.52 Acres
- Features: Cleared, City Lot, Landscaped, Level, Near Park, Secluded, Sloped, Wooded
Details
- Additional structures: None
- Parcel number: 1618997000
- Special conditions: None
Construction
Type & style
- Home type: SingleFamily
- Architectural style: Craftsman,Traditional
- Property subtype: Single Family Residence
Materials
- Brick, Concrete
- Foundation: Block, Slab
- Roof: Architectural,Shingle
Condition
- New construction: Yes
- Year built: 2026
Details
- Warranty included: Yes
Utilities & green energy
- Sewer: Septic Tank
- Water: Public
- Utilities for property: Electricity Available, Septic Available, Water Available, Recycling Collection
Green energy
- Energy efficient items: Appliances
Community & HOA
Community
- Features: Biking, Clubhouse, Dock, Playground, Recreation Area, Sauna, Tennis Court(s), Boat Slip, Park, Pool, Trails/Paths
- Security: Smoke Detector(s)
- Subdivision: Laurencekirk Sub Bvv
HOA
- Services included: Association Management
- HOA fee: $40 monthly
- HOA name: Bv Poa
- HOA phone: 479-855-8500
Location
- Region: Bella Vista
Financial & listing details
- Price per square foot: $229/sqft
- Annual tax amount: $49
- Date on market: 8/3/2026
- Cumulative days on market: 15 days
- Road surface type: Paved
Estimated market value
Not available
Estimated sales range
Not available
Not available
Price history
| Date | Event | Price |
|---|---|---|
| 8/3/2026 | Listed for sale | $435,000$229/sqft |
Source:  ArkansasOne MLS #1357460 Report a problem ArkansasOne MLS #1357460 Report a problem | ||
Public tax history
Tax history is unavailable.
Monthly payment
Est. payment
Payment breakdown
Explore the cost of this home by adjusting the details. Changes won't be saved.Climate risks
Neighborhood: 72714
Nearby schools
GreatSchools rating
- 7/10Gravette Upper Elementary SchoolGrades: 3-5Distance: 9.2 mi
- 9/10Gravette Middle SchoolGrades: 6-8Distance: 9.3 mi
- 6/10Gravette High SchoolGrades: 9-12Distance: 8.7 mi
Schools provided by the listing agent
- District: Gravette
Source: ArkansasOne MLS. This data may not be complete. We recommend contacting the local school district to confirm school assignments for this home.
- $8,000-- bd-- ba-- sqftMcGaugh Dr, Bella vista, AR 72715Off Market
- $473,5004 bd2 ba2.2k sqft4 McGaugh Pl, Bella Vista, AR 72715Off Market
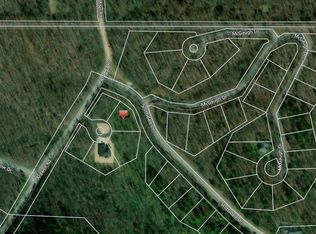
- $8,000-- bd-- ba-- sqftMcGaugh Dr, Bella vista, AR 72715Off Market
- $25,0000.52 acresMcGaugh Dr #2, Bella Vista, AR 72715Sold

- $8,000-- bd-- ba-- sqft6 McGaugh Dr, Bella Vista, AR 72715Off Market
- $8,000-- bd-- ba-- sqftScotsdale Dr, Bella vista, AR 72715Off Market
- $8,000-- bd-- ba-- sqftMcGaugh Dr, Bella vista, AR 72715Off Market
- $20,0000.31 acresScotsdale Dr #3, Bella Vista, AR 72715Sold
A local agent can set up tours, give advice and negotiate with sellers.
Similar homes
- $479,9004 bd2 ba1.9k sqft32 S Cheshnut Dr, Bella Vista, AR 72714New Construction
 MLS ID #1357339, Christine Rainier, Cypress & Pine Realty. ArkansasOne MLS
 - $474,9003 bd2 ba2.1k sqft39 Selkirk Dr, Bella Vista, AR 72715New Construction
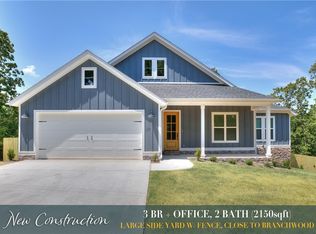 MLS ID #1358829, Christine Rainier, Cypress & Pine Realty. ArkansasOne MLS
 - $399,9003 bd3 ba1.7k sqft26 Carew Ln, Bella Vista, AR 72714New Construction
 MLS ID #1357925, Amelia Smith, McMullen Realty Group. ArkansasOne MLS
 - $419,9003 bd2 ba1.7k sqft9 Aberdeen Cir, Bella Vista, AR 72715New Construction
 MLS ID #1356091, Greg Kilfoy, Aaron Peters Real Estate Solutions. ArkansasOne MLS
 - $425,0004 bd2 ba2k sqft17 Hollow Way, Bella Vista, AR 72715New ConstructionArkansasOne MLS
- $420,0004 bd2 ba1.9k sqft16 Burwell Dr, Bella Vista, AR 72714New ConstructionMLS ID #1346784, Haleigh Folker, Coldwell Banker Harris McHaney & Faucette-Bentonvi. ArkansasOne MLS
- $409,9003 bd3 ba1.9k sqft24 Wakefield Ln, Bella Vista, AR 72715New ConstructionMLS ID #1358270, Cameron Johnson, Collier & Associates. ArkansasOne MLS
- $419,0002 bd2 ba1.5k sqft10 Selkirk Ln, Bella Vista, AR 72715New ConstructionMLS ID #1357604, Scott Dodson, Real Broker NWA. ArkansasOne MLS
- $499,0003 bd3 ba1.9k sqft15 Ettrick Ln, Bella Vista, AR 72715New ConstructionMLS ID #1359017, Kelley Humbard, Collier & Associates. ArkansasOne MLS
- $445,0003 bd3 ba2k sqft25 Oniell Cir, Bella Vista, AR 72715New ConstructionMLS ID #1344407, Mandy Nickell, Lindsey & Assoc Inc Branch. ArkansasOne MLS
- $433,5003 bd2 ba1.8k sqft40 Radcliffe Dr, Bella Vista, AR 72714New ConstructionMLS ID #1344006, Ryan Murray, Coldwell Banker Harris McHaney & Faucette-Rogers. ArkansasOne MLS
- $469,0004 bd3 ba2.3k sqft96 Witherby Dr, Bella Vista, AR 72714For SaleMLS ID #1333017, Amanda Gainey, Concierge Realty NWA. ArkansasOne MLS
- $473,5003 bd3 ba1.8k sqft5 Malone Dr, Bella Vista, AR 72715New ConstructionMLS ID #1358583, Sean Morris, Coldwell Banker Harris McHaney & Faucette -Fayette. ArkansasOne MLS
- $369,9003 bd2 ba1.6k sqft28 Berkshire Dr, Bella Vista, AR 72714For SaleMLS ID #1357512, Paula Parker, Sudar Group. ArkansasOne MLS
- $498,5003 bd3 ba2.1k sqft34 Littrell Dr, Bella Vista, AR 72714New ConstructionMLS ID #1353832, William Payne, Flat Fee Realty. ArkansasOne MLS
- $419,9003 bd2 ba1.8k sqft8 York Dr, Bella Vista, AR 72714New ConstructionMLS ID #1337079, The Limbird Team, Limbird Real Estate Group. ArkansasOne MLS
- $464,9003 bd2 ba1.8k sqft3 Yardley Cir, Bella Vista, AR 72714For SaleMLS ID #1342483, Melanie Hales, Keller Williams Market Pro Realty Branch Office. ArkansasOne MLS
- $424,9002 bd2 ba1.3k sqft3 Dulverton Dr, Bella Vista, AR 72715For SaleMLS ID #1348487, Jennifer Frese, Keller Williams Market Pro Realty Branch Office. ArkansasOne MLS
- $519,9003 bd3 ba2k sqft21 Ayton Ln, Bella Vista, AR 72714New ConstructionMLS ID #1358071, Joy Haab, Fathom Realty. ArkansasOne MLS
- $460,0003 bd3 ba2k sqft6 Orchiltree Ln, Bella Vista, AR 72715New ConstructionMLS ID #1353038, Joseph Long, Gibson Real Estate. ArkansasOne MLS
