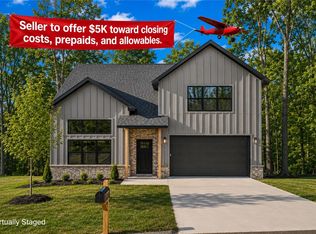
Brand-new construction in a quiet Bella Vista setting with modern finishes, clean lines, and a functional open layout. Light-filled living area, quality materials, covered front porch, and a level driveway leading to a two-car garage. Fresh sod and simple landscaping create a move-in-ready exterior. Located just 0.6 miles from nearby trail access via Hampstead Rd, offering quick entry to Bella Vista’s world-class biking and walking network. Enjoy wooded surroundings, nearby lakes, golf, and full POA amenities. $3500 preferred lender credit.
New construction
Price cut: $10K (7/23)
$433,500
40 Radcliffe Dr, Bella Vista, AR 72714
3beds
1,887sqft
:
Get pre-qualified$2,790/mo
Single Family Residence
Built in 2026
0.29 Acres Lot
$433,000 Zestimate®
$230/sqft
$-- HOA
What's special
Two-car garageWooded surroundingsSimple landscapingFresh sodQuality materialsModern finishesClean lines
- 87 days |
- 128 |
- 14 |
Zillow last checked:
Listing updated:
Listed by:
Ryan Murray 479-696-0600,
Coldwell Banker Harris McHaney & Faucette-Rogers 479-696-0600
Source: ArkansasOne MLS,MLS#: 1344006 Originating MLS: Northwest Arkansas Board of REALTORS MLS
Originating MLS: Northwest Arkansas Board of REALTORS MLSFacts & features
Interior
Bedrooms & bathrooms
- Bedrooms: 3
- Bathrooms: 2
- Full bathrooms: 2
Primary bedroom
- Level: Main
- Dimensions: 15x13.6
Bedroom
- Level: Main
- Dimensions: 12.9x13.2
Bedroom
- Level: Main
- Dimensions: 12.9x13.2
Primary bathroom
- Level: Main
- Dimensions: 9.10x13.2
Bathroom
- Level: Main
- Dimensions: 9.4x8.7
Family room
- Level: Main
- Dimensions: 30.5x16.5
Garage
- Level: Main
- Dimensions: 21x20.10
Kitchen
- Level: Main
- Dimensions: 25.1x10
Mud room
- Level: Main
- Dimensions: 5.11x7.8
Heating
- Central
Cooling
- Central Air
Appliances
- Included: Dryer, Dishwasher, Electric Water Heater, Disposal, Gas Range, Microwave, Range Hood, Plumbed For Ice Maker
- Laundry: Washer Hookup, Dryer Hookup
Features
- Attic, Ceiling Fan(s), Granite Counters, Storage, Walk-In Closet(s)
- Flooring: Wood
- Basement: Crawl Space
- Has fireplace: No
Interior area
- Total structure area: 1,887
- Total interior livable area: 1,887 sqft
Video & virtual tour
Property
Parking
- Total spaces: 2
- Parking features: Attached, Garage, Garage Door Opener
- Has attached garage: Yes
- Covered spaces: 2
Features
- Levels: One
- Stories: 1
- Patio & porch: Covered, Deck
- Exterior features: Concrete Driveway
- Fencing: None
- Waterfront features: None
Lot
- Size: 0.29 Acres
- Features: Landscaped, Subdivision, Sloped
Details
- Additional structures: None
- Parcel number: 1625311000
- Zoning description: Residential
- Special conditions: None
Construction
Type & style
- Home type: SingleFamily
- Architectural style: Traditional
- Property subtype: Single Family Residence
Materials
- Brick, Masonite, Vinyl Siding
- Foundation: Crawlspace
- Roof: Asphalt,Shingle
Condition
- New construction: Yes
- Year built: 2026
Details
- Warranty included: Yes
Utilities & green energy
- Sewer: Public Sewer
- Water: Public
- Utilities for property: Electricity Available, Propane, Sewer Available, Water Available
Community & HOA
Community
- Features: Biking, Dock, Fitness, Playground, Tennis Court(s), Near Fire Station, Shopping, Trails/Paths
- Security: Smoke Detector(s)
- Subdivision: Radcliffe Sub-Bvv
HOA
- Has HOA: No
- HOA name: Bella Vista Poa
Location
- Region: Bella Vista
Financial & listing details
- Price per square foot: $230/sqft
- Tax assessed value: $8,000
- Annual tax amount: $100
- Date on market: 5/1/2026
- Cumulative days on market: 88 days
Estimated market value
$433,000
$411,000 - $455,000
$2,184/mo
Price history
| Date | Event | Price |
|---|---|---|
| 7/23/2026 | Price change | $433,500-2.3%$230/sqft |
Source:  ArkansasOne MLS #1344006 Report a problem ArkansasOne MLS #1344006 Report a problem | ||
| 5/20/2026 | Price change | $443,500-6.5%$235/sqft |
Source: ArkansasOne MLS #1344006 Report a problem | ||
| 5/1/2026 | Listed for sale | $474,500$251/sqft |
Source: ArkansasOne MLS #1344006 Report a problem | ||
Public tax history
| Year | Property taxes | Tax assessment |
|---|---|---|
| 2025 | $100 +0.6% | $1,600 |
| 2024 | $99 +101% | $1,600 +100% |
| 2023 | $49 +8.4% | $800 |
| 2022 | $45 +9.1% | $800 |
| 2021 | $42 +9% | $800 +33.3% |
| 2020 | $38 | $600 |
| 2019 | $38 | $600 |
| 2018 | $38 | $600 |
| 2017 | $38 +3.9% | $600 |
| 2016 | $37 | $600 -40% |
| 2015 | $37 +19.6% | $1,000 |
| 2014 | $31 +30.7% | $1,000 |
| 2013 | $24 | $1,000 |
| 2012 | -- | $1,000 -23.1% |
| 2010 | -- | $1,300 |
| 2009 | -- | $1,300 |
| 2008 | -- | $1,300 |
Find assessor info on the county website
Monthly payment
Est. payment
Payment breakdown
Explore the cost of this home by adjusting the details. Changes won't be saved.Climate risks
Neighborhood: 72714
Nearby schools
GreatSchools rating
- 7/10Cooper Elementary SchoolGrades: K-4Distance: 3.6 mi
- 10/10Washington Junior High SchoolGrades: 7-8Distance: 8.3 mi
- 9/10Bentonville High SchoolGrades: 9-12Distance: 9.7 mi
Schools provided by the listing agent
- District: Bentonville
Source: ArkansasOne MLS. This data may not be complete. We recommend contacting the local school district to confirm school assignments for this home.
- $370,0003 bd3 ba2k sqft44 Radcliffe Dr, Bella Vista, AR 72714Sold

- $442,8004 bd3 ba2k sqft42 Radcliffe Dr, Bella Vista, AR 72714Off Market

- $5,000-- bd-- ba-- sqftRadcliffe Dr, BELLA VISTA, AR 72714Off Market
- $8,000-- bd-- ba-- sqft46 Radcliffe Dr, Bella Vista, AR 72714Off Market
- $449,0003 bd2 ba1.8k sqft1 Frekleton Ln, Bella Vista, AR 72714New Construction
- $435,0004 bd2 ba2.1k sqft2 Frekleton Ln, Bella Vista, AR 72714Sold
- $378,5000.32 Acres35 Radcliffe Dr, Bella Vista, AR 72714Off Market
- $418,8003 bd3 ba2k sqft38 Radcliffe Dr, Bella Vista, AR 72714Off Market
A local agent can set up tours, give advice and negotiate with sellers.
Similar homes
- $425,0003 bd3 ba1.9k sqft13 Abbotsley Ln, Bella Vista, AR 72714New Construction
 MLS ID #1332284, Denise Contreras-Serrano, DC Real Estate. ArkansasOne MLS
 - $420,0004 bd2 ba1.9k sqft16 Burwell Dr, Bella Vista, AR 72714New Construction
 MLS ID #1346784, Haleigh Folker, Coldwell Banker Harris McHaney & Faucette-Bentonvi. ArkansasOne MLS
 - $419,9003 bd2 ba1.8k sqft8 York Dr, Bella Vista, AR 72714New Construction
 MLS ID #1337079, The Limbird Team, Limbird Real Estate Group. ArkansasOne MLS
 - $380,0003 bd2 ba1.8k sqft6 Didcot Ln, Bella Vista, AR 72714For Sale
 MLS ID #1345033, Michael Hodges, Keller Williams Market Pro Realty Branch Office. ArkansasOne MLS
 - $395,0003 bd2 ba1.7k sqft4 Bridlington Dr, Bella Vista, AR 72714New ConstructionMLS ID #1337129, The Limbird Team, Limbird Real Estate Group. ArkansasOne MLS
- $429,9003 bd2 ba1.7k sqft9 Aberdeen Cir, Bella Vista, AR 72715New ConstructionMLS ID #1356091, Greg Kilfoy, Aaron Peters Real Estate Solutions. ArkansasOne MLS
- $469,5003 bd2 ba1.8k sqft3 Yardley Cir, Bella Vista, AR 72714For SaleMLS ID #1342483, Melanie Hales, Keller Williams Market Pro Realty Branch Office. ArkansasOne MLS
- $425,0004 bd2 ba2k sqft17 Hollow Way, Bella Vista, AR 72715New ConstructionArkansasOne MLS
- $385,0003 bd2 ba1.5k sqft3 Arrow Dr, Bella Vista, AR 72714For SaleMLS ID #1349584, Catherine Pollock, 1 Percent Lists Arkansas Real Estate. ArkansasOne MLS
- $379,9503 bd2 ba1.7k sqft8 Whitstable Dr, Bella Vista, AR 72714New ConstructionMLS ID #1355086, NWA ProTeam, NextHome NWA Pro Realty. ArkansasOne MLS
- $350,0003 bd2 ba1.4k sqft5 Greetham Ln, Bella Vista, AR 72714New ConstructionMLS ID #1353861, Ryan Blackstone, Blackstone & Company. ArkansasOne MLS
- $450,0003 bd3 ba2k sqft25 Oniell Cir, Bella Vista, AR 72715New ConstructionMLS ID #1344407, Mandy Nickell, Lindsey & Assoc Inc Branch. ArkansasOne MLS
- $436,7503 bd2 ba1.8k sqft5 Burnham Dr, Bella Vista, AR 72715New ConstructionMLS ID #1340149, Ryan Murray, Coldwell Banker Harris McHaney & Faucette-Rogers. ArkansasOne MLS
- $460,0002 bd2 ba1.8k sqft10 Eastleigh Dr, Bella Vista, AR 72714New ConstructionMLS ID #1353399, Matthew Dickhut, Collier & Associates. ArkansasOne MLS
- $315,0002 bd2 ba1.3k sqft13 Salisbury Dr, Bella Vista, AR 72714New ConstructionMLS ID #1343275, Ruben Paulino, Lindsey & Associates Inc. ArkansasOne MLS
- $369,9003 bd2 ba1.9k sqft273 Stoneykirk Dr, Bella Vista, AR 72715New ConstructionMLS ID #1356130, Ruby Poole Team, Collier & Associates- Rogers Branch. ArkansasOne MLS
- $519,0003 bd3 ba2.2k sqft22 Marionet Cir, Bella Vista, AR 72714New ConstructionMLS ID #1345153, Jennifer Frese, Keller Williams Market Pro Realty Branch Office. ArkansasOne MLS
- $439,7003 bd2 ba1.8k sqft2 Davington Ln, Bella Vista, AR 72715New ConstructionMLS ID #1331690, Denise Contreras-Serrano, DC Real Estate. ArkansasOne MLS
- $566,0004 bd3 ba2.3k sqft7 Minack Ln, Bella Vista, AR 72714New ConstructionMLS ID #1353076, Gary Spears, The Platinum Group REALTORS. ArkansasOne MLS
- $529,9005 bd3 ba2.5k sqft5 Bytham Cir, Bella Vista, AR 72714New ConstructionMLS ID #1349340, Ralph Harvey, listwithfreedom.com. ArkansasOne MLS
