Rare double lot (0.65 acres combined) - Experience this stunning modern Craftsman home, where elegance meets comfort! This beautifully designed residence features three spacious beds and two luxurious full baths, highlighted by custom tile work throughout. The heart of the home is a breathtaking kitchen with a large center island, perfect for cooking and entertaining. The expansive living space flows seamlessly to large sliding doors, leading to an extended deck—ideal for outdoor gatherings. Set on a generous .65 acres (including the adjacent lot). Many custom features including 10 ft ceilings, huge spa like Primary Shower, epoxy garage floors, pre-wired for EV charging plug, designer walls, high end appliances and many others. An oversize three car garage provides ample space for vehicles & storage. Located a short distance from Branchwood Recreation Center and Highlands Golf Course. With an ideal split floor plan layout, this home is perfect for entertaining and everyday living. NOTE: Landscape coming soon
New construction
$429,900
9 Aberdeen Cir, Bella Vista, AR 72715
3beds
1,736sqft
:
Get pre-qualified$2,767/mo
Single Family Residence
Built in 2026
0.65 Acres Lot
$-- Zestimate®
$248/sqft
$-- HOA
What's special
Epoxy garage floorsThree spacious bedsLarge sliding doorsExpansive living spaceCustom tile work throughoutHigh end appliancesDesigner walls
- 3 days |
- 365 |
- 31 |
Zillow last checked:
Listing updated:
Listed by:
Greg Kilfoy 281-702-1764,
Aaron Peters Real Estate Solutions 479-841-7315
Source: ArkansasOne MLS,MLS#: 1356091 Originating MLS: Northwest Arkansas Board of REALTORS MLS
Originating MLS: Northwest Arkansas Board of REALTORS MLSFacts & features
Interior
Bedrooms & bathrooms
- Bedrooms: 3
- Bathrooms: 2
- Full bathrooms: 2
Heating
- Central
Cooling
- Central Air
Appliances
- Included: Dishwasher, Electric Range, Electric Water Heater, Microwave Hood Fan, Microwave, Plumbed For Ice Maker
- Laundry: Washer Hookup, Dryer Hookup
Features
- Ceiling Fan(s), Cathedral Ceiling(s), Eat-in Kitchen, Pantry, Quartz Counters, Split Bedrooms, Walk-In Closet(s)
- Flooring: Carpet, Luxury Vinyl Plank
- Has basement: No
- Number of fireplaces: 1
- Fireplace features: Gas Log, Living Room
Interior area
- Total structure area: 1,736
- Total interior livable area: 1,736 sqft
Video & virtual tour
Property
Parking
- Total spaces: 3
- Parking features: Attached, Garage
- Has attached garage: Yes
- Covered spaces: 3
Features
- Levels: One
- Stories: 1
- Patio & porch: Covered, Deck
- Exterior features: Concrete Driveway
- Pool features: Pool, Community
- Fencing: None
- Body of water: Loch Lomond
Lot
- Size: 0.65 Acres
- Features: Cleared, Near Park
Details
- Additional structures: None
- Additional parcels included: 1615768000
- Parcel number: 1615767000
- Special conditions: None
Construction
Type & style
- Home type: SingleFamily
- Property subtype: Single Family Residence
Materials
- Concrete
- Foundation: Block
- Roof: Architectural,Shingle
Condition
- New construction: Yes
- Year built: 2026
Utilities & green energy
- Sewer: Septic Tank
- Water: Public
- Utilities for property: Electricity Available, Septic Available, Water Available
Community & HOA
Community
- Features: Biking, Clubhouse, Fitness, Golf, Playground, Recreation Area, Tennis Court(s), Lake, Near Fire Station, Park, Pool, Trails/Paths
- Security: Smoke Detector(s)
- Subdivision: Islay Sub Bvv
Location
- Region: Bella Vista
Financial & listing details
- Price per square foot: $248/sqft
- Annual tax amount: $166
- Date on market: 7/23/2026
- Road surface type: Paved
Estimated market value
Not available
Estimated sales range
Not available
Not available
Price history
| Date | Event | Price |
|---|---|---|
| 7/23/2026 | Listed for sale | $429,900$248/sqft |
Source:  ArkansasOne MLS #1356091 Report a problem ArkansasOne MLS #1356091 Report a problem | ||
Public tax history
Tax history is unavailable.
Monthly payment
Est. payment
Payment breakdown
Explore the cost of this home by adjusting the details. Changes won't be saved.Climate risks
Neighborhood: 72715
Getting around
0 / 100
Car-DependentNearby schools
GreatSchools rating
- 7/10Gravette Upper Elementary SchoolGrades: 3-5Distance: 7 mi
- 9/10Gravette Middle SchoolGrades: 6-8Distance: 7.1 mi
- 6/10Gravette High SchoolGrades: 9-12Distance: 6.5 mi
Schools provided by the listing agent
- District: Gravette
Source: ArkansasOne MLS. This data may not be complete. We recommend contacting the local school district to confirm school assignments for this home.
- $16,5000.34 AcresAberdeen Cir #20, Bella Vista, AR 72715Sold

- $16,500-- bd-- ba-- sqftAberdeen Cir, Bella vista, AR 72715Sold
- $8,000-- bd-- ba-- sqftAberdeen Ln Cir, Bella vista, AR 72715Off Market
- $8,700-- bd-- ba-- sqftAberdeen Cir, Bella vista, AR 72715Sold
- $284,0003 bd2 ba1.6k sqft9 Aberdeen Ln, Bella Vista, AR 72715For Sale
- $8,000-- bd-- ba-- sqftAberdeen Ln, Bella vista, AR 72715Off Market
- $8,000-- bd-- ba-- sqftAberdeen Cir, Cir, AR 72715Off Market
- $8,000-- bd-- ba-- sqftAberdeen Ln, Bella vista, AR 72715Off Market
A local agent can set up tours, give advice and negotiate with sellers.
Similar homes
- $450,0003 bd2 ba2k sqft13 Fountainhall Dr, Bella Vista, AR 72715New Construction
 MLS ID #1356584, Mandy Nickell, Lindsey & Assoc Inc Branch. ArkansasOne MLS
 - $369,9003 bd2 ba1.9k sqft273 Stoneykirk Dr, Bella Vista, AR 72715New Construction
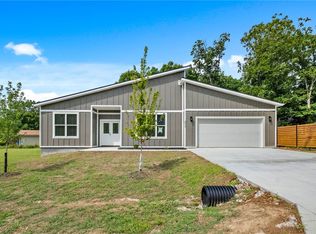 MLS ID #1356130, Ruby Poole Team, Collier & Associates- Rogers Branch. ArkansasOne MLS
 - $475,0002 bd2 ba1.9k sqft13 Kinloch Dr, Bella Vista, AR 72715New Construction
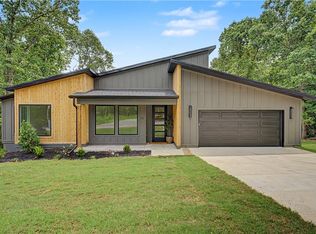 MLS ID #1356409, Gary Spears, The Platinum Group REALTORS. ArkansasOne MLS
 - $479,9002 bd2 ba2k sqft25 Roxburgh Dr, Bella Vista, AR 72715New Construction
 MLS ID #1356682, Christine Rainier, Cypress & Pine Realty. ArkansasOne MLS
 - $435,0003 bd2 ba2.2k sqft73 Eddleston Dr, Bella Vista, AR 72715For SaleMLS ID #1354593, The Limbird Team, Limbird Real Estate Group. ArkansasOne MLS
- $--3 bd2 ba1.4k sqft15 Skye Dr, Bella Vista, AR 72715AuctionAuction.com 2
- $430,0003 bd2 ba1.8k sqft16 Saint Andrews Cir, Bella Vista, AR 72715For SaleMLS ID #1341337, Veronica Marrufo, Coldwell Banker Harris McHaney & Faucette-Rogers. ArkansasOne MLS
- $400,0003 bd2 ba1.7k sqft95 Shetland Dr, Bella Vista, AR 72715New ConstructionMLS ID #1344668, Weston Brooks, NWA Residential Real Estate. ArkansasOne MLS
- $345,0003 bd3 ba2k sqft50 Ruthwell Dr, Bella Vista, AR 72715For Sale
 MLS ID #26028316, Brandon L Bruning, LPT Realty. CARMLS
 - $410,0002 bd2 ba1.8k sqft3 Sanquahar Ln, Bella Vista, AR 72715For SaleMLS ID #1353253, Caroline Eggert, Better Homes and Gardens Real Estate Journey. ArkansasOne MLS
- $439,9004 bd2 ba1.9k sqft26 Kirkcudbright Ln, Bella Vista, AR 72715New ConstructionMLS ID #1354118, Gleghorn Team, Keller Williams Market Pro Realty Branch Office. ArkansasOne MLS
- $385,0003 bd2 ba1.7k sqft5 Shetland Dr, Bella Vista, AR 72715For SaleMLS ID #1348413, Topher Moore, Lindsey & Assoc Inc Branch. ArkansasOne MLS
- $374,9003 bd2 ba1.6k sqft217 Kinross, Bella Vista, AR 72715New ConstructionMLS ID #1353103, Alicia Short, Keller Williams Market Pro Realty - Rogers Branch. ArkansasOne MLS
- $349,0003 bd2 ba1.6k sqft48 Huskins Cir, Bella Vista, AR 72715For SaleMLS ID #1353635, Tisha Sharp, Coldwell Banker Harris McHaney & Faucette-Bentonvi. ArkansasOne MLS
- $385,0003 bd3 ba2.1k sqft129 Kincardine Dr, Bella Vista, AR 72715For SaleMLS ID #1345303, Koenigseder Realty Group, REMAX Real Estate Results. ArkansasOne MLS
- $348,0003 bd2 ba1.8k sqft3 Kirkcudbright Ln, Bella Vista, AR 72715For SaleMLS ID #1355383, Kristin Sumpter, Main St. Real Estate. ArkansasOne MLS
- $539,9003 bd3 ba2.3k sqft24 Roxburgh Dr, Bella Vista, AR 72715New ConstructionMLS ID #1356681, Christine Rainier, Cypress & Pine Realty. ArkansasOne MLS
- $529,9003 bd3 ba2.3k sqft16 Millsap Cir, Bella Vista, AR 72715New ConstructionMLS ID #1356685, Christine Rainier, Cypress & Pine Realty. ArkansasOne MLS
- $475,0003 bd3 ba2.3k sqft1 Kirkcudbright Dr, Bella Vista, AR 72715New ConstructionMLS ID #1355543, Melissa McDonald, Real Broker NWA. ArkansasOne MLS
- $365,0003 bd2 ba2k sqft3 Islay Cir, Bella Vista, AR 72715For SaleMLS ID #1348424, Somer Adams, Lindsey & Assoc Inc Branch. ArkansasOne MLS
