Great location just 3.9 miles from I 49, offering quick and easy access for commuting, shopping, dining, and all the incredible activities Northwest Arkansas has to enjoy.
This home features numerous updates throughout, including refreshed bathrooms, a new roof, new gutters, and more—giving buyers peace of mind from the start.
Situated on a double flat lot with wood privacy fencing, the property provides plenty of space to spread out while still feeling tucked away.
Enjoy your mornings and evenings in the large screened in sunroom or relax on the new deck, perfect for quiet coffee time or hosting friends and family.
For sale
Price cut: $90.5K (7/17)
$349,000
48 Huskins Cir, Bella Vista, AR 72715
3beds
1,695sqft
:
Get pre-qualified$2,280/mo
Single Family Residence
Built in 1991
0.79 Acres Lot
$-- Zestimate®
$206/sqft
$56/mo HOA
What's special
Wood privacy fencingDouble flat lotLarge screened in sunroomNew deck
- 35 days |
- 624 |
- 83 |
Zillow last checked:
Listing updated:
Listed by:
Tisha Sharp tsharp@coldwellbankerhmf.com,
Coldwell Banker Harris McHaney & Faucette-Bentonvi 479-273-3838
Source: ArkansasOne MLS,MLS#: 1353635 Originating MLS: Northwest Arkansas Board of REALTORS MLS
Originating MLS: Northwest Arkansas Board of REALTORS MLSFacts & features
Interior
Bedrooms & bathrooms
- Bedrooms: 3
- Bathrooms: 2
- Full bathrooms: 2
Primary bedroom
- Level: Main
- Dimensions: 14.7 x 13.5
Bedroom
- Level: Main
- Dimensions: 12.5 x 13.2
Bedroom
- Level: Main
- Dimensions: 15.9 x 12.3
Bathroom
- Level: Main
- Dimensions: 8.6 x 5.8
Dining room
- Level: Main
- Dimensions: 15.2 x 13
Kitchen
- Level: Main
- Dimensions: 9.4 x 19.8
Living room
- Level: Main
- Dimensions: 15.2 x 18.7
Sunroom
- Level: Main
- Dimensions: 15.3 x 12.7
Utility room
- Level: Main
- Dimensions: 5.7 x 9.1
Heating
- Central
Cooling
- Central Air
Appliances
- Included: Dishwasher, Electric Range, Electric Water Heater, Disposal, Microwave, Refrigerator
- Laundry: Washer Hookup, Dryer Hookup
Features
- Ceiling Fan(s), Granite Counters, Split Bedrooms, Sun Room
- Flooring: Carpet, Cork, Laminate, Tile
- Basement: None,Crawl Space
- Number of fireplaces: 1
- Fireplace features: Wood Burning
Interior area
- Total structure area: 1,695
- Total interior livable area: 1,695 sqft
Video & virtual tour
Property
Parking
- Total spaces: 2
- Parking features: Attached, Garage, Asphalt, Garage Door Opener
- Has attached garage: Yes
- Covered spaces: 2
Features
- Levels: One
- Stories: 1
- Patio & porch: Deck
- Pool features: None, Community
- Spa features: Community
- Fencing: Back Yard,Fenced,Partial,Privacy,Wood
- Waterfront features: None
Lot
- Size: 0.79 Acres
- Features: Cleared, City Lot, Level
Details
- Additional structures: Outbuilding, Workshop
- Additional parcels included: 1640066000
- Parcel number: 1640067000
- Zoning description: Residential
- Special conditions: None
Construction
Type & style
- Home type: SingleFamily
- Architectural style: Traditional
- Property subtype: Single Family Residence
Materials
- Brick
- Foundation: Crawlspace
- Roof: Architectural,Shingle
Condition
- New construction: No
- Year built: 1991
Utilities & green energy
- Sewer: Septic Tank
- Water: Public
- Utilities for property: Electricity Available, Septic Available, Water Available
Community & HOA
Community
- Features: Biking, Clubhouse, Dock, Fitness, Playground, Park, Recreation Area, Sauna, Tennis Court(s), Near Fire Station, Pool, Trails/Paths
- Subdivision: Ruthwell Sub Bvv
HOA
- Has HOA: No
- Services included: Association Management
- HOA fee: $56 monthly
- HOA name: Bv Poa
- HOA phone: 479-855-8500
Location
- Region: Bella Vista
Financial & listing details
- Price per square foot: $206/sqft
- Tax assessed value: $309,155
- Annual tax amount: $1,267
- Date on market: 7/2/2026
- Cumulative days on market: 35 days
- Road surface type: Paved
Estimated market value
Not available
Estimated sales range
Not available
Not available
Price history
| Date | Event | Price |
|---|---|---|
| 7/17/2026 | Price change | $349,000-20.6%$206/sqft |
Source:  ArkansasOne MLS #1353635 Report a problem ArkansasOne MLS #1353635 Report a problem | ||
| 7/2/2026 | Listed for sale | $439,500+119.8%$259/sqft |
Source: ArkansasOne MLS #1353635 Report a problem | ||
| 3/8/2019 | Listing removed | $200,000$118/sqft |
Source: McNaughton Real Estate #1104202 Report a problem | ||
| 2/13/2019 | Listed for sale | $200,000+58.1%$118/sqft |
Source: McNaughton Real Estate #1104202 Report a problem | ||
| 1/25/2012 | Sold | $126,500-6.9%$75/sqft |
Source: ArkansasOne MLS #646465 Report a problem | ||
| 4/27/2011 | Listing removed | $135,900-6.2%$80/sqft |
Source: A&B Village Realty #573614 Report a problem | ||
| 11/7/2009 | Price change | $144,900-3.3%$85/sqft |
Source: CENTURY 21 A&B Village Realty #573614 Report a problem | ||
| 4/29/2009 | Listed for sale | $149,900$88/sqft |
Source: CENTURY 21 A&B Village Realty #573614 Report a problem | ||
Public tax history
| Year | Property taxes | Tax assessment |
|---|---|---|
| 2025 | $1,267 -0.2% | $36,090 +4.8% |
| 2024 | $1,269 -1.4% | $34,450 +5% |
| 2023 | $1,286 +2% | $32,810 +4.6% |
| 2022 | $1,261 +6.4% | $31,380 +4.8% |
| 2021 | $1,185 +6.1% | $29,950 +5% |
| 2020 | $1,117 -2.2% | $28,520 |
| 2019 | $1,142 | $28,520 |
| 2018 | $1,142 +6.7% | $28,520 |
| 2017 | $1,070 +1.4% | $28,520 |
| 2016 | $1,056 | $28,520 +2.5% |
| 2015 | $1,056 +6.3% | $27,820 |
| 2014 | $994 -21.7% | $27,820 |
| 2013 | $1,269 | $27,820 |
| 2012 | -- | $27,820 |
| 2011 | $1,263 | $27,820 -4.2% |
| 2010 | -- | $29,040 -1% |
| 2009 | -- | $29,330 |
| 2008 | -- | $29,330 +10.9% |
| 2007 | -- | $26,440 |
| 2006 | -- | $26,440 +17.5% |
| 2005 | -- | $22,510 |
| 2004 | -- | $22,510 |
| 2003 | -- | $22,510 |
| 2002 | -- | $22,510 -3.1% |
| 2001 | -- | $23,220 |
| 2000 | -- | $23,220 |
Find assessor info on the county website
Monthly payment
Est. payment
Payment breakdown
Explore the cost of this home by adjusting the details. Changes won't be saved.Climate risks
Neighborhood: 72715
Nearby schools
GreatSchools rating
- 7/10Gravette Upper Elementary SchoolGrades: 3-5Distance: 6.3 mi
- 9/10Gravette Middle SchoolGrades: 6-8Distance: 6.4 mi
- 6/10Gravette High SchoolGrades: 9-12Distance: 5.7 mi
Schools provided by the listing agent
- District: Gravette
Source: ArkansasOne MLS. This data may not be complete. We recommend contacting the local school district to confirm school assignments for this home.
- $6,300-- bd-- ba-- sqft46 Huskins Cir, Bella vista, AR 72715Sold
- $8,000-- bd-- ba-- sqft48 Huskins Cir, Bella vista, AR 72715Off Market
- $---- bd-- ba-- sqft22 Huskins Cir, Bella Vista, AR 72715Off Market
- $335,100-- bd2 ba1.6k sqft46 Huskins Cir, Bella Vista, AR 72715Off Market
- $8,000-- bd-- ba-- sqftHuskins Cir, Bella vista, AR 72715Off Market
- $360,700-- bd2 ba1.9k sqft49 Huskins Cir, Bella Vista, AR 72715Off Market
- $299,4003 bd2 ba1.5k sqft45 Huskins Cir, Bella vista, AR 72715Off Market
- $301,6003 bd2 ba1.5k sqft45 Huskins Cir, Bella Vista, AR 72715Off Market
A local agent can set up tours, give advice and negotiate with sellers.
Similar homes
- $331,0003 bd2 ba2.2k sqft4 Huskins Cir, Bella Vista, AR 72715For Sale
 MLS ID #1351546, Lisa Sibley, Coldwell Banker Harris McHaney & Faucette-Rogers. ArkansasOne MLS
 - $375,0003 bd2 ba1.7k sqft5 Shetland Dr, Bella Vista, AR 72715For Sale
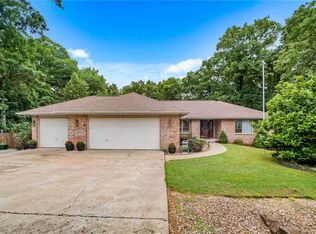 MLS ID #1348413, Topher Moore, Lindsey & Assoc Inc Branch. ArkansasOne MLS
 - $347,0003 bd2 ba1.7k sqft110 Salen Ln, Bella Vista, AR 72715For Sale
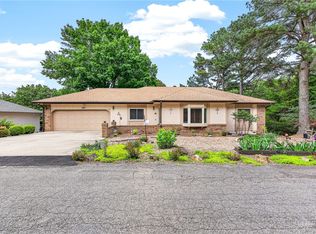 MLS ID #1344414, Russell Weaver, Weichert, REALTORS Griffin Company Bentonville. ArkansasOne MLS
 - $360,0003 bd2 ba1.6k sqft50 Saint Andrews Dr, Bella Vista, AR 72715For Sale
 MLS ID #1351928, Nicki Rogers, Lindsey & Assoc Inc Branch. ArkansasOne MLS
 - $325,0003 bd2 ba2k sqft33 Little Dr, Bella Vista, AR 72715For SaleMLS ID #1355080, NWA ProTeam, NextHome NWA Pro Realty. ArkansasOne MLS
- $350,0003 bd2 ba1.7k sqft15 Bonnyrigg Dr, Bella Vista, AR 72715For SaleMLS ID #1348580, Andrea Conway, Hutchinson Realty. ArkansasOne MLS
- $385,0003 bd2 ba2.2k sqft14 Glenbarr Cir, Bella Vista, AR 72715For SaleMLS ID #1357139, Nicki Rogers, Lindsey & Assoc Inc Branch. ArkansasOne MLS
- $335,0002 bd2 ba1.6k sqft3 Eyemouth Dr, Bella Vista, AR 72715For SaleMLS ID #1340644, Philip Cristofaro, Mission House Real Estate. ArkansasOne MLS
- $380,0003 bd3 ba2.1k sqft129 Kincardine Dr, Bella Vista, AR 72715For SaleMLS ID #1345303, Koenigseder Realty Group, REMAX Real Estate Results. ArkansasOne MLS
- $339,9003 bd2 ba1.5k sqft30 Burnham Dr, Bella Vista, AR 72715For SaleMLS ID #1349779, Amber Green, Exit Realty Harper Carlton Group. ArkansasOne MLS
- $348,6002 bd2 ba1.6k sqft7 Adams Ln, Bella Vista, AR 72715For SaleMLS ID #1352975, Letitia Washburn, Crye-Leike REALTORS-Bella Vista. ArkansasOne MLS
- $325,0002 bd2 ba1.5k sqft25 Lonsdale Dr, Bella Vista, AR 72715For SaleMLS ID #1352613, Annette Gore Team, Crye-Leike Realtors - Bentonville. ArkansasOne MLS
- $379,0003 bd3 ba2.3k sqft17 Stoneykirk Dr, Bella Vista, AR 72715For SaleMLS ID #1342373, Motus Group, Keller Williams Market Pro Realty. ArkansasOne MLS
- $350,0002 bd3 ba2k sqft17 Wentworth Dr, Bella Vista, AR 72715For SaleMLS ID #1355752, Brent Stinespring, G4 Real Estate. ArkansasOne MLS
- $407,0003 bd2 ba1.7k sqft2 Raleigh Hills Ln, Bella Vista, AR 72715For SaleMLS ID #1353219, Jakey Harris, Better Homes and Gardens Real Estate Journey Bento. ArkansasOne MLS
- $365,0003 bd3 ba1.9k sqft18 Hampstead Ln, Bella Vista, AR 72714For SaleMLS ID #1357118, Amber Green, Exit Realty Harper Carlton Group. ArkansasOne MLS
- $339,9003 bd2 ba1.6k sqft9 Wantage Ln, Bella Vista, AR 72714For SaleMLS ID #1356400, Krystal Tronzano, Keller Williams Market Pro Realty Branch Office. ArkansasOne MLS
- $319,0003 bd2 ba1.4k sqft1 Woburn Ln, Bella Vista, AR 72715For SaleMLS ID #1335215, Tisha Sharp, Coldwell Banker Harris McHaney & Faucette-Bentonvi. ArkansasOne MLS
- $349,9003 bd2 ba1.5k sqft8 Roxburgh Ln, Bella Vista, AR 72715New ConstructionMLS ID #1342647, Jordan Eddleman, Collier & Associates- Rogers Branch. ArkansasOne MLS
- $253,0002 bd2 ba1.3k sqft9 Lawson Ln, Bella Vista, AR 72715For SaleMLS ID #1357600, Judy Brown, Viridian Real Estate. ArkansasOne MLS
