Welcome to this beautifully updated home in the highly sought-after Bentonville School District, perfectly located near Bella Vista’s renowned Back 40 Trail. Ideal for mountain bikers, hikers, and nature lovers, this home offers the best of Northwest Arkansas living. Inside, you’ll find granite countertops, stainless steel appliances, luxury vinyl plank flooring in the kitchen and dining areas, fresh paint, plush carpet, and updated kitchen and baths. Relax in the whirlpool tub or unwind on the spacious deck overlooking peaceful wooded views. The large, mostly flat, chain-link fenced backyard is perfect for pets, play, or entertaining. Additional features include a glass storm door and low-maintenance landscaping. Enjoy Bella Vista’s exceptional amenities, including golf courses, lakes, pools, fitness centers, tennis and pickleball courts, parks, and hundreds of miles of world-class biking and nature trails. Move-in ready and adventure-ready.
For sale
Price cut: $5K (9/1)
$325,000
9 Wantage Ln, Bella Vista, AR 72714
3beds
1,643sqft
Single Family Residence
Built in 1990
0.32 Acres Lot
$318,800 Zestimate®
$198/sqft
$40/mo HOA
What's special
Glass storm doorWhirlpool tubUpdated kitchen and bathsBeautifully updated homeGranite countertopsLow-maintenance landscapingFresh paint
- 45 days
- 551
- 67
Likely to sell faster than
Zillow last checked:
Listing updated:
Listed by:
Krystal Tronzano 479-787-8335,
Keller Williams Market Pro Realty Branch Office 479-657-6797
Source: ArkansasOne MLS,MLS#: 1356400 Originating MLS: Northwest Arkansas Board of REALTORS MLS
Originating MLS: Northwest Arkansas Board of REALTORS MLSFacts & features
Interior
Bedrooms & bathrooms
- Bedrooms: 3
- Bathrooms: 2
- Full bathrooms: 2
Heating
- Central
Cooling
- Central Air
Appliances
- Included: Dryer, Dishwasher, Electric Range, Electric Water Heater, Disposal, Microwave Hood Fan, Microwave, Refrigerator, Washer, Plumbed For Ice Maker
- Laundry: Washer Hookup, Dryer Hookup
Features
- Ceiling Fan(s), Window Treatments
- Flooring: Carpet, Laminate, Luxury Vinyl Plank, Simulated Wood
- Windows: Double Pane Windows, Blinds, Drapes
- Basement: None,Crawl Space
- Number of fireplaces: 1
- Fireplace features: Living Room
Interior area
- Total structure area: 1,643
- Total interior livable area: 1,643 sqft
Video & virtual tour
Property
Parking
- Total spaces: 2
- Parking features: Attached, Garage, Garage Door Opener
- Has attached garage: Yes
- Covered spaces: 2
Features
- Levels: One
- Stories: 1
- Patio & porch: Deck
- Exterior features: Concrete Driveway
- Pool features: Pool, Salt Water, Community
- Spa features: Community
- Fencing: Back Yard,Chain Link,Fenced
- Waterfront features: None
Lot
- Size: 0.32 Acres
- Features: Landscaped, Subdivision
Details
- Additional structures: None
- Parcel number: 1627043000
- Special conditions: None
Construction
Type & style
- Home type: SingleFamily
- Architectural style: Traditional
- Property subtype: Single Family Residence
Materials
- Brick, Vinyl Siding
- Foundation: Block, Crawlspace
- Roof: Asphalt,Shingle
Condition
- New construction: No
- Year built: 1990
Utilities & green energy
- Sewer: Septic Tank
- Water: Public
- Utilities for property: Cable Available, Electricity Available, Septic Available, Water Available
Community & HOA
Community
- Features: Biking, Clubhouse, Dock, Fitness, Playground, Park, Recreation Area, Sauna, Tennis Court(s), Pool, Trails/Paths
- Security: Smoke Detector(s)
- Subdivision: Rugby Sub Bvv
HOA
- Services included: See Agent
- HOA fee: $40 monthly
Location
- Region: Bella Vista
Financial & listing details
- Price per square foot: $198/sqft
- Tax assessed value: $283,585
- Annual tax amount: $826
- Date on market: 7/25/2026
- Cumulative days on market: 46 days
- Listing terms: ARM,Conventional,FHA,VA Loan
- Road surface type: Paved
Estimated market value
$318,800
$303,000 - $335,000
$1,961/mo
Price history
| Date | Event | Price |
|---|---|---|
| 9/1/2026 | Price change | $325,000-1.5%$198/sqft |
Source:  ArkansasOne MLS #1356400 Report a problem ArkansasOne MLS #1356400 Report a problem | ||
| 8/8/2026 | Price change | $330,000-2.9%$201/sqft |
Source: ArkansasOne MLS #1356400 Report a problem | ||
| 7/25/2026 | Listed for sale | $339,9000%$207/sqft |
Source: ArkansasOne MLS #1356400 Report a problem | ||
| 7/16/2026 | Listing removed | $339,999$207/sqft |
Source: ArkansasOne MLS #1332935 Report a problem | ||
| 5/14/2026 | Price change | $339,999-1.4%$207/sqft |
Source: ArkansasOne MLS #1332935 Report a problem | ||
| 4/9/2026 | Price change | $345,000-0.7%$210/sqft |
Source: ArkansasOne MLS #1332935 Report a problem | ||
| 3/20/2026 | Price change | $347,500-0.7%$212/sqft |
Source: ArkansasOne MLS #1332935 Report a problem | ||
| 1/16/2026 | Listed for sale | $350,000-2.1%$213/sqft |
Source: ArkansasOne MLS #1332935 Report a problem | ||
| 12/14/2025 | Listing removed | $357,500$218/sqft |
Source: ArkansasOne MLS #1302243 Report a problem | ||
| 10/31/2025 | Price change | $357,500-0.7%$218/sqft |
Source: ArkansasOne MLS #1302243 Report a problem | ||
| 8/5/2025 | Price change | $360,000-0.3%$219/sqft |
Source: ArkansasOne MLS #1302243 Report a problem | ||
| 7/14/2025 | Price change | $361,000-0.4%$220/sqft |
Source: ArkansasOne MLS #1302243 Report a problem | ||
| 5/9/2025 | Price change | $362,500-0.7%$221/sqft |
Source: ArkansasOne MLS #1302243 Report a problem | ||
| 4/21/2025 | Listed for sale | $365,000+55.3%$222/sqft |
Source: ArkansasOne MLS #1302243 Report a problem | ||
| 3/4/2025 | Sold | $235,000-21.1%$143/sqft |
Source: ArkansasOne MLS #1297395 Report a problem | ||
| 2/10/2025 | Listed for sale | $298,000$181/sqft |
Source: ArkansasOne MLS #1297395 Report a problem | ||
Public tax history
| Year | Property taxes | Tax assessment |
|---|---|---|
| 2025 | $633 -12.7% | $19,790 |
| 2024 | $726 -12.1% | $19,790 |
| 2023 | $826 -5.6% | $19,790 |
| 2022 | $875 +0.1% | $19,790 |
| 2021 | $874 -1.3% | $19,790 -24.1% |
| 2020 | $886 -2.7% | $26,090 |
| 2019 | $911 | $26,090 |
| 2018 | $911 | $26,090 |
| 2017 | $911 +5.5% | $26,090 |
| 2016 | $863 | $26,090 +6.7% |
| 2015 | $863 +2.3% | $24,460 |
| 2014 | $843 -22.1% | $24,460 |
| 2013 | $1,083 | $24,460 |
| 2012 | -- | $24,460 |
| 2011 | $990 | $24,460 -5% |
| 2010 | -- | $25,740 -5.8% |
| 2009 | -- | $27,330 |
| 2008 | -- | $27,330 +0.8% |
| 2007 | -- | $27,110 |
| 2006 | -- | $27,110 +24.1% |
| 2005 | -- | $21,850 |
| 2004 | -- | $21,850 |
| 2003 | -- | $21,850 |
| 2002 | -- | $21,850 +7.7% |
| 2001 | -- | $20,280 |
| 2000 | -- | $20,280 |
Find assessor info on the county website
Monthly payment
Est. payment
Payment breakdown
Explore the cost of this home by adjusting the details. Changes won't be saved.Climate risks
Neighborhood: 72714
Nearby schools
Schools provided by the listing agent
- District: Bentonville
Source: ArkansasOne MLS. This data may not be complete. We recommend contacting the local school district to confirm school assignments for this home.
Similar homes
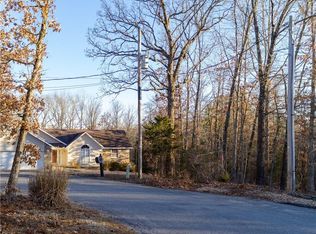
- $365,0003 bd2 ba1.4k sqft21 Thackery Ln, Bella Vista, AR 72714For Sale
 MLS ID #1358103, Brenda Branstetter, NWA Realty Group, LLC. ArkansasOne MLS
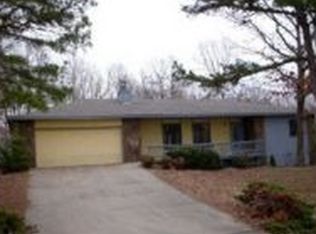
 - $325,0002 bd2 ba1.4k sqft19 Stevenson Ln, Bella Vista, AR 72714For Sale
 MLS ID #1351692, Jennifer Huffaker, Coldwell Banker Harris McHaney & Faucette-Bentonvi. ArkansasOne MLS
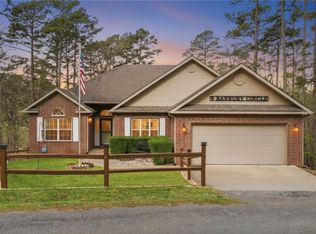
 - $325,0003 bd2 ba1.7k sqft9 Banbury Cir, Bella Vista, AR 72714For Sale
 MLS ID #1340121, Lenore Cottrell, Concierge Realty NWA. ArkansasOne MLS
 - $290,0003 bd3 ba1.5k sqft4 Cherhill Dr, Bella Vista, AR 72714For Sale
 MLS ID #1348330, Sandy Bates, Coldwell Banker Harris McHaney & Faucette-Bentonvi. ArkansasOne MLS
