Bella Vista living at its best! If you're looking for a home with great bones, an unbeatable location, and the opportunity to make it your own, this 3-bedroom, 2.5-bath. single-level home delivers. Connected to sewer and located less than 400 feet from Tunnel Vision Trail access, it's ideal for enjoying Bella Vista's renowned trail system. Inside, you'll find spacious rooms, an eat-in kitchen, wood floors, crown molding in the living room and primary bedroom, a walk-in closet, dual sinks in the primary bath, and abundant storage. A 21x13 unfinished area beneath the home with a concrete floor and exterior access offers excellent workshop or storage space. Of note, this space is not included in total square footage. Relax on the elevated back deck overlooking mature trees instead of neighboring homes. New roof installed September 2025. Add your personal style while building equity and enjoy Bella Vista ownership with access to lakes, golf, parks, recreation, and the Northwest Arkansas lifestyle.
For sale
$329,000
1 Breton Ln, Bella Vista, AR 72715
3beds
1,830sqft
:
Get pre-qualified$2,177/mo
Single Family Residence
Built in 1997
0.4 Acres Lot
$-- Zestimate®
$180/sqft
$80/mo HOA
What's special
- 2 days |
- 575 |
- 50 |
Likely to sell faster than
Zillow last checked:
Listing updated:
Listed by:
Jodi Burks 479-256-5342,
Crye-Leike REALTORS-Bella Vista 479-876-6800
Source: ArkansasOne MLS,MLS#: 1356888 Originating MLS: Northwest Arkansas Board of REALTORS MLS
Originating MLS: Northwest Arkansas Board of REALTORS MLSFacts & features
Interior
Bedrooms & bathrooms
- Bedrooms: 3
- Bathrooms: 3
- Full bathrooms: 2
- 1/2 bathrooms: 1
Primary bedroom
- Level: Main
- Dimensions: 14x14
Bedroom
- Level: Main
- Dimensions: 13x11.8
Bedroom
- Level: Main
- Dimensions: 13x11
Kitchen
- Level: Main
- Dimensions: 22x13.7
Living room
- Level: Main
- Dimensions: 27x17
Heating
- Heat Pump
Cooling
- Central Air, Electric
Appliances
- Included: Dishwasher, Electric Range, Electric Water Heater, Disposal
- Laundry: Washer Hookup, Dryer Hookup
Features
- Attic, Eat-in Kitchen, None, Pantry, Split Bedrooms, Storage, Walk-In Closet(s), Workshop
- Flooring: Carpet, Tile, Wood
- Basement: Crawl Space
- Number of fireplaces: 1
- Fireplace features: Gas Log, Living Room
Interior area
- Total structure area: 1,830
- Total interior livable area: 1,830 sqft
Video & virtual tour
Property
Parking
- Total spaces: 2
- Parking features: Attached, Garage
- Has attached garage: Yes
- Covered spaces: 2
Features
- Levels: One
- Stories: 1
- Patio & porch: None
- Exterior features: Concrete Driveway
- Pool features: None, Community
- Fencing: None
- Waterfront features: None
Lot
- Size: 0.4 Acres
- Features: Cleared, Corner Lot, Cul-De-Sac, City Lot, Subdivision
Details
- Additional structures: None
- Parcel number: 1640487000
- Special conditions: None
Construction
Type & style
- Home type: SingleFamily
- Property subtype: Single Family Residence
Materials
- Brick, Cedar, Stucco
- Foundation: Block, Crawlspace
- Roof: Architectural,Shingle
Condition
- New construction: No
- Year built: 1997
Utilities & green energy
- Sewer: Public Sewer
- Water: Public
- Utilities for property: Electricity Available, Propane, Sewer Available, Water Available
Community & HOA
Community
- Features: Biking, Clubhouse, Dock, Fitness, Park, Tennis Court(s), Pool, Trails/Paths
- Subdivision: Forest Hills Sub Bvv
HOA
- Services included: Other, See Agent
- HOA fee: $40 monthly
- Second HOA fee: $40 monthly
Location
- Region: Bella Vista
Financial & listing details
- Price per square foot: $180/sqft
- Tax assessed value: $313,980
- Annual tax amount: $2,840
- Date on market: 8/3/2026
- Road surface type: Paved
Estimated market value
Not available
Estimated sales range
Not available
Not available
Price history
| Date | Event | Price |
|---|---|---|
| 8/3/2026 | Listed for sale | $329,000+78.8%$180/sqft |
Source:  ArkansasOne MLS #1356888 Report a problem ArkansasOne MLS #1356888 Report a problem | ||
| 11/15/2005 | Sold | $184,000$101/sqft |
Source: Public Record Report a problem | ||
Public tax history
| Year | Property taxes | Tax assessment |
|---|---|---|
| 2025 | $2,840 +9.8% | $45,580 +9.1% |
| 2024 | $2,587 +7.8% | $41,780 +10% |
| 2023 | $2,400 +8.4% | $37,980 +8.3% |
| 2022 | $2,215 +9.2% | $35,060 +9.1% |
| 2021 | $2,029 +9% | $32,140 +10% |
| 2020 | $1,861 | $29,220 |
| 2019 | $1,861 | $29,220 |
| 2018 | $1,861 | $29,220 |
| 2017 | $1,861 +3.9% | $29,220 |
| 2016 | $1,791 | $29,220 -0.2% |
| 2015 | $1,791 +1.5% | $29,270 |
| 2014 | $1,765 +10.2% | $29,270 |
| 2013 | $1,601 | $29,270 |
| 2012 | -- | $29,270 |
| 2011 | $1,464 | $29,270 -10.5% |
| 2010 | -- | $32,710 |
| 2009 | -- | $32,710 |
| 2008 | -- | $32,710 -7.7% |
| 2007 | -- | $35,440 |
| 2006 | -- | $35,440 +12.2% |
| 2005 | -- | $31,580 |
| 2004 | -- | $31,580 |
| 2003 | -- | $31,580 |
| 2002 | -- | $31,580 -1.7% |
| 2001 | -- | $32,130 |
| 2000 | -- | $32,130 |
Find assessor info on the county website
Monthly payment
Est. payment
Payment breakdown
Explore the cost of this home by adjusting the details. Changes won't be saved.Climate risks
Neighborhood: 72715
Getting around
2 / 100
Car-DependentNearby schools
GreatSchools rating
- 7/10Cooper Elementary SchoolGrades: K-4Distance: 4.5 mi
- 10/10Washington Junior High SchoolGrades: 7-8Distance: 9.4 mi
- 9/10Bentonville High SchoolGrades: 9-12Distance: 10.6 mi
Schools provided by the listing agent
- District: Bentonville
Source: ArkansasOne MLS. This data may not be complete. We recommend contacting the local school district to confirm school assignments for this home.
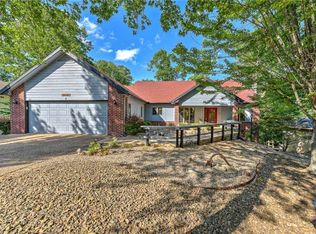
- $374,2003 bd2 ba1.8k sqft3 Breton Ln, Bella Vista, AR 72715Off Market
- $415,300-- bd2 ba2k sqft3 Cambria Dr, Bella Vista, AR 72715Off Market
- $321,900-- bd2 ba1.5k sqft5 Breton Ln, Bella Vista, AR 72715Off Market
- $313,700-- bd2 ba1.3k sqft6 Cambria Dr, Bella Vista, AR 72715Off Market
- $424,7003 bd3 ba2k sqft4 Breton Ln, Bella Vista, AR 72715Off Market
- $398,0003 bd2 ba1.8k sqft2 Breton Ln, Bella Vista, AR 72715Sold
- $350,5003 bd2 ba1.5k sqft6 Breton Ln, Bella Vista, AR 72715Off Market
- $405,3002 bd2 ba1.9k sqft5 Cambria Dr, Bella Vista, AR 72715Off Market
A local agent can set up tours, give advice and negotiate with sellers.
Similar homes
- $359,0003 bd4 ba1.9k sqft27 Cambria Dr, Bella Vista, AR 72715For Sale
 MLS ID #1351179, Pragya Mathur, AXEN Realty. ArkansasOne MLS
 - $325,0003 bd3 ba2.5k sqft19 Lonsdale Dr, Bella Vista, AR 72715For Sale
 MLS ID #1353671, Kim Williams, Hutchinson Realty. ArkansasOne MLS
 - $330,0003 bd2 ba2k sqft27 Quantock Hills Dr, Bella Vista, AR 72715For Sale
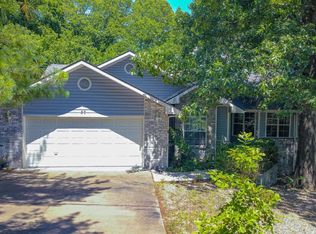 MLS ID #1354668, Sally Swick, Lindsey & Assoc Inc Branch. ArkansasOne MLS
 - $289,0003 bd3 ba2k sqft8 Weston Ln, Bella Vista, AR 72715For Sale
 MLS ID #1356809, Michelle Gabriele, Exit Realty Harper Carlton Group. ArkansasOne MLS
 - $342,9003 bd2 ba1.5k sqft8 McDole Ln, Bella Vista, AR 72715For SaleMLS ID #1357510, Travis Roe, Collier & Associates. ArkansasOne MLS
- $489,9003 bd3 ba2.2k sqft15 Cambria Ln, Bella Vista, AR 72715For SaleMLS ID #1357255, Janice Eaton, Sudar Group. ArkansasOne MLS
- $302,0004 bd2 ba1.8k sqft27 Worcester Dr, Bella Vista, AR 72714For SaleMLS ID #1357768, Ralph Harvey, listwithfreedom.com. ArkansasOne MLS
- $360,0003 bd3 ba2k sqft8 Timbercrest Ln, Bella Vista, AR 72715For SaleMLS ID #1355258, DLT Properties Team, Collier & Associates - Farmington Branch. ArkansasOne MLS
- $325,0002 bd2 ba1.5k sqft25 Lonsdale Dr, Bella Vista, AR 72715For SaleMLS ID #1352613, Annette Gore Team, Crye-Leike Realtors - Bentonville. ArkansasOne MLS
- $347,9003 bd2 ba1.6k sqft3 Ibis Ln, Bella Vista, AR 72714For SaleMLS ID #1357089, Caitlyn Kinder, Blackstone & Company. ArkansasOne MLS
- $315,0003 bd2 ba1.3k sqft9 Pitchford Ln, Bella Vista, AR 72714For SaleMLS ID #1356327, Eric Bailey, The Brandon Group. ArkansasOne MLS
- $331,0003 bd2 ba2.2k sqft4 Huskins Cir, Bella Vista, AR 72715For SaleMLS ID #1351546, Lisa Sibley, Coldwell Banker Harris McHaney & Faucette-Rogers. ArkansasOne MLS
- $315,0003 bd2 ba1.5k sqft15 Coalburn Cir, Bella Vista, AR 72715For SaleMLS ID #1349171, Ramon Pineda, Fathom Realty. ArkansasOne MLS
- $335,0002 bd2 ba1.6k sqft3 Eyemouth Dr, Bella Vista, AR 72715For SaleMLS ID #1340644, Philip Cristofaro, Mission House Real Estate. ArkansasOne MLS
- $360,0003 bd3 ba1.9k sqft9 Buckland Ln, Bella Vista, AR 72715For SaleMLS ID #1349473, Caleb Bailey, Collier & Associates- Rogers Branch. ArkansasOne MLS
- $339,9003 bd2 ba1.6k sqft9 Wantage Ln, Bella Vista, AR 72714For SaleMLS ID #1356400, Krystal Tronzano, Keller Williams Market Pro Realty Branch Office. ArkansasOne MLS
- $335,0003 bd2 ba1.7k sqft520 Verona Way, Centerton, AR 72719For SaleMLS ID #1357381, Tania Martinez, PAK Home Realty. ArkansasOne MLS
- $360,0003 bd2 ba1.6k sqft50 Saint Andrews Dr, Bella Vista, AR 72715For SaleMLS ID #1351928, Nicki Rogers, Lindsey & Assoc Inc Branch. ArkansasOne MLS
- $325,0003 bd2 ba1.7k sqft9 Banbury Cir, Bella Vista, AR 72714For SaleMLS ID #1340121, Lenore Cottrell, Concierge Realty NWA. ArkansasOne MLS
- $385,0003 bd2 ba2.2k sqft3 Fenchurch Ln, Bella Vista, AR 72715For SaleMLS ID #1342399, Judy Brown, Viridian Real Estate. ArkansasOne MLS
