Completely updated, stunning custom built home with gorgeous architectural design features throughout. Dramatic, soaring cathedral ceilings, arched doorways, huge picture windows with custom built wooden shutters, lovely whirlpool tub overlooking nature. Every room is spacious with lots of natural lighting and open floor plan. Cozy gas log fireplace. Newer hardwood flooring, new trending paint colors, new light fixtures and hardware, new granite countertops and cabinetry. Professionally landscaped with in ground sprinkler system. On a quiet cul-de-sac with a beautiful park like setting. On sewer. Great walk out workshop/storage/work out space in basement, full house guttering, oversized top of the line Lennox HVAC system. Seller had home inspected by professional home inspector with excellent report available to buyers. Home warranty provided for added value and assurance to buyers. Comes with new washer and like new refrigerator. Beautiful deck space overlooking nature. Every window has a lovely view.
For sale
$489,900
15 Cambria Ln, Bella Vista, AR 72715
3beds
2,278sqft
Single Family Residence
Built in 1998
0.42 Acres Lot
$-- Zestimate®
$215/sqft
$40/mo HOA
What's special
Beautiful park like settingProfessionally landscapedNew trending paint colorsGorgeous architectural design featuresFull house gutteringNewer hardwood flooringOpen floor plan
- 20 days |
- 755 |
- 53 |
Likely to sell faster than
Zillow last checked:
Listing updated:
Listed by:
Janice Eaton 479-685-5890,
Sudar Group 479-308-8380
Source: ArkansasOne MLS,MLS#: 1357255 Originating MLS: Northwest Arkansas Board of REALTORS MLS
Originating MLS: Northwest Arkansas Board of REALTORS MLSFacts & features
Interior
Bedrooms & bathrooms
- Bedrooms: 3
- Bathrooms: 3
- Full bathrooms: 2
- 1/2 bathrooms: 1
Primary bedroom
- Level: Main
- Dimensions: 19X15
Bedroom
- Level: Main
- Dimensions: 13X12
Bedroom
- Level: Main
- Dimensions: 13X12
Bathroom
- Level: Main
Bathroom
- Level: Main
Dining room
- Level: Main
- Dimensions: 16X16
Half bath
- Level: Main
Kitchen
- Level: Main
- Dimensions: 32X14
Living room
- Level: Main
- Dimensions: 18X16
Utility room
- Level: Main
- Dimensions: 11X8
Workshop
- Level: Basement
Heating
- Central, Electric, Heat Pump
Cooling
- Central Air, Electric, Heat Pump
Appliances
- Included: Built-In Range, Built-In Oven, Counter Top, Dishwasher, Electric Cooktop, Electric Oven, Electric Range, Electric Water Heater, Disposal, Microwave, Refrigerator, Self Cleaning Oven, Washer
Features
- Attic, Built-in Features, Ceiling Fan(s), Cathedral Ceiling(s), Eat-in Kitchen, Granite Counters, Pantry, Programmable Thermostat, Walk-In Closet(s), Window Treatments, Storage, Workshop
- Flooring: Tile, Wood
- Windows: Double Pane Windows, Wood Frames, Blinds
- Basement: Walk-Out Access,Crawl Space
- Number of fireplaces: 1
- Fireplace features: Family Room, Gas Starter
Interior area
- Total structure area: 2,278
- Total interior livable area: 2,278 sqft
Video & virtual tour
Property
Parking
- Total spaces: 2
- Parking features: Attached, Garage, Garage Door Opener
- Has attached garage: Yes
- Covered spaces: 2
Accessibility
- Accessibility features: Other, Accessible Doors
Features
- Levels: One
- Stories: 1
- Patio & porch: Deck, Porch
- Exterior features: Concrete Driveway
- Pool features: Pool, Community
- Spa features: Community
- Fencing: None
- Waterfront features: None
Lot
- Size: 0.42 Acres
- Features: Central Business District, Cleared, Cul-De-Sac, Landscaped, Level, Resort Property, Sloped
Details
- Additional structures: None
- Parcel number: 1640466000
- Special conditions: None
Construction
Type & style
- Home type: SingleFamily
- Architectural style: Traditional
- Property subtype: Single Family Residence
Materials
- Brick, Cedar
- Foundation: Block, Crawlspace, Slab
- Roof: Architectural,Shingle
Condition
- New construction: No
- Year built: 1998
Details
- Warranty included: Yes
Utilities & green energy
- Water: Public
- Utilities for property: Cable Available, Electricity Available, Propane, Sewer Available, Water Available
Community & HOA
Community
- Features: Biking, Clubhouse, Dock, Fitness, Playground, Park, Recreation Area, Sauna, Tennis Court(s), Pool, Shopping, Trails/Paths
- Security: Storm Shelter, Fire Sprinkler System, Smoke Detector(s)
- Subdivision: Forest Hills
HOA
- Has HOA: Yes
- Services included: Sewer, Snow Removal
- HOA fee: $40 monthly
- HOA name: Bella Vista Poa
- HOA phone: 479-855-8000
Location
- Region: Bella Vista
Financial & listing details
- Price per square foot: $215/sqft
- Tax assessed value: $391,135
- Annual tax amount: $2,321
- Date on market: 7/30/2026
- Cumulative days on market: 20 days
Estimated market value
Not available
Estimated sales range
Not available
Not available
Price history
| Date | Event | Price |
|---|---|---|
| 7/30/2026 | Listed for sale | $489,900+117.7%$215/sqft |
Source:  ArkansasOne MLS #1357255 Report a problem ArkansasOne MLS #1357255 Report a problem | ||
| 10/9/2020 | Sold | $225,000-4.3%$99/sqft |
Source: ArkansasOne MLS #1174448 Report a problem | ||
| 4/19/2018 | Listing removed | $235,000$103/sqft |
Source: Keller Williams Fayetteville #1072976 Report a problem | ||
| 3/2/2018 | Listed for sale | $235,000+12%$103/sqft |
Source: Keller Williams Market Pro Realty - Bentonville #1072976 Report a problem | ||
| 8/26/2010 | Listing removed | $209,900$92/sqft |
Source: RE/MAX Real Estate Results #598572 Report a problem | ||
| 4/22/2010 | Price change | $209,900-4.5%$92/sqft |
Source: RE/MAX Real Estate Results #598572 Report a problem | ||
| 2/28/2010 | Listed for sale | $219,900+22.2%$97/sqft |
Source: RE/MAX Real Estate Results #598572 Report a problem | ||
| 11/26/2008 | Sold | $180,000-9.8%$79/sqft |
Source: Public Record Report a problem | ||
| 7/11/2008 | Price change | $199,500-3.2%$88/sqft |
Source: Listhub #516826 Report a problem | ||
| 5/25/2008 | Price change | $206,000-3.5%$90/sqft |
Source: Listhub #516826 Report a problem | ||
| 4/21/2008 | Price change | $213,500-4.5%$94/sqft |
Source: Listhub #516826 Report a problem | ||
| 3/15/2008 | Listed for sale | $223,500+44.2%$98/sqft |
Source: Listhub #516826 Report a problem | ||
| 3/22/2005 | Sold | $155,000$68/sqft |
Source: Public Record Report a problem | ||
Public tax history
| Year | Property taxes | Tax assessment |
|---|---|---|
| 2025 | $2,578 -3% | $51,000 |
| 2024 | $2,658 -5% | $51,000 |
| 2023 | $2,798 -1.7% | $51,000 |
| 2022 | $2,847 +0.1% | $51,000 |
| 2021 | $2,845 +434.1% | $51,000 +40% |
| 2020 | $533 -77% | $36,430 |
| 2019 | $2,321 | $36,430 |
| 2018 | $2,321 +3.9% | $36,430 |
| 2017 | $2,233 | $36,430 |
| 2016 | $2,233 +6.8% | $36,430 +5.1% |
| 2015 | $2,091 +10.2% | $34,670 |
| 2014 | $1,896 | $34,670 |
| 2013 | $1,896 | $34,670 |
| 2012 | -- | $34,670 |
| 2011 | $1,734 | $34,670 -8.4% |
| 2010 | -- | $37,870 |
| 2009 | -- | $37,870 |
| 2008 | -- | $37,870 -7.3% |
| 2007 | -- | $40,850 |
| 2006 | -- | $40,850 +12.5% |
| 2005 | -- | $36,310 |
| 2004 | -- | $36,310 |
| 2003 | -- | $36,310 |
| 2002 | -- | $36,310 +2% |
| 2001 | -- | $35,610 |
| 2000 | -- | $35,610 |
Find assessor info on the county website
Monthly payment
Est. payment
Payment breakdown
Explore the cost of this home by adjusting the details. Changes won't be saved.Climate risks
Neighborhood: 72715
Getting around
1 / 100
Car-DependentNearby schools
GreatSchools rating
- 7/10Cooper Elementary SchoolGrades: K-4Distance: 4.3 mi
- 10/10Washington Junior High SchoolGrades: 7-8Distance: 9.2 mi
- 9/10Bentonville High SchoolGrades: 9-12Distance: 10.4 mi
Schools provided by the listing agent
- District: Bentonville
Source: ArkansasOne MLS. This data may not be complete. We recommend contacting the local school district to confirm school assignments for this home.
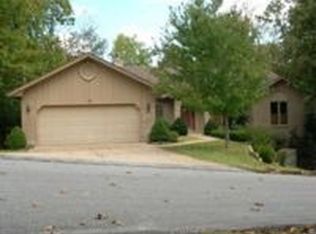
- $356,1002 bd2 ba2.2k sqft15 Camrbia Ln, Bella Vista, AR 72715Off Market
- $424,0003 bd2 ba2.3k sqft13 Cambria Ln, Bella Vista, AR 72715Off Market
- $392,400-- bd2 ba1.9k sqft17 Cambria Ln, Bella Vista, AR 72715Off Market
- $375,9003 bd2 ba1.8k sqft11 Cambria Ln, Bella Vista, AR 72715Off Market
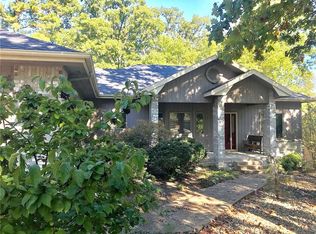
- $468,0003 bd2 ba2.3k sqft18 Cambria Ln, Bella Vista, AR 72715Off Market
- $328,8003 bd2 ba1.6k sqft16 Cambria Ln, Bella Vista, AR 72715Off Market
- $360,700-- bd2 ba1.7k sqft14 Cambria Ln, Bella Vista, AR 72715Off Market
- $359,3003 bd2 ba1.8k sqft9 Cambria Ln, Bella Vista, AR 72715Off Market
A local agent can set up tours, give advice and negotiate with sellers.
Similar homes
- $476,0004 bd3 ba2.6k sqft2 Brighstone Ln, Bella Vista, AR 72715For Sale
 MLS ID #1351435, Sara McKay, Crye-Leike Realtors - Bentonville. ArkansasOne MLS
 - $479,9002 bd3 ba2.2k sqft6 Talana Pl, Bella Vista, AR 72715For Sale
 MLS ID #1349254, Lori Brittain, Weichert, REALTORS Griffin Company Bentonville. ArkansasOne MLS
 - $499,9003 bd3 ba2.6k sqft32 Cannich Dr, Bella Vista, AR 72715For Sale
 MLS ID #1354070, Brittany Kelly, Collier & Associates. ArkansasOne MLS
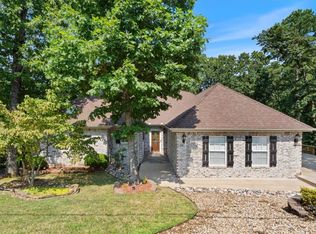
 - $449,0003 bd3 ba2.3k sqft26 Leicester Dr, Bella Vista, AR 72714For Sale
 MLS ID #1358001, Samuel Stokes, Crye-Leike REALTORS-Bella Vista. ArkansasOne MLS
 - $349,0003 bd4 ba1.9k sqft27 Cambria Dr, Bella Vista, AR 72715For SaleMLS ID #1351179, Pragya Mathur, AXEN Realty. ArkansasOne MLS
- $499,0004 bd3 ba2.8k sqft13 Blenheim Ln, Bella Vista, AR 72715For SaleMLS ID #1336466, Dave Armstrong, Crye-Leike REALTORS-Bella Vista. ArkansasOne MLS
- $407,0003 bd2 ba1.7k sqft2 Raleigh Hills Ln, Bella Vista, AR 72715For SaleMLS ID #1353219, Jakey Harris, Better Homes and Gardens Real Estate Journey Bento. ArkansasOne MLS
- $546,0003 bd3 ba2.8k sqft9 Barrhead Ln, Bella Vista, AR 72715For SaleMLS ID #1341158, Cody Burnett, Burnett Real Estate Team ConnectRealty.com. ArkansasOne MLS
- $519,0003 bd3 ba2.8k sqft1 Totton Ln, Bella Vista, AR 72714For SaleMLS ID #1356336, Pat Doss, Real Estate Solutions. ArkansasOne MLS
- $575,0004 bd3 ba3.1k sqft11 McManigal Ln, Bella Vista, AR 72715For SaleMLS ID #1351439, Misty Barnes, Coldwell Banker Harris McHaney & Faucette -Fayette. ArkansasOne MLS
- $315,0004 bd4 ba2.6k sqft44 Sandwick Dr, Bella Vista, AR 72715SoldZillow Rentals
- $599,0003 bd2 ba2.9k sqft12 McKenzie Dr, Bella Vista, AR 72715For SaleMLS ID #1357319, Sherry Laemmle, Crye-Leike REALTORS-Bella Vista. ArkansasOne MLS
- $565,0004 bd4 ba3k sqft6 Linfield Ln, Bella Vista, AR 72715For SaleMLS ID #1352987, Desiree Stock, Collier & Associates. ArkansasOne MLS
- $380,0003 bd3 ba2.1k sqft129 Kincardine Dr, Bella Vista, AR 72715For SaleMLS ID #1345303, Koenigseder Realty Group, REMAX Real Estate Results. ArkansasOne MLS
- $439,0003 bd3 ba2.6k sqft24 S Kirby Dr, Bella Vista, AR 72714For SaleMLS ID #1340098, Amber Latimer, Gibson Real Estate. ArkansasOne MLS
- $379,0003 bd3 ba2.3k sqft17 Stoneykirk Dr, Bella Vista, AR 72715For SaleMLS ID #1342373, Motus Group, Keller Williams Market Pro Realty. ArkansasOne MLS
- $399,5003 bd2 ba2.2k sqft70 Overton Dr, Bella Vista, AR 72714For SaleMLS ID #1342323, Annette Gore Team, Crye-Leike Realtors - Bentonville. ArkansasOne MLS
- $439,9003 bd3 ba2k sqft35 Shropshire Dr, Bella Vista, AR 72714New ConstructionMLS ID #1354538, Joseph Hayes Associates, Keller Williams Market Pro Realty Branch Office. ArkansasOne MLS
- $360,0003 bd3 ba1.9k sqft9 Buckland Ln, Bella Vista, AR 72715For SaleMLS ID #1349473, Caleb Bailey, Collier & Associates- Rogers Branch. ArkansasOne MLS
- $440,0004 bd2 ba1.9k sqft12 Carole Rae Ln, Bella Vista, AR 72714For SaleMLS ID #1353997, Kelly McDonald, Crye-Leike REALTORS-Bella Vista. ArkansasOne MLS
