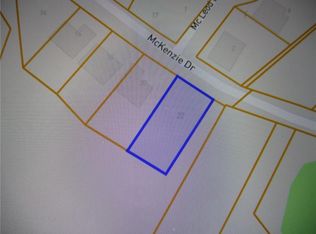
12 McKenzie Drive - where thoughtful updates, flexible living space and an unbeatable location come together to create the perfect place to call home! Beautifully updated throughout, this stunning home features hardwood floors, granite counters and a striking stacked stone fireplace in the living room. The spacious split floorplan offers 3 bedrooms, 2 full baths, office, formal dining plus an eat in kitchen. The versatile lower level includes a second living space and great storage. Outdoor living is just as impressive, with a deck on the main level, a screened patio off the lower level and a charming pathway leading to an additional covered patio tucked away in the trees at the back of the yard! Large .46 acre lot! Located just 7 minutes away from the Scotsdale Clubhouse for golf, the Little Sugar Trail System, Branchwood Rec Center for pickleball, fitness and swimming, and the Stoneykirk ramp or the Lake Point Marina for your boat! HVAC 2018, Roof 2021. It's a great home!
For sale
$599,000
12 McKenzie Dr, Bella Vista, AR 72715
3beds
2,918sqft
Single Family Residence
Built in 1999
0.46 Acres Lot
$-- Zestimate®
$205/sqft
$-- HOA
What's special
- 31 days
- 364
- 9
Zillow last checked:
Listing updated:
Listed by:
Sherry Laemmle 479-621-7841,
Crye-Leike REALTORS-Bella Vista 479-876-6800
Source: ArkansasOne MLS,MLS#: 1357319 Originating MLS: Northwest Arkansas Board of REALTORS MLS
Originating MLS: Northwest Arkansas Board of REALTORS MLSFacts & features
Interior
Bedrooms & bathrooms
- Bedrooms: 3
- Bathrooms: 2
- Full bathrooms: 2
Heating
- Central, Electric, Heat Pump
Cooling
- Central Air, Electric
Appliances
- Included: Double Oven, Dishwasher, Electric Range, Electric Water Heater, Disposal, Self Cleaning Oven, Plumbed For Ice Maker
- Laundry: Washer Hookup, Dryer Hookup
Features
- Attic, Built-in Features, Ceiling Fan(s), Eat-in Kitchen, Granite Counters, Pantry, Storage, Walk-In Closet(s), Window Treatments, Multiple Living Areas
- Flooring: Carpet, Tile, Wood
- Windows: Blinds
- Basement: Finished,Walk-Out Access
- Number of fireplaces: 1
- Fireplace features: Gas Log, Living Room
Interior area
- Total structure area: 2,918
- Total interior livable area: 2,918 sqft
Video & virtual tour
Property
Parking
- Total spaces: 2
- Parking features: Attached, Garage, Garage Door Opener
- Has attached garage: Yes
- Covered spaces: 2
Features
- Levels: Two
- Stories: 2
- Patio & porch: Covered, Deck, Patio, Screened
- Exterior features: Concrete Driveway
- Pool features: None
- Fencing: None
- Waterfront features: None
Lot
- Size: 0.46 Acres
- Features: Landscaped, None, Subdivision
Details
- Additional structures: None
- Parcel number: 1615253000
- Zoning description: Residential
- Special conditions: None
Construction
Type & style
- Home type: SingleFamily
- Property subtype: Single Family Residence
Materials
- Brick, Vinyl Siding
- Foundation: Block
- Roof: Architectural,Shingle
Condition
- New construction: No
- Year built: 1999
Utilities & green energy
- Sewer: Septic Tank
- Water: Public
- Utilities for property: Cable Available, Electricity Available, Propane, Septic Available, Water Available
Community & HOA
Community
- Security: Smoke Detector(s)
- Subdivision: Hopeman Sub Bvv
Location
- Region: Bella Vista
Financial & listing details
- Price per square foot: $205/sqft
- Tax assessed value: $396,325
- Annual tax amount: $4,100
- Date on market: 7/30/2026
- Cumulative days on market: 32 days
- Road surface type: Paved
Estimated market value
Not available
Estimated sales range
Not available
Not available
Price history
| Date | Event | Price |
|---|---|---|
| 7/31/2026 | Listed for sale | $599,000+11.1%$205/sqft |
Source:  ArkansasOne MLS #1357319 Report a problem ArkansasOne MLS #1357319 Report a problem | ||
| 3/27/2024 | Sold | $539,000+145.1%$185/sqft |
Source: Public Record Report a problem | ||
| 3/22/2013 | Listing removed | $219,900+7.3%$75/sqft |
Source: Coldwell Banker Harris McHaney & Faucette Real Estate #660416 Report a problem | ||
| 3/15/2013 | Sold | $205,000$70/sqft |
Source: ArkansasOne MLS #660416 Report a problem | ||
Public tax history
| Year | Property taxes | Tax assessment |
|---|---|---|
| 2025 | $4,100 +117.5% | $79,265 +70.6% |
| 2024 | $1,885 +0.1% | $46,460 +5% |
| 2023 | $1,883 +2.8% | $44,250 +4.5% |
| 2022 | $1,832 +5.9% | $42,330 +4.8% |
| 2021 | $1,730 +5.6% | $40,410 +5% |
| 2020 | $1,638 -1.5% | $38,490 |
| 2019 | $1,663 | $38,490 |
| 2018 | $1,663 +6.1% | $38,490 |
| 2017 | $1,567 +1.2% | $38,490 |
| 2016 | $1,548 | $38,490 +2.6% |
| 2015 | $1,548 +5.8% | $37,520 |
| 2014 | $1,462 +11.5% | $37,520 |
| 2013 | $1,311 | $37,520 |
| 2012 | -- | $37,520 |
| 2011 | $1,222 | $37,520 -8% |
| 2010 | -- | $40,790 -1% |
| 2009 | -- | $41,210 |
| 2008 | -- | $41,210 +7.9% |
| 2007 | -- | $38,180 |
| 2006 | -- | $38,180 +14.6% |
| 2005 | -- | $33,330 |
| 2004 | -- | $33,330 |
| 2003 | -- | $33,330 |
| 2002 | -- | $33,330 +19.1% |
| 2001 | -- | $27,980 |
| 2000 | -- | $27,980 |
Find assessor info on the county website
Monthly payment
Est. payment
Payment breakdown
Explore the cost of this home by adjusting the details. Changes won't be saved.Climate risks
Neighborhood: 72715
Nearby schools
Schools provided by the listing agent
- District: Gravette
Source: ArkansasOne MLS. This data may not be complete. We recommend contacting the local school district to confirm school assignments for this home.


Similar homes
- $500,0003 bd2 ba2.5k sqft7 Fairlie Ln, Bella Vista, AR 72715For Sale
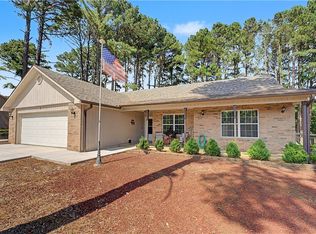 MLS ID #1355007, Jacob Winkel, Fathom Realty. ArkansasOne MLS
 - $575,0005 bd3 ba3.3k sqft6 Burns Cir, Bella Vista, AR 72714For Sale
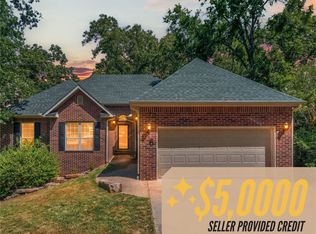 MLS ID #1360257, Meghan Thompson, Sudar Group. ArkansasOne MLS
 - $645,0003 bd4 ba3.7k sqft40 Branchwood Dr, Bella Vista, AR 72715For Sale
 MLS ID #1359452, Josh Dunne, Keller Williams Market Pro Realty Branch Office. ArkansasOne MLS
 - $615,0004 bd4 ba3.2k sqft21 Glenwood Pl, Bella Vista, AR 72715For Sale
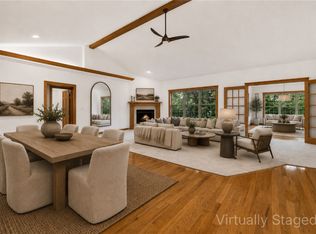 MLS ID #1346993, Brandie Perry, Better Homes and Gardens Real Estate Journey Bento. ArkansasOne MLS
