Well maintained home with limited view of Kingswood golf course, and a garage large enough for 2-vehicles and a work area, a golf cart, or your mountain bikes! Just a short jaunt to Tunnel Vision and nearly 50 miles of the Little Sugar Trail system. Watch the birds from your charming Sun Room or enjoy grilling your favorite meal on the back deck surrounded by beautiful landscaping. Large upstairs Living Room w/wood burning fireplace. Kitchen with cabinets galore. Master Bedroom, Laundry and 2nd BR on main level with a 3rd BR on lower level and private entrance if needed, and a bonus room with wet bar perfect for Game Day. Concrete pad in the crawl space makes for great storage or for a small work shop. Extra concrete parking beside home for boat. Property will be deeded as 2 bed septic. 3rd room to be considered another bonus/office or other non-sleeping room.
For sale
$536,000
26 Everleigh Dr, Bella Vista, AR 72715
3beds
2,681sqft
Single Family Residence
Built in 1988
0.36 Acres Lot
$518,900 Zestimate®
$200/sqft
$40/mo HOA
What's special
Charming sun roomKitchen with cabinets galore
- 40 days |
- 187 |
- 10 |
Zillow last checked:
Listing updated:
Listed by:
Koenigseder Realty Group 479-619-8309,
REMAX Real Estate Results 479-271-9595
Source: ArkansasOne MLS,MLS#: 1354488 Originating MLS: Northwest Arkansas Board of REALTORS MLS
Originating MLS: Northwest Arkansas Board of REALTORS MLSFacts & features
Interior
Bedrooms & bathrooms
- Bedrooms: 3
- Bathrooms: 3
- Full bathrooms: 2
- 1/2 bathrooms: 1
Primary bedroom
- Level: Main
- Dimensions: 18' 2" x 13' 3"
Bedroom
- Level: Main
- Dimensions: 12' 7" x 9' 7"
Bedroom
- Level: Basement
- Dimensions: 14' 9" x 9' 9"
Bonus room
- Level: Basement
- Dimensions: 27' 3" x 15'10"
Den
- Level: Main
- Dimensions: 14' 9" x 9' 9"
Dining room
- Level: Main
- Dimensions: 11' 4" x 10' 4"
Kitchen
- Level: Main
- Dimensions: 17'2" x 10' 2"
Living room
- Level: Main
- Dimensions: 18' x 16'
Sunroom
- Level: Main
- Dimensions: 15' 8" x 11' 4"
Heating
- Central, Electric, Propane, Radiant
Cooling
- Central Air, Electric
Appliances
- Included: Dishwasher, Electric Range, Electric Water Heater, Disposal, Microwave Hood Fan, Microwave, Smooth Cooktop, Plumbed For Ice Maker
- Laundry: Washer Hookup, Dryer Hookup
Features
- Wet Bar, Built-in Features, Ceiling Fan(s), Cathedral Ceiling(s), Other, Pantry, Split Bedrooms, Walk-In Closet(s), Sun Room
- Flooring: Carpet, Laminate, Simulated Wood, Tile
- Basement: Finished,Partial,Walk-Out Access,Crawl Space
- Number of fireplaces: 1
- Fireplace features: Insert, Living Room, Wood Burning
Interior area
- Total structure area: 2,681
- Total interior livable area: 2,681 sqft
Video & virtual tour
Property
Parking
- Total spaces: 2
- Parking features: Attached, Garage, Aggregate, Driveway, Garage Door Opener
- Has attached garage: Yes
- Covered spaces: 2
Features
- Levels: Two
- Stories: 2
- Patio & porch: Deck, Patio
- Pool features: Community
- Spa features: Community
- Fencing: Back Yard,Chain Link,Privacy,Wood
- Has view: Yes
- View description: Golf Course
- Waterfront features: None
Lot
- Size: 0.36 Acres
- Features: Corner Lot, City Lot, Landscaped, None
Details
- Additional structures: None
- Parcel number: 1612441000
- Special conditions: None
Construction
Type & style
- Home type: SingleFamily
- Property subtype: Single Family Residence
Materials
- Masonite
- Foundation: Block, Crawlspace
- Roof: Architectural,Shingle
Condition
- New construction: No
- Year built: 1988
Utilities & green energy
- Sewer: Septic Tank
- Water: Public
- Utilities for property: Cable Available, Electricity Available, Propane, Septic Available, Water Available
Community & HOA
Community
- Features: Biking, Clubhouse, Dock, Fitness, Golf, Playground, Park, Pool, Recreation Area, Sauna, Tennis Court(s), Trails/Paths
- Security: Smoke Detector(s)
- Subdivision: Fenchurch Sub Bvv
HOA
- Services included: See Agent
- HOA fee: $40 monthly
Location
- Region: Bella Vista
Financial & listing details
- Price per square foot: $200/sqft
- Tax assessed value: $404,740
- Annual tax amount: $2,701
- Date on market: 7/7/2026
- Cumulative days on market: 40 days
- Road surface type: Paved
Estimated market value
$518,900
$493,000 - $545,000
$2,930/mo
Price history
| Date | Event | Price |
|---|---|---|
| 7/7/2026 | Listed for sale | $536,000$200/sqft |
Source:  ArkansasOne MLS #1354488 Report a problem ArkansasOne MLS #1354488 Report a problem | ||
| 7/6/2026 | Listing removed | -- |
Source: Owner Report a problem | ||
| 4/29/2026 | Listed for sale | $536,000-2.9%$200/sqft |
Source: Owner Report a problem | ||
| 1/8/2026 | Listing removed | -- |
Source: Owner Report a problem | ||
| 10/10/2025 | Listed for sale | $552,200$206/sqft |
Source: Owner Report a problem | ||
| 9/26/2025 | Listing removed | -- |
Source: Owner Report a problem | ||
| 6/28/2025 | Listed for sale | $552,200+90.5%$206/sqft |
Source: Owner Report a problem | ||
| 5/5/2021 | Sold | $289,900+45.7%$108/sqft |
Source: ArkansasOne MLS #1178181 Report a problem | ||
| 4/30/2019 | Sold | $199,000-2.7%$74/sqft |
Source: ArkansasOne MLS #1108348 Report a problem | ||
| 3/27/2019 | Listed for sale | $204,500$76/sqft |
Source: Acorn Realty #1108348 Report a problem | ||
| 12/15/2018 | Listing removed | $204,500$76/sqft |
Source: Acorn Realty #1098200 Report a problem | ||
| 11/27/2018 | Listed for sale | $204,500+42.2%$76/sqft |
Source: Acorn Realty #1098200 Report a problem | ||
| 1/6/2010 | Sold | $143,822-24.3%$54/sqft |
Source: Public Record Report a problem | ||
| 10/3/2009 | Listed for sale | $189,900+2.7%$71/sqft |
Source: Lindsey & Associates, Inc. #587298 Report a problem | ||
| 3/16/2008 | Listing removed | $184,900$69/sqft |
Source: Visual Tour #497525 Report a problem | ||
| 1/18/2008 | Listed for sale | $184,900+3.3%$69/sqft |
Source: Visual Tour #497525 Report a problem | ||
| 4/19/2005 | Sold | $179,000$67/sqft |
Source: Public Record Report a problem | ||
Public tax history
| Year | Property taxes | Tax assessment |
|---|---|---|
| 2025 | $2,701 -2.9% | $52,978 |
| 2024 | $2,781 -4.9% | $52,978 |
| 2023 | $2,923 -1.6% | $52,978 |
| 2022 | $2,972 +58.7% | $52,978 +48.8% |
| 2021 | $1,873 -1.1% | $35,610 |
| 2020 | $1,893 -14.3% | $35,610 |
| 2019 | $2,210 +33.1% | $35,610 |
| 2018 | $1,660 | $35,610 |
| 2017 | $1,660 +4.8% | $35,610 |
| 2016 | $1,585 | $35,610 +13.7% |
| 2015 | $1,585 +3% | $31,310 |
| 2014 | $1,538 -10.2% | $31,310 |
| 2013 | $1,713 | $31,310 |
| 2012 | -- | $31,310 |
| 2011 | $1,566 | $31,310 -12.8% |
| 2010 | -- | $35,910 -1.5% |
| 2009 | -- | $36,470 |
| 2008 | -- | $36,470 +4.3% |
| 2007 | -- | $34,980 |
| 2006 | -- | $34,980 +30.8% |
| 2005 | -- | $26,750 |
| 2004 | -- | $26,750 |
| 2003 | -- | $26,750 |
| 2002 | -- | $26,750 +9.9% |
| 2001 | -- | $24,340 |
| 2000 | -- | $24,340 |
Find assessor info on the county website
Monthly payment
Est. payment
Payment breakdown
Explore the cost of this home by adjusting the details. Changes won't be saved.Climate risks
Neighborhood: 72715
Nearby schools
GreatSchools rating
- 8/10Thomas Jefferson Elementary SchoolGrades: K-4Distance: 6.2 mi
- 10/10Washington Junior High SchoolGrades: 7-8Distance: 7.3 mi
- 9/10Bentonville High SchoolGrades: 9-12Distance: 8.6 mi
Schools provided by the listing agent
- District: Bentonville
Source: ArkansasOne MLS. This data may not be complete. We recommend contacting the local school district to confirm school assignments for this home.
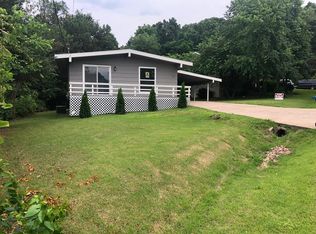
- $218,8002 bd2 ba1k sqft24 Everleigh Dr, Bella Vista, AR 72715Off Market
- $440,9004 bd3 ba3k sqft33 Everleigh Dr, Bella Vista, AR 72715Off Market
- $---- bd-- ba-- sqft31 Elizabeth Dr, Bella Vista, AR 72715Off Market
- $402,2004 bd3 ba2.3k sqft44 Elizabeth Dr, Bella Vista, AR 72715Off Market
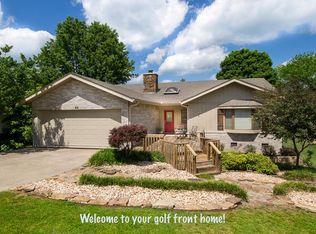
- $380,8002 bd3 ba2.3k sqft42 Elizabeth Dr, Bella Vista, AR 72715Off Market
- $278,600-- bd2 ba1.6k sqft31 Everleigh Dr, Bella Vista, AR 72715Off Market
- $240,0003 bd2 ba1.5k sqft46 Elizabeth Dr, Bella Vista, AR 72715Sold
- $414,300-- bd2 ba1.8k sqft40 Elizabeth Dr, Bella Vista, AR 72715Off Market
A local agent can set up tours, give advice and negotiate with sellers.
Similar homes
- $546,0003 bd3 ba2.8k sqft9 Barrhead Ln, Bella Vista, AR 72715For Sale
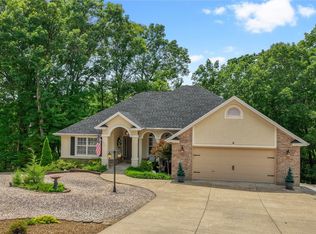 MLS ID #1341158, Cody Burnett, Burnett Real Estate Team ConnectRealty.com. ArkansasOne MLS
 - $525,0003 bd2 ba2.5k sqft7 Fairlie Ln, Bella Vista, AR 72715For Sale
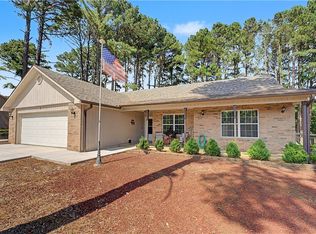 MLS ID #1355007, Jacob Winkel, Fathom Realty. ArkansasOne MLS
 - $535,0003 bd2 ba1.8k sqft30 Heather Dr, Bella Vista, AR 72715For Sale
 MLS ID #1342157, Suzanna Styles, Engel & Volkers Bentonville. ArkansasOne MLS
 - $395,0003 bd2 ba2.3k sqft2 Blenheim Ln, Bella Vista, AR 72715For Sale
 MLS ID #1357358, Jody Demo, Better Homes and Gardens Real Estate Journey. ArkansasOne MLS
 - $599,0003 bd2 ba2.9k sqft12 McKenzie Dr, Bella Vista, AR 72715For SaleMLS ID #1357319, Sherry Laemmle, Crye-Leike REALTORS-Bella Vista. ArkansasOne MLS
- $479,9003 bd3 ba1.9k sqft5 Barra Ln, Bella Vista, AR 72715For SaleMLS ID #1356135, Thomas Van Etta, Crye-Leike REALTORS-Bella Vista. ArkansasOne MLS
- $519,0003 bd3 ba2.8k sqft1 Totton Ln, Bella Vista, AR 72714For SaleMLS ID #1356336, Pat Doss, Real Estate Solutions. ArkansasOne MLS
- $495,0004 bd3 ba3.8k sqft3 Appleby Ln, Bella Vista, AR 72715For SaleMLS ID #1351721, Nicki Rogers, Lindsey & Assoc Inc Branch. ArkansasOne MLS
- $376,9003 bd2 ba1.9k sqft31 Lancaster Dr, Bella Vista, AR 72715For SaleMLS ID #1357860, Gay Vandevoir, Hutchinson Realty. ArkansasOne MLS
- $449,5003 bd3 ba2.5k sqft31 Skelton Dr, Bella Vista, AR 72715For SaleMLS ID #1350952, Brett Siebert, National Realty. ArkansasOne MLS
- $559,9004 bd4 ba2.7k sqft24 Granshire Dr, Bella Vista, AR 72714For SaleMLS ID #1356354, Taylor Team, Keller Williams Market Pro Realty. ArkansasOne MLS
- $407,0003 bd2 ba1.7k sqft2 Raleigh Hills Ln, Bella Vista, AR 72715For SaleMLS ID #1353219, Jakey Harris, Better Homes and Gardens Real Estate Journey Bento. ArkansasOne MLS
- $351,0005 bd3 ba2.4k sqft4 Cummings Ln, Bella Vista, AR 72715For SaleMLS ID #1351911, Alberto Garcia-Mejia, PAK Home Realty. ArkansasOne MLS
- $385,0003 bd2 ba2.2k sqft14 Glenbarr Cir, Bella Vista, AR 72715For SaleMLS ID #1357139, Nicki Rogers, Lindsey & Assoc Inc Branch. ArkansasOne MLS
- $432,5003 bd3 ba2.5k sqft13 Deddington Dr, Bella Vista, AR 72714For SaleMLS ID #1339932, Sharan Hicks, Lindsey & Assoc Inc Branch. ArkansasOne MLS
- $335,0003 bd3 ba2k sqft50 Ruthwell Dr, Bella Vista, AR 72715For Sale
 MLS ID #26033387, Brandon L Bruning, LPT Realty. CARMLS
 - $315,0004 bd4 ba2.6k sqft44 Sandwick Dr, Bella Vista, AR 72715SoldZillow Rentals
- $346,6002 bd2 ba1.6k sqft7 Adams Ln, Bella Vista, AR 72715For SaleMLS ID #1352975, Letitia Washburn, Crye-Leike REALTORS-Bella Vista. ArkansasOne MLS
- $549,9005 bd4 ba3.2k sqft3 Buckfast Ln, Bella Vista, AR 72714For SaleMLS ID #1352190, Harris Group, Keller Williams Market Pro Realty Branch Office. ArkansasOne MLS
- $749,0003 bd3 ba2.5k sqft13638 Spring Rd, Bentonville, AR 72712For SaleMLS ID #26033188, Kristie R Morrison, Re/Max Real Estate Results. CARMLS
