Welcome to a beautiful retreat moments from Lake Windsor offering stunning lake views and a peaceful natural setting. Designed to capture the beauty of its surroundings, the open-concept living area features cathedral ceilings with large windows that fill the space with natural light and frame the scenic landscape. The kitchen and dining area provide a comfortable space for everyday living and entertaining, while the expansive front deck extends the living space outdoors. A fire pit area creates an inviting setting for evenings under the stars. Additional features include a private indoor hot tub, offering a relaxing retreat year-round. Whether used as a primary residence, second home, or investment property, this home combines comfort and character in the highly sought after Mayfair subdivision. Enjoy the tranquility of lake living with convenient access to outdoor recreation such as the Tanyard Creek trails, golf courses, and renowned mountain biking trails. Home is permitted for a 2 bedroom septic system.
For sale
Price cut: $15K (6/11)
$535,000
30 Heather Dr, Bella Vista, AR 72715
3beds
1,843sqft
:
Get pre-qualified$3,449/mo
Single Family Residence
Built in 1990
0.31 Acres Lot
$518,700 Zestimate®
$290/sqft
$40/mo HOA
What's special
Stunning lake viewsPeaceful natural settingCathedral ceilingsFrame the scenic landscape
- 124 days |
- 852 |
- 50 |
Zillow last checked:
Listing updated:
Listed by:
Suzanna Styles 479-268-5170,
Engel & Volkers Bentonville 479-268-5170
Source: ArkansasOne MLS,MLS#: 1342157 Originating MLS: Northwest Arkansas Board of REALTORS MLS
Originating MLS: Northwest Arkansas Board of REALTORS MLSFacts & features
Interior
Bedrooms & bathrooms
- Bedrooms: 3
- Bathrooms: 2
- Full bathrooms: 2
Heating
- Central, Electric, Heat Pump
Cooling
- Central Air, Electric
Appliances
- Included: Counter Top, Dryer, Dishwasher, Electric Cooktop, Electric Oven, Disposal, Ice Maker, Propane Water Heater, Refrigerator, Tankless Water Heater, Washer, ENERGY STAR Qualified Appliances, PlumbedForIce Maker
- Laundry: Washer Hookup, Dryer Hookup
Features
- Ceiling Fan(s), Cathedral Ceiling(s), Eat-in Kitchen, Granite Counters, Hot Tub/Spa, Pantry, Walk-In Closet(s), Window Treatments
- Flooring: Tile, Wood
- Windows: Double Pane Windows, Blinds
- Basement: Crawl Space
- Number of fireplaces: 1
- Fireplace features: Gas Log, Living Room
Interior area
- Total structure area: 1,843
- Total interior livable area: 1,843 sqft
Video & virtual tour
Property
Parking
- Total spaces: 2
- Parking features: Attached, Garage, Garage Door Opener
- Has attached garage: Yes
- Covered spaces: 2
Features
- Levels: One
- Stories: 1
- Patio & porch: Deck
- Exterior features: Concrete Driveway
- Has spa: Yes
- Spa features: Hot Tub
- Fencing: None
- Has view: Yes
- View description: Lake
- Has water view: Yes
- Water view: Lake
- Body of water: Lake Windsor
Lot
- Size: 0.31 Acres
- Features: Corner Lot, City Lot, Near Park, Views, Wooded
Details
- Additional structures: None
- Parcel number: 1620804000
- Zoning description: Residential
- Special conditions: None
Construction
Type & style
- Home type: SingleFamily
- Property subtype: Single Family Residence
Materials
- Masonite
- Foundation: Crawlspace
- Roof: Architectural,Shingle
Condition
- New construction: No
- Year built: 1990
Utilities & green energy
- Sewer: Septic Tank
- Water: Public
- Utilities for property: Cable Available, Electricity Available, Propane, Septic Available, Water Available, Recycling Collection
Green energy
- Energy efficient items: Appliances
Community & HOA
Community
- Features: Biking, Near Fire Station, Near Hospital, Near Schools, Park, Shopping, Trails/Paths
- Security: Fire Sprinkler System, Smoke Detector(s)
- Subdivision: Mayfair Sub Bvv
HOA
- Has HOA: Yes
- Services included: See Agent
- HOA fee: $40 monthly
- HOA name: Bella Vista Poa
Location
- Region: Bella Vista
Financial & listing details
- Price per square foot: $290/sqft
- Tax assessed value: $8,000
- Annual tax amount: $4,130
- Date on market: 4/10/2026
- Cumulative days on market: 125 days
Estimated market value
$518,700
$493,000 - $545,000
$1,904/mo
Price history
| Date | Event | Price |
|---|---|---|
| 6/11/2026 | Price change | $535,000-2.7%$290/sqft |
Source:  ArkansasOne MLS #1342157 Report a problem ArkansasOne MLS #1342157 Report a problem | ||
| 5/7/2026 | Price change | $550,000-5.2%$298/sqft |
Source: ArkansasOne MLS #1342157 Report a problem | ||
| 4/10/2026 | Listed for sale | $580,000+36.5%$315/sqft |
Source: ArkansasOne MLS #1342157 Report a problem | ||
| 5/12/2023 | Sold | $425,000$231/sqft |
Source: ArkansasOne MLS #1239811 Report a problem | ||
| 4/5/2023 | Listed for sale | $425,000$231/sqft |
Source: ArkansasOne MLS #1239811 Report a problem | ||
| 3/22/2023 | Listing removed | -- |
Source: ArkansasOne MLS #1239811 Report a problem | ||
| 3/2/2023 | Listed for sale | $425,000+30.4%$231/sqft |
Source: ArkansasOne MLS #1239811 Report a problem | ||
| 3/15/2022 | Sold | $326,000+1.9%$177/sqft |
Source: ArkansasOne MLS #1205392 Report a problem | ||
| 12/22/2021 | Listed for sale | $320,000+45.8%$174/sqft |
Source: ArkansasOne MLS #1205392 Report a problem | ||
| 8/20/2019 | Sold | $219,500$119/sqft |
Source: ArkansasOne MLS #1111844 Report a problem | ||
| 7/15/2019 | Listed for sale | $219,500$119/sqft |
Source: RE/MAX Real Estate Results #1111844 Report a problem | ||
| 7/15/2019 | Pending sale | $219,500$119/sqft |
Source: RE/MAX Real Estate Results #1111844 Report a problem | ||
| 4/25/2019 | Listed for sale | $219,500+83360.1%$119/sqft |
Source: RE/MAX Real Estate Results #1111844 Report a problem | ||
| 8/13/2010 | Sold | $263-94.7% |
Source: Public Record Report a problem | ||
| 10/8/2009 | Sold | $5,000-16.7%$3/sqft |
Source: Public Record Report a problem | ||
| 10/19/2005 | Sold | $6,000$3/sqft |
Source: Public Record Report a problem | ||
Public tax history
| Year | Property taxes | Tax assessment |
|---|---|---|
| 2025 | $100 +0.6% | $1,600 |
| 2024 | $99 +96% | $1,600 +100% |
| 2023 | $51 +33.4% | $800 |
| 2022 | $38 +0.1% | $800 |
| 2021 | $38 -0.9% | $800 +33.3% |
| 2020 | $38 | $600 |
| 2019 | $38 | $600 |
| 2018 | $38 | $600 |
| 2017 | $38 +3.9% | $600 |
| 2016 | $37 | $600 -40% |
| 2015 | $37 -39% | $1,000 |
| 2014 | $60 +10.2% | $1,000 |
| 2013 | $55 | $1,000 |
| 2012 | -- | $1,000 -16.7% |
| 2010 | -- | $1,200 |
| 2009 | -- | $1,200 |
| 2008 | -- | $1,200 |
Find assessor info on the county website
Monthly payment
Est. payment
Payment breakdown
Explore the cost of this home by adjusting the details. Changes won't be saved.Climate risks
Neighborhood: 72715
Nearby schools
GreatSchools rating
- 8/10Thomas Jefferson Elementary SchoolGrades: K-4Distance: 6 mi
- 10/10Washington Junior High SchoolGrades: 7-8Distance: 7.2 mi
- 9/10Bentonville High SchoolGrades: 9-12Distance: 8.4 mi
Schools provided by the listing agent
- District: Bentonville
Source: ArkansasOne MLS. This data may not be complete. We recommend contacting the local school district to confirm school assignments for this home.
- $349,700-- bd2 ba1.8k sqft30 Heather Dr, Bella Vista, AR 72715Off Market
- $392,4003 bd3 ba2.4k sqft28 Heather Dr, Bella Vista, AR 72715Off Market

- $9,8000.29 acresHeather Cir, Cir, AR 72715Sold
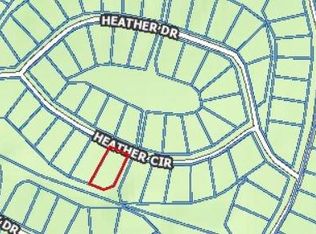
- $8,000-- bd-- ba-- sqftHeather Cir, Bella Vista, AR 72715Off Market
- $10,000-- bd-- ba-- sqftHeather Cir, Bella Vista, AR 72715Sold
- $8,000-- bd-- ba-- sqftHeather Cir, Bella Vista, AR 72715Off Market
- $8,000-- bd-- ba-- sqftHeather Cir, Cir, AR 72715Off Market
- $8,000-- bd-- ba-- sqftHeather Cir, Cir, AR 72715Off Market
A local agent can set up tours, give advice and negotiate with sellers.
Similar homes
- $525,0003 bd2 ba2.5k sqft7 Fairlie Ln, Bella Vista, AR 72715For Sale
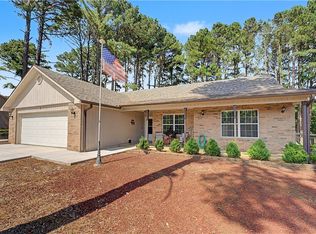 MLS ID #1355007, Jacob Winkel, Fathom Realty. ArkansasOne MLS
 - $479,9003 bd3 ba1.9k sqft5 Barra Ln, Bella Vista, AR 72715For Sale
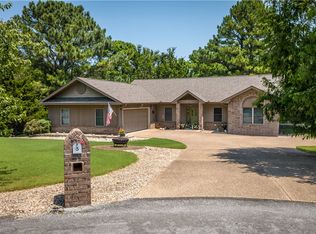 MLS ID #1356135, Thomas Van Etta, Crye-Leike REALTORS-Bella Vista. ArkansasOne MLS
 - $425,0003 bd3 ba2.1k sqft3 London Dr, Bella Vista, AR 72715For Sale
 MLS ID #1354074, Luke Sluyter, Collier & Associates. ArkansasOne MLS
 - $399,0003 bd2 ba2.3k sqft8 Harling Ln, Bella Vista, AR 72715For Sale
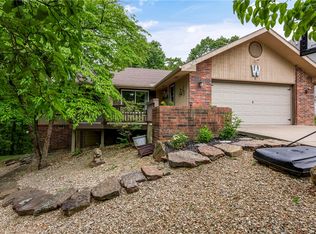 MLS ID #1344843, Julie Hull, Acorn Realty. ArkansasOne MLS
 - $388,0003 bd3 ba1.8k sqft7 Abingdon Ln, Bella Vista, AR 72715For SaleMLS ID #1342677, Stephanie Johnson, Devereux Group. ArkansasOne MLS
- $420,0003 bd2 ba1.9k sqft1 Brunswick Dr, Bella Vista, AR 72715For SaleMLS ID #1356393, Judy Brown, Viridian Real Estate. ArkansasOne MLS
- $395,0003 bd2 ba1.8k sqft3 Dolphin Ln, Bella Vista, AR 72715For SaleMLS ID #1351979, Steven Tucker, Berkshire Hathaway HomeServices Solutions Real Est. ArkansasOne MLS
- $449,5003 bd3 ba2.5k sqft31 Skelton Dr, Bella Vista, AR 72715For SaleMLS ID #1350952, Brett Siebert, National Realty. ArkansasOne MLS
- $385,0003 bd2 ba2.2k sqft3 Fenchurch Ln, Bella Vista, AR 72715For SaleMLS ID #1342399, Lois Mason, Viridian Real Estate. ArkansasOne MLS
- $439,0005 bd3 ba2.7k sqft35 Kensington Dr, Bella Vista, AR 72715For SaleMLS ID #1336130, Phillip Shepard, Collier & Associates. ArkansasOne MLS
- $385,0003 bd2 ba2.2k sqft14 Glenbarr Cir, Bella Vista, AR 72715For SaleMLS ID #1357139, Nicki Rogers, Lindsey & Assoc Inc Branch. ArkansasOne MLS
- $425,0003 bd3 ba2k sqft9 Kings Lynn Ln, Bella Vista, AR 72715For SaleMLS ID #1341305, Logan Risk, Weichert REALTORS - The Griffin Company Springdale. ArkansasOne MLS
- $395,0003 bd2 ba1.9k sqft13 Morganshire Dr, Bella Vista, AR 72714For SaleMLS ID #1357801, Kassie Honey, Viridian Real Estate. ArkansasOne MLS
- $358,0003 bd2 ba1.8k sqft63 Hope Dr, Bella Vista, AR 72715For SaleMLS ID #1356561, Lori Qualls, Crye-Leike REALTORS-Bella Vista. ArkansasOne MLS
- $375,0003 bd2 ba2.1k sqft20 Hambleton Dr, Bella Vista, AR 72714For SaleMLS ID #1358308, Harris Group, Keller Williams Market Pro Realty Branch Office. ArkansasOne MLS
- $480,0003 bd2 ba2.4k sqft8 Benwick Ln, Bella Vista, AR 72714For SaleMLS ID #1354062, Jenna Watson, Berkshire Hathaway HomeServices Solutions Real Est. ArkansasOne MLS
- $325,0003 bd2 ba2k sqft33 Little Dr, Bella Vista, AR 72715For SaleMLS ID #1355080, NWA ProTeam, NextHome NWA Pro Realty. ArkansasOne MLS
- $346,6002 bd2 ba1.6k sqft7 Adams Ln, Bella Vista, AR 72715For SaleMLS ID #1352975, Letitia Washburn, Crye-Leike REALTORS-Bella Vista. ArkansasOne MLS
- $410,0003 bd2 ba1.8k sqft3 Sanquhar Ln, Bella Vista, AR 72715For SaleMLS ID #1356745, Jakey Harris, Better Homes and Gardens Real Estate Journey Bento. ArkansasOne MLS
- $324,9993 bd2 ba1.4k sqft4 Rosedale Ln, Bella Vista, AR 72715For SaleMLS ID #1353440, Daphne Vought, Keller Williams Market Pro Realty Branch Office. ArkansasOne MLS
