
PRICE IMPROVEMENT + $3,500 IN SELLER CONCESSIONS! Redone, refreshed, and ready for its next owner! This beautifully refurbished 3-bedroom, 2-bath home is packed with upgrades—“new” truly is the keyword here. Improvements include new siding and front railing, all-new windows and exterior doors, fresh paint and trim, new flooring and fixtures, a new roof, new water heater, and a freshly sealed chimney. Designed for comfortable living and entertaining both inside and out, this home also features a spacious backyard with a playset that conveys. Best of all, you’re just 2 minutes from the new OZ Trails Bike Park! This sweet property checks all the boxes. With extensive updates already completed and seller concessions available, this one deserves a closer look and is ready for you to move in! Welcome home.
For sale
Price cut: $4.9K (8/10)
$324,999
4 Rosedale Ln, Bella Vista, AR 72715
3beds
1,484sqft
Single Family Residence
Built in 1978
0.27 Acres Lot
$-- Zestimate®
$219/sqft
$40/mo HOA
What's special
Fresh paint and trimNew roofNew flooring and fixturesFreshly sealed chimney
- 107 days
- 449
- 43
Zillow last checked:
Listing updated:
Listed by:
Daphne Vought 479-936-4734,
Keller Williams Market Pro Realty Branch Office 479-657-6797
Source: ArkansasOne MLS,MLS#: 1353440 Originating MLS: Northwest Arkansas Board of REALTORS MLS
Originating MLS: Northwest Arkansas Board of REALTORS MLSFacts & features
Interior
Bedrooms & bathrooms
- Bedrooms: 3
- Bathrooms: 2
- Full bathrooms: 2
Heating
- Electric
Cooling
- Electric
Appliances
- Included: Dishwasher, Electric Cooktop, Electric Oven, Electric Water Heater, Disposal, Microwave
- Laundry: Washer Hookup, Dryer Hookup
Features
- Ceiling Fan(s), Eat-in Kitchen, None
- Flooring: Luxury Vinyl Plank, Tile
- Basement: Crawl Space
- Number of fireplaces: 1
- Fireplace features: Living Room, Wood Burning
Interior area
- Total structure area: 1,484
- Total interior livable area: 1,484 sqft
Video & virtual tour
Property
Parking
- Total spaces: 1
- Parking features: Attached Carport
- Has carport: Yes
- Covered spaces: 1
Features
- Levels: One
- Stories: 1
- Patio & porch: Covered, Deck
- Exterior features: Concrete Driveway
- Pool features: None, Community
- Fencing: Partial
- Waterfront features: None
Lot
- Size: 0.27 Acres
- Features: City Lot, Subdivision
Details
- Additional structures: None
- Parcel number: 1631815000
- Special conditions: None
Construction
Type & style
- Home type: SingleFamily
- Property subtype: Single Family Residence
Materials
- Masonite, Rock
- Foundation: Crawlspace
- Roof: Architectural,Shingle
Condition
- New construction: No
- Year built: 1978
Utilities & green energy
- Utilities for property: Cable Available, Electricity Available
Community & HOA
Community
- Features: Biking, Clubhouse, Playground, Park, Pool, Recreation Area, Tennis Court(s), Near Schools, Shopping, Trails/Paths
- Subdivision: Wentworth Sub Bvv
HOA
- Has HOA: Yes
- Services included: Other
- HOA fee: $40 monthly
- HOA name: Bella Vista Poa
Location
- Region: Bella Vista
Financial & listing details
- Price per square foot: $219/sqft
- Tax assessed value: $203,400
- Annual tax amount: $1,750
- Date on market: 6/26/2026
- Cumulative days on market: 108 days
- Road surface type: Paved
Estimated market value
Not available
Estimated sales range
Not available
Not available
Price history
| Date | Event | Price |
|---|---|---|
| 8/10/2026 | Price change | $324,999-1.5%$219/sqft |
Source:  ArkansasOne MLS #1353440 Report a problem ArkansasOne MLS #1353440 Report a problem | ||
| 6/26/2026 | Listed for sale | $329,900+53.4%$222/sqft |
Source: ArkansasOne MLS #1353440 Report a problem | ||
| 5/20/2026 | Listing removed | $1,800$1/sqft |
Source: Zillow Rentals Report a problem | ||
| 3/2/2026 | Listed for rent | $1,800$1/sqft |
Source: Zillow Rentals Report a problem | ||
| 2/12/2026 | Sold | $215,000-29.5%$145/sqft |
Source: ArkansasOne MLS #1331267 Report a problem | ||
| 12/21/2025 | Listed for sale | $305,000+121.8%$206/sqft |
Source: ArkansasOne MLS #1331267 Report a problem | ||
| 3/24/2021 | Listing removed | -- |
Source: Owner Report a problem | ||
| 11/20/2017 | Sold | $137,500-1.8%$93/sqft |
Source: ArkansasOne MLS #1061925 Report a problem | ||
| 7/28/2017 | Listed for sale | $140,000+38.6%$94/sqft |
Source: Owner Report a problem | ||
| 11/17/2015 | Sold | $101,000+1%$68/sqft |
Source: ArkansasOne MLS #704854 Report a problem | ||
| 9/11/2015 | Pending sale | $100,000$67/sqft |
Source: RE/MAX Real Estate Results #704854 Report a problem | ||
| 4/18/2015 | Price change | $100,000-3.8%$67/sqft |
Source: RE/MAX Real Estate Results #704854 Report a problem | ||
| 11/7/2014 | Listed for sale | $103,999-1%$70/sqft |
Source: RE/MAX Real Estate Results #704854 Report a problem | ||
| 4/23/2014 | Listed for sale | $105,000+0.1%$71/sqft |
Source: RE/MAX Real Estate Results #704854 Report a problem | ||
| 2/27/2009 | Listing removed | $104,900+4.9%$71/sqft |
Source: Homes & Land #557019 Report a problem | ||
| 11/20/2008 | Sold | $100,000-4.7%$67/sqft |
Source: Public Record Report a problem | ||
| 10/16/2008 | Listed for sale | $104,900+1.8%$71/sqft |
Source: Listhub #557019 Report a problem | ||
| 8/2/2006 | Sold | $103,000$69/sqft |
Source: Public Record Report a problem | ||
Public tax history
| Year | Property taxes | Tax assessment |
|---|---|---|
| 2025 | $1,750 +9.8% | $28,080 +9.1% |
| 2024 | $1,594 +7.8% | $25,740 +10% |
| 2023 | $1,479 +8.4% | $23,400 +8.3% |
| 2022 | $1,364 +9.2% | $21,600 +9.1% |
| 2021 | $1,250 +9% | $19,800 +10% |
| 2020 | $1,147 | $18,000 |
| 2019 | $1,147 | $18,000 |
| 2018 | $1,147 +43.9% | $18,000 |
| 2017 | $797 +5.7% | $18,000 |
| 2016 | $753 | $18,000 +3.2% |
| 2015 | $753 +7.3% | $17,450 |
| 2014 | $702 -26.4% | $17,450 |
| 2013 | $955 | $17,450 |
| 2012 | -- | $17,450 |
| 2011 | $873 | $17,450 -13.8% |
| 2010 | -- | $20,250 -1.4% |
| 2009 | -- | $20,540 |
| 2008 | -- | $20,540 +8.7% |
| 2007 | -- | $18,890 |
| 2006 | -- | $18,890 +22.4% |
| 2005 | -- | $15,430 |
| 2004 | -- | $15,430 |
| 2003 | -- | $15,430 |
| 2002 | -- | $15,430 +6% |
| 2001 | -- | $14,560 |
| 2000 | -- | $14,560 |
Find assessor info on the county website
Monthly payment
Est. payment
Payment breakdown
Explore the cost of this home by adjusting the details. Changes won't be saved.Climate risks
Neighborhood: 72715
Nearby schools
Schools provided by the listing agent
- District: Bentonville
Source: ArkansasOne MLS. This data may not be complete. We recommend contacting the local school district to confirm school assignments for this home.
Similar homes

- $365,0003 bd3 ba1.8k sqft7 Abingdon Ln, Bella Vista, AR 72715For Sale
 MLS ID #1363682, Lenore Cottrell, Concierge Realty NWA. ArkansasOne MLS
 - $305,0003 bd2 ba1.5k sqft25 Lonsdale Dr, Bella Vista, AR 72715For Sale
 MLS ID #1352613, Annette Gore Team, Crye-Leike Realtors - Bentonville. ArkansasOne MLS
 - $330,0003 bd2 ba1.7k sqft4 Dinton Cir, Bella Vista, AR 72714For Sale
 MLS ID #1359212, Stephanie B. Wilson, Sudar Group. ArkansasOne MLS
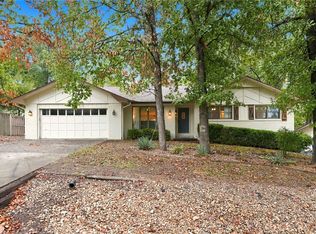
 - $315,0002 bd2 ba1.5k sqft30 Burnham Dr, Bella Vista, AR 72715For Sale
 MLS ID #1349779, Amber Green, Exit Realty Harper Carlton Group. ArkansasOne MLS
