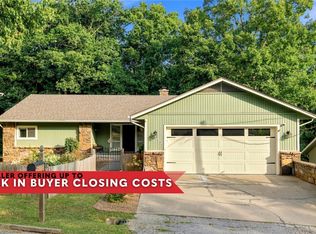
Location, Character, Condition and SPACE: This one has it ALL! 31 Skelton is conveniently located on a quiet cul-de-sac, just steps away from Scottsdale golf course and near various walking/biking trails and Loch Lomond Marina/Dam. The peaceful/picturesque setting has common property behind and a vacant lot, also owned by the seller (but not included in this listing), on the other side. As soon as you step inside, you will appreciate the love and care the owners have provided over the last 20+ years. Space abounds with 2 extra living spaces, sunroom AND office. Details like the oversized Anderson windows, abundant natural light, upgraded flooring (no carpet upstairs), vaulted ceilings, water filtration system, NEW dual-fuel HVAC, laundry w/ sink, oversized garage and the cozy sunroom with its own heating/cooling unit will be sure to impress. Owner is open to selling the adjoining lot separately. Up: 3 BR/2 BA (private guest suite), 2nd living area & sunroom. Down: living area, BA and office / flex room.
For sale
Price cut: $25.4K (7/6)
$449,500
31 Skelton Dr, Bella Vista, AR 72715
3beds
2,530sqft
Single Family Residence
Built in 1998
0.42 Acres Lot
$437,200 Zestimate®
$178/sqft
$40/mo HOA
What's special
Oversized garageQuiet cul-de-sacWater filtration systemFlex roomOversized anderson windowsVaulted ceilingsAbundant natural light
- 77 days |
- 363 |
- 28 |
Zillow last checked:
Listing updated:
Listed by:
Brett Siebert 479-899-2938,
National Realty 417-223-2433,
Jennifer Siebert 479-899-4043,
National Realty
Source: ArkansasOne MLS,MLS#: 1350952 Originating MLS: Northwest Arkansas Board of REALTORS MLS
Originating MLS: Northwest Arkansas Board of REALTORS MLSFacts & features
Interior
Bedrooms & bathrooms
- Bedrooms: 3
- Bathrooms: 3
- Full bathrooms: 3
Heating
- Central, Heat Pump, Wall Furnace
Cooling
- Central Air, Electric, Other, See Remarks
Appliances
- Included: Dishwasher, Electric Range, Disposal, Microwave Hood Fan, Microwave, Propane Water Heater, Tankless Water Heater, Plumbed For Ice Maker
- Laundry: Washer Hookup, Dryer Hookup
Features
- Attic, Ceiling Fan(s), Cathedral Ceiling(s), Granite Counters, Other, Split Bedrooms, Storage, Solar Tube(s), Walk-In Closet(s), Window Treatments, Multiple Living Areas, Sun Room
- Flooring: Carpet, Tile, Wood
- Windows: Blinds
- Basement: Finished,Partial,Walk-Out Access,Crawl Space
- Number of fireplaces: 1
- Fireplace features: Gas Log, Living Room
Interior area
- Total structure area: 2,530
- Total interior livable area: 2,530 sqft
Video & virtual tour
Property
Parking
- Total spaces: 2
- Parking features: Attached, Garage, Garage Door Opener
- Has attached garage: Yes
- Covered spaces: 2
Features
- Levels: Two
- Stories: 2
- Patio & porch: Deck
- Exterior features: Concrete Driveway
- Pool features: Community
- Spa features: Community
- Fencing: None
- Waterfront features: None
Lot
- Size: 0.42 Acres
- Features: Cul-De-Sac, City Lot, Landscaped, Near Golf Course
Details
- Additional structures: None
- Parcel number: 1627401000
- Zoning description: Residential
- Special conditions: None
Construction
Type & style
- Home type: SingleFamily
- Property subtype: Single Family Residence
Materials
- Brick, Vinyl Siding
- Foundation: Crawlspace
- Roof: Architectural,Shingle
Condition
- New construction: No
- Year built: 1998
Utilities & green energy
- Sewer: Septic Tank
- Water: Public
- Utilities for property: Cable Available, Electricity Available, Propane, Septic Available, Water Available
Community & HOA
Community
- Features: Biking, Clubhouse, Playground, Park, Pool, Recreation Area, Sauna, Tennis Court(s), Trails/Paths
- Security: Smoke Detector(s)
- Subdivision: Scalloway
HOA
- Has HOA: Yes
- Services included: See Agent
- HOA fee: $40 monthly
- HOA name: Bella Vista Poa
Location
- Region: Bella Vista
Financial & listing details
- Price per square foot: $178/sqft
- Tax assessed value: $349,785
- Annual tax amount: $940
- Date on market: 6/5/2026
- Cumulative days on market: 77 days
- Road surface type: Paved
Estimated market value
$437,200
$415,000 - $459,000
$2,179/mo
Price history
| Date | Event | Price |
|---|---|---|
| 7/6/2026 | Price change | $449,500-5.3%$178/sqft |
Source:  ArkansasOne MLS #1350952 Report a problem ArkansasOne MLS #1350952 Report a problem | ||
| 6/5/2026 | Listed for sale | $474,900-1%$188/sqft |
Source: ArkansasOne MLS #1350952 Report a problem | ||
| 6/3/2026 | Listing removed | $479,500$190/sqft |
Source: ArkansasOne MLS #1345061 Report a problem | ||
| 5/6/2026 | Listed for sale | $479,500+108.9%$190/sqft |
Source: ArkansasOne MLS #1345061 Report a problem | ||
| 5/24/2008 | Listing removed | $229,500$91/sqft |
Source: Listhub #536762 Report a problem | ||
| 4/22/2008 | Listed for sale | $229,500$91/sqft |
Source: Listhub #536762 Report a problem | ||
Public tax history
| Year | Property taxes | Tax assessment |
|---|---|---|
| 2025 | $940 -8.6% | $29,780 |
| 2024 | $1,029 -8.8% | $29,780 |
| 2023 | $1,128 -4.2% | $29,780 |
| 2022 | $1,177 +0.1% | $29,780 |
| 2021 | $1,176 -0.5% | $29,780 -10.2% |
| 2020 | $1,182 -2.1% | $33,170 |
| 2019 | $1,207 | $33,170 |
| 2018 | $1,207 +6.6% | $33,170 |
| 2017 | $1,133 +1.3% | $33,170 |
| 2016 | $1,118 | $33,170 -2.2% |
| 2015 | $1,118 +2.7% | $33,930 |
| 2014 | $1,088 -19.9% | $33,930 |
| 2013 | $1,358 | $33,930 |
| 2012 | -- | $33,930 |
| 2011 | $1,266 | $33,930 -3.1% |
| 2010 | -- | $35,020 -3.5% |
| 2009 | -- | $36,300 |
| 2008 | -- | $36,300 +7.2% |
| 2007 | -- | $33,850 |
| 2006 | -- | $33,850 +16.5% |
| 2005 | -- | $29,060 |
| 2004 | -- | $29,060 |
| 2003 | -- | $29,060 |
| 2002 | -- | $29,060 +11.7% |
| 2001 | -- | $26,020 |
| 2000 | -- | $26,020 |
Find assessor info on the county website
Monthly payment
Est. payment
Payment breakdown
Explore the cost of this home by adjusting the details. Changes won't be saved.Climate risks
Neighborhood: 72715
Nearby schools
GreatSchools rating
- 7/10Gravette Upper Elementary SchoolGrades: 3-5Distance: 8.4 mi
- 9/10Gravette Middle SchoolGrades: 6-8Distance: 8.5 mi
- 6/10Gravette High SchoolGrades: 9-12Distance: 7.8 mi
Schools provided by the listing agent
- District: Gravette
Source: ArkansasOne MLS. This data may not be complete. We recommend contacting the local school district to confirm school assignments for this home.
- $8,000-- bd-- ba-- sqft31 Skelton Dr, Bella vista, AR 72715Off Market
- $352,100-- bd2 ba1.7k sqft33 Skelton Dr, Bella Vista, AR 72715Off Market
- $383,3003 bd2 ba1.7k sqft8 Skelton Dr, Bella Vista, AR 72715Off Market
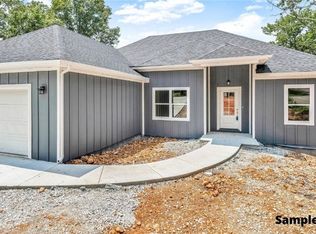
- $484,6004 bd3 ba2.9k sqft27 Skelton Dr, Bella Vista, AR 72715Off Market
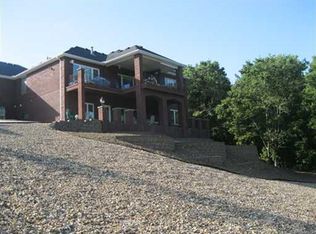
- $346,4003 bd2 ba1.9k sqft22 Skelton Dr, Bella Vista, AR 72715Off Market
- $314,1003 bd2 ba1.4k sqft6 Skelton Dr, Bella Vista, AR 72715Off Market
- $8,000-- bd-- ba-- sqft96 Sherlock Dr, Bella Vista, AR 72715Off Market
- $484,3003 bd4 ba3.4k sqft18 Skelton Dr, Bella Vista, AR 72715Off Market
A local agent can set up tours, give advice and negotiate with sellers.
Similar homes
- $390,0003 bd3 ba2.4k sqft76 Sherlock Dr, Bella Vista, AR 72715For Sale
 MLS ID #1344040, Anthony Mosley, Real Broker NWA. ArkansasOne MLS
 - $545,0004 bd3 ba2.7k sqft2 Stonehaven Ln, Bella Vista, AR 72715For Sale
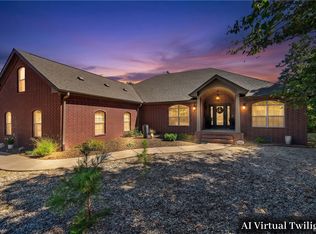 MLS ID #1358396, William Payne, Flat Fee Realty. ArkansasOne MLS
 - $528,0003 bd2 ba2.6k sqft3 Sable Dr, Bella Vista, AR 72715For Sale
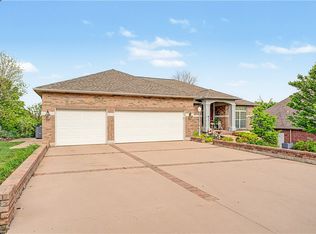 MLS ID #1342672, Dave Armstrong, Crye-Leike REALTORS-Bella Vista. ArkansasOne MLS
 - $439,9003 bd2 ba2.9k sqft72 Elizabeth Dr, Bella Vista, AR 72715For Sale
 MLS ID #1355699, Jennifer Warren, 1 Percent Lists Arkansas Real Estate. ArkansasOne MLS
 - $500,0003 bd2 ba2.5k sqft7 Fairlie Ln, Bella Vista, AR 72715For SaleMLS ID #1355007, Jacob Winkel, Fathom Realty. ArkansasOne MLS
- $410,0003 bd2 ba1.8k sqft3 Sanquhar Ln, Bella Vista, AR 72715For SaleMLS ID #1356745, Jakey Harris, Better Homes and Gardens Real Estate Journey Bento. ArkansasOne MLS
- $376,9003 bd2 ba1.9k sqft31 Lancaster Dr, Bella Vista, AR 72715For SaleMLS ID #1357860, Gay Vandevoir, Hutchinson Realty. ArkansasOne MLS
- $499,9003 bd3 ba2.6k sqft32 Cannich Dr, Bella Vista, AR 72715For SaleMLS ID #1354070, Brittany Kelly, Collier & Associates. ArkansasOne MLS
- $399,9002 bd2 ba1.9k sqft69 McKenzie Dr, Bella Vista, AR 72715For SaleMLS ID #1356945, Doug Mitzner, Hutchinson Realty. ArkansasOne MLS
- $388,0002 bd2 ba1.8k sqft1 Kincardine Ln, Bella Vista, AR 72715For SaleMLS ID #1358549, Linda Pring, Coldwell Banker Harris McHaney & Faucette-Bentonvi. ArkansasOne MLS
- $415,0003 bd3 ba2.1k sqft3 London Dr, Bella Vista, AR 72715For SaleMLS ID #1354074, Luke Sluyter, Collier & Associates. ArkansasOne MLS
- $407,0003 bd2 ba1.7k sqft2 Raleigh Hills Ln, Bella Vista, AR 72715For SaleMLS ID #1353219, Jakey Harris, Better Homes and Gardens Real Estate Journey Bento. ArkansasOne MLS
- $485,0003 bd2 ba2k sqft16 Monikie Dr, Bella Vista, AR 72715For SaleMLS ID #1332830, Dave Armstrong, Crye-Leike REALTORS-Bella Vista. ArkansasOne MLS
- $420,0003 bd2 ba1.9k sqft1 Brunswick Dr, Bella Vista, AR 72715For SaleMLS ID #1356393, Judy Brown, Viridian Real Estate. ArkansasOne MLS
- $325,0003 bd2 ba1.7k sqft21 Chelsea Ln, Bella Vista, AR 72715For SaleMLS ID #1359380, The Duley Group, Keller Williams Market Pro Realty - Rogers Branch. ArkansasOne MLS
- $375,0003 bd2 ba1.9k sqft4 Roding Cir, Bella Vista, AR 72715For SaleMLS ID #1358661, Scott Waymire, Berkshire Hathaway HomeServices Solutions Real Est. ArkansasOne MLS
- $389,0003 bd2 ba2.3k sqft8 Harling Ln, Bella Vista, AR 72715For SaleMLS ID #1344843, Julie Hull, Acorn Realty. ArkansasOne MLS
- $379,0003 bd3 ba2.3k sqft17 Stoneykirk Dr, Bella Vista, AR 72715For SaleMLS ID #1342373, Motus Group, Keller Williams Market Pro Realty. ArkansasOne MLS
- $395,0003 bd2 ba1.8k sqft16 Rhonda Ln, Bella Vista, AR 72714For SaleMLS ID #1358395, Beth Day, The Brandon Group. ArkansasOne MLS
- $332,5003 bd2 ba2.1k sqft14 Walney Dr, Bella Vista, AR 72715For SaleMLS ID #1354387, Barbara Taylor, Trail Town Realty. ArkansasOne MLS
