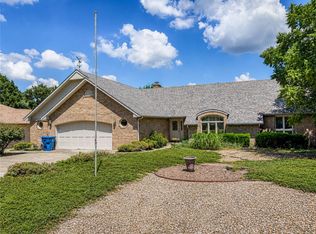
Bring your RV and mountain bikes to this well maintained, cozy, light-filled home close to Lago Vista MTB trail! Level lot with oversized detached garage (approx. 22'9" x 22'5") includes its own entrance, windows and attic storage. Long, flat driveway provides plenty of off-street parking for vehicles, trailers and toys. Enjoy sunsets from the back deck or large eat-in kitchen. New septic grinder/pump unit in 2025. Close to Towne Center shopping, Jane Walmart, Highland Gates retail, Bella Vista Country Club, Branchwood Recreation Center, and I-49 bypass. Home interior was designed for handicap access. Large bedrooms and so many windows! Home being sold as-is. Must see!
For sale
Price cut: $7K (7/24)
$332,500
14 Walney Dr, Bella Vista, AR 72715
3beds
2,111sqft
:
Get pre-qualified$2,159/mo
Single Family Residence
Built in 1990
0.28 Acres Lot
$-- Zestimate®
$158/sqft
$40/mo HOA
What's special
Level lotLarge eat-in kitchenLarge bedroomsWell maintainedLight-filled homeSo many windows
- 35 days |
- 392 |
- 19 |
Likely to sell faster than
Zillow last checked:
Listing updated:
Listed by:
Barbara Taylor 479-644-6145,
Trail Town Realty 479-644-6145
Source: ArkansasOne MLS,MLS#: 1354387 Originating MLS: Northwest Arkansas Board of REALTORS MLS
Originating MLS: Northwest Arkansas Board of REALTORS MLSFacts & features
Interior
Bedrooms & bathrooms
- Bedrooms: 3
- Bathrooms: 2
- Full bathrooms: 2
Primary bedroom
- Level: Main
- Dimensions: 16X13
Bedroom
- Level: Main
- Dimensions: 14X11
Bedroom
- Level: Main
- Dimensions: 11X11
Dining room
- Level: Main
- Dimensions: 17X11
Kitchen
- Level: Main
- Dimensions: 10X13
Living room
- Level: Main
- Dimensions: 15X21
Other
- Level: Main
- Dimensions: 10X12
Utility room
- Level: Main
- Dimensions: 7X10
Heating
- Central, Electric
Cooling
- Central Air, Electric
Appliances
- Included: Convection Oven, Dryer, Dishwasher, Electric Cooktop, Electric Oven, Electric Range, Electric Water Heater, Disposal, Refrigerator, Range Hood, Washer
- Laundry: Washer Hookup, Dryer Hookup
Features
- Built-in Features, Ceiling Fan(s), Eat-in Kitchen, Walk-In Closet(s), Wood Burning Stove
- Flooring: Laminate, Tile
- Windows: Double Pane Windows, Vinyl
- Has basement: No
- Number of fireplaces: 1
- Fireplace features: Wood Burning Stove
Interior area
- Total structure area: 2,111
- Total interior livable area: 2,111 sqft
Video & virtual tour
Property
Parking
- Total spaces: 2
- Parking features: Detached, Garage, Aggregate, Driveway
- Has garage: Yes
- Covered spaces: 2
Accessibility
- Accessibility features: Hand Rails, Accessible Doors
Features
- Levels: One
- Stories: 1
- Patio & porch: Deck
- Pool features: Pool, Community
- Fencing: Back Yard,Chain Link
- Body of water: Lake Avalon
Lot
- Size: 0.28 Acres
- Dimensions: 70 x 138 x 101 x 155
- Features: City Lot, Level, Subdivision, Wooded, Close to Clubhouse
Details
- Additional structures: None
- Parcel number: 1625078000
- Zoning description: Residential
- Special conditions: None
Construction
Type & style
- Home type: SingleFamily
- Architectural style: Ranch
- Property subtype: Single Family Residence
Materials
- Vinyl Siding
- Foundation: Block
- Roof: Asphalt,Shingle
Condition
- New construction: No
- Year built: 1990
Utilities & green energy
- Sewer: Septic Tank
- Water: Public
- Utilities for property: Electricity Available, Phone Available, Septic Available, Water Available
Community & HOA
Community
- Features: Biking, Clubhouse, Dock, Fitness, Golf, Playground, Park, Tennis Court(s), Lake, Near Fire Station, Pool, Shopping, Trails/Paths
- Security: Smoke Detector(s)
- Subdivision: Quantock Hills
HOA
- Has HOA: Yes
- Services included: Association Management
- HOA fee: $40 monthly
- HOA name: Bella Vista
- HOA phone: 479-855-8000
Location
- Region: Bella Vista
Financial & listing details
- Price per square foot: $158/sqft
- Tax assessed value: $332,160
- Annual tax amount: $1,208
- Date on market: 7/6/2026
- Cumulative days on market: 35 days
- Road surface type: Paved
Estimated market value
Not available
Estimated sales range
Not available
Not available
Price history
| Date | Event | Price |
|---|---|---|
| 7/24/2026 | Price change | $332,500-2.1%$158/sqft |
Source:  ArkansasOne MLS #1354387 Report a problem ArkansasOne MLS #1354387 Report a problem | ||
| 7/6/2026 | Listed for sale | $339,500$161/sqft |
Source: ArkansasOne MLS #1354387 Report a problem | ||
| 6/4/2026 | Listing removed | $339,500$161/sqft |
Source: ArkansasOne MLS #1332633 Report a problem | ||
| 5/21/2026 | Price change | $339,500-1.5%$161/sqft |
Source: ArkansasOne MLS #1332633 Report a problem | ||
| 4/11/2026 | Price change | $344,500-1.4%$163/sqft |
Source: ArkansasOne MLS #1332633 Report a problem | ||
| 3/12/2026 | Price change | $349,500-10.2%$166/sqft |
Source: ArkansasOne MLS #1332633 Report a problem | ||
| 3/5/2026 | Price change | $389,000-3.7%$184/sqft |
Source: ArkansasOne MLS #1332633 Report a problem | ||
| 2/23/2026 | Price change | $404,000-6.9%$191/sqft |
Source: ArkansasOne MLS #1332633 Report a problem | ||
| 2/12/2026 | Price change | $434,000-1.1%$206/sqft |
Source: ArkansasOne MLS #1332633 Report a problem | ||
| 1/22/2026 | Listed for sale | $439,000+211.3%$208/sqft |
Source: ArkansasOne MLS #1332633 Report a problem | ||
| 4/7/2010 | Sold | $141,000-6%$67/sqft |
Source: Public Record Report a problem | ||
| 10/19/2009 | Listing removed | $150,000$71/sqft |
Source: Lindsey #581301 Report a problem | ||
| 7/30/2009 | Listed for sale | $150,000$71/sqft |
Source: Lindsey #581301 Report a problem | ||
Public tax history
| Year | Property taxes | Tax assessment |
|---|---|---|
| 2025 | $895 -9% | $28,900 |
| 2024 | $984 -9.1% | $28,900 |
| 2023 | $1,082 -4.3% | $28,900 |
| 2022 | $1,132 +0.1% | $28,900 |
| 2021 | $1,130 -9.7% | $28,900 -7.1% |
| 2020 | $1,252 -2% | $31,110 |
| 2019 | $1,277 | $31,110 |
| 2018 | $1,277 +10.4% | $31,110 |
| 2017 | $1,157 +7.6% | $31,110 |
| 2016 | $1,075 | $31,110 +14.2% |
| 2015 | $1,075 +11.3% | $27,240 |
| 2014 | $966 -22.3% | $27,240 |
| 2013 | $1,242 | $27,240 |
| 2012 | -- | $27,240 |
| 2011 | $1,158 | $27,240 -10.7% |
| 2010 | -- | $30,490 -1.5% |
| 2009 | -- | $30,950 |
| 2008 | -- | $30,950 +3.9% |
| 2007 | -- | $29,800 |
| 2006 | -- | $29,800 +22.7% |
| 2005 | -- | $24,280 |
| 2004 | -- | $24,280 |
| 2003 | -- | $24,280 |
| 2002 | -- | $24,280 +1% |
| 2001 | -- | $24,040 |
| 2000 | -- | $24,040 |
Find assessor info on the county website
Monthly payment
Est. payment
Payment breakdown
Explore the cost of this home by adjusting the details. Changes won't be saved.Climate risks
Neighborhood: 72715
Nearby schools
GreatSchools rating
- 7/10Gravette Upper Elementary SchoolGrades: 3-5Distance: 9.3 mi
- 9/10Gravette Middle SchoolGrades: 6-8Distance: 9.4 mi
- 6/10Gravette High SchoolGrades: 9-12Distance: 8.7 mi
Schools provided by the listing agent
- District: Gravette
Source: ArkansasOne MLS. This data may not be complete. We recommend contacting the local school district to confirm school assignments for this home.
- $365,0003 bd2 ba1.7k sqft12 Walney Dr, Bella Vista, AR 72715Sold

- $8,000-- bd-- ba-- sqftWalney Dr, Bella vista, AR 72715Off Market
- $---- bd-- ba-- sqft1 Wards Ln, Bella Vista, AR 72715Off Market
- $381,600-- bd2 ba1.8k sqft5 Wards Ln, Bella Vista, AR 72715Off Market
- $289,9003 bd2 ba1.5k sqft7 Melling Ln, Bella Vista, AR 72715Sold
- $30,0000.34 acres9 Wards Ln, Bella Vista, AR 72715Sold
- $270,0002 bd2 ba1.6k sqft18 Walney Dr, Bella Vista, AR 72715Sold
- $261,700-- bd2 ba1.3k sqft10 Walney Dr, Bella Vista, AR 72715Off Market
A local agent can set up tours, give advice and negotiate with sellers.
Similar homes
- $325,0003 bd3 ba2.5k sqft19 Lonsdale Dr, Bella Vista, AR 72715For Sale
 MLS ID #1353671, Kim Williams, Hutchinson Realty. ArkansasOne MLS
 - $325,0003 bd2 ba2k sqft33 Little Dr, Bella Vista, AR 72715For Sale
 MLS ID #1355080, NWA ProTeam, NextHome NWA Pro Realty. ArkansasOne MLS
 - $360,0003 bd3 ba2k sqft8 Timbercrest Ln, Bella Vista, AR 72715For Sale
 MLS ID #1355258, DLT Properties Team, Collier & Associates - Farmington Branch. ArkansasOne MLS
 - $344,9003 bd2 ba2k sqft8 Cromer Dr, Bella Vista, AR 72715For Sale
 MLS ID #1347705, Cynthia Carfaro, Hutchinson Realty. ArkansasOne MLS
 - $331,0003 bd2 ba2.2k sqft4 Huskins Cir, Bella Vista, AR 72715For SaleMLS ID #1351546, Lisa Sibley, Coldwell Banker Harris McHaney & Faucette-Rogers. ArkansasOne MLS
- $347,0003 bd2 ba1.7k sqft110 Salen Ln, Bella Vista, AR 72715For SaleMLS ID #1344414, Russell Weaver, Weichert, REALTORS Griffin Company Bentonville. ArkansasOne MLS
- $390,0003 bd3 ba2.4k sqft76 Sherlock Dr, Bella Vista, AR 72715For SaleMLS ID #1344040, Anthony Mosley, Real Broker NWA. ArkansasOne MLS
- $310,0002 bd2 ba1.6k sqft7 Shanklin Dr, Bella Vista, AR 72715For SaleMLS ID #1348600, Lighthouse Group NWA, Keller Williams Market Pro Realty Branch Office. ArkansasOne MLS
- $249,9992 bd2 ba1.2k sqft1 Chapel Ln, Bella Vista, AR 72715For SaleMLS ID #1357800, Nicholas Rhoads, Gibson Real Estate. ArkansasOne MLS
- $351,0005 bd3 ba2.4k sqft4 Cummings Ln, Bella Vista, AR 72715For SaleMLS ID #1351911, Alberto Garcia-Mejia, PAK Home Realty. ArkansasOne MLS
- $395,0003 bd2 ba2.3k sqft2 Blenheim Ln, Bella Vista, AR 72715For SaleMLS ID #1357358, Jody Demo, Better Homes and Gardens Real Estate Journey. ArkansasOne MLS
- $315,0003 bd2 ba1.5k sqft15 Coalburn Cir, Bella Vista, AR 72715For SaleMLS ID #1349171, Ramon Pineda, Fathom Realty. ArkansasOne MLS
- $350,0002 bd3 ba2k sqft17 Wentworth Dr, Bella Vista, AR 72715For SaleMLS ID #1355752, Brent Stinespring, G4 Real Estate. ArkansasOne MLS
- $318,9003 bd2 ba1.5k sqft2 Leawood Pl, Bella Vista, AR 72715For SaleMLS ID #1340835, Vicki Bronson, Coldwell Banker Harris McHaney & Faucette-Bentonvi. ArkansasOne MLS
- $425,0003 bd2 ba2k sqft82 Cullen Hills Dr, Bella Vista, AR 72715For SaleMLS ID #1345029, Dave Armstrong, Crye-Leike REALTORS-Bella Vista. ArkansasOne MLS
- $17,0000.38 acres2 Saint Neots Ln, Bella Vista, AR 72714Lot/LandMLS ID #1353853, Rachel Woods, Tract & Frame Realty. ArkansasOne MLS
- $407,0003 bd2 ba1.7k sqft2 Raleigh Hills Ln, Bella Vista, AR 72715For SaleMLS ID #1353219, Jakey Harris, Better Homes and Gardens Real Estate Journey Bento. ArkansasOne MLS
- $335,0002 bd2 ba1.6k sqft3 Eyemouth Dr, Bella Vista, AR 72715For SaleMLS ID #1340644, Philip Cristofaro, Mission House Real Estate. ArkansasOne MLS
- $339,9002 bd2 ba2k sqft11 Wiltshire Dr, Bella Vista, AR 72714For SaleMLS ID #1354076, Michelle Gonzalez, Sudar Group. ArkansasOne MLS
- $385,0003 bd2 ba2.2k sqft3 Fenchurch Ln, Bella Vista, AR 72715For SaleMLS ID #1342399, Lois Mason, Viridian Real Estate. ArkansasOne MLS
