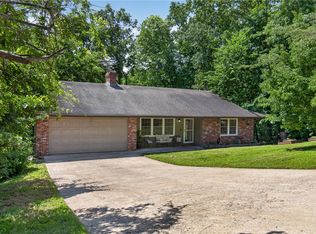
Space, lifestyle, and one of Arkansas's top school districts 4 Cummings Lane checks many boxes for families ready to put down roots in Bella Vista.
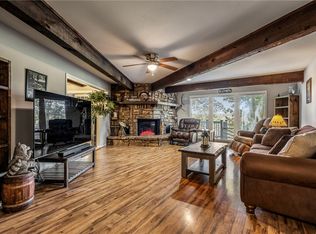
This 5-bed, 3-bath home with 2,416 sq ft and a finished basement gives growing families the room they need, with an updated kitchen and updated bathrooms that make it move-in ready from day one. The finished basement adds flexible space for a playroom, home office, or guest suite.
Bella Vista is one of NWA's most beloved communities tree-lined streets, lakes, trails, and a relaxed Ozark pace of life just minutes from Bentonville's restaurants, shops, and employers. And it all comes with access to the Bentonville School District, rated the #1 school district in Arkansas.
This is the lifestyle many NWA families are searching for.
For sale
$351,000
4 Cummings Ln, Bella Vista, AR 72715
5beds
2,416sqft
:
Get pre-qualified$2,259/mo
Single Family Residence
Built in 1978
0.3 Acres Lot
$337,900 Zestimate®
$145/sqft
$-- HOA
What's special
- 47 days |
- 835 |
- 61 |
Likely to sell faster than
Zillow last checked:
Listing updated:
Listed by:
Alberto Garcia-Mejia 479-477-1824,
PAK Home Realty 479-278-7146,
Maria Sanchez 479-263-9333,
PAK Home Realty
Source: ArkansasOne MLS,MLS#: 1351911 Originating MLS: Northwest Arkansas Board of REALTORS MLS
Originating MLS: Northwest Arkansas Board of REALTORS MLSFacts & features
Interior
Bedrooms & bathrooms
- Bedrooms: 5
- Bathrooms: 3
- Full bathrooms: 3
Heating
- Central
Cooling
- Central Air
Appliances
- Included: Dishwasher, Electric Range, Electric Water Heater
Features
- None
- Flooring: Tile
- Basement: Finished,Crawl Space
- Number of fireplaces: 1
- Fireplace features: Family Room
Interior area
- Total structure area: 2,416
- Total interior livable area: 2,416 sqft
Video & virtual tour
Property
Parking
- Total spaces: 1
- Parking features: Attached Carport, Circular Driveway
- Has carport: Yes
- Covered spaces: 1
Features
- Levels: Two
- Stories: 2
- Patio & porch: Covered, Patio
- Pool features: None
- Fencing: Chain Link
- Body of water: Lake Windsor
Lot
- Size: 0.3 Acres
- Features: Near Park, Rolling Slope
Details
- Additional structures: None
- Parcel number: 1605641000
- Zoning description: Residential
- Special conditions: None
Construction
Type & style
- Home type: SingleFamily
- Property subtype: Single Family Residence
Materials
- Wood Siding
- Foundation: Crawlspace
- Roof: Fiberglass,Shingle
Condition
- New construction: No
- Year built: 1978
Utilities & green energy
- Sewer: Septic Tank
- Utilities for property: Electricity Available, Septic Available
Community & HOA
Community
- Features: Biking, Lake, Near Schools, Park, Trails/Paths
- Subdivision: Brompton Sub Bvv
Location
- Region: Bella Vista
Financial & listing details
- Price per square foot: $145/sqft
- Tax assessed value: $235,750
- Annual tax amount: $799
- Date on market: 6/12/2026
- Cumulative days on market: 47 days
Estimated market value
$337,900
$321,000 - $355,000
$3,929/mo
Price history
| Date | Event | Price |
|---|---|---|
| 6/13/2026 | Listed for sale | $351,000-1.4%$145/sqft |
Source:  ArkansasOne MLS #1351911 Report a problem ArkansasOne MLS #1351911 Report a problem | ||
| 6/3/2026 | Listing removed | $356,000$147/sqft |
Source: ArkansasOne MLS #1329936 Report a problem | ||
| 12/3/2025 | Listed for sale | $356,000+109.5%$147/sqft |
Source: ArkansasOne MLS #1329936 Report a problem | ||
| 4/23/2018 | Listing removed | $169,900$70/sqft |
Source: Springdale - WEICHERT, REALTORS - The Griffin Company #1042802 Report a problem | ||
| 4/4/2017 | Listed for sale | $169,900$70/sqft |
Source: Weichert, REALTORS Griffin Company- Springdale #1042802 Report a problem | ||
| 3/1/2017 | Listing removed | $169,900$70/sqft |
Source: Springdale - WEICHERT, REALTORS - The Griffin Company #1018872 Report a problem | ||
| 6/13/2016 | Listed for sale | $169,900$70/sqft |
Source: Weichert, REALTORS Griffin Company- Springdale #1018872 Report a problem | ||
Public tax history
| Year | Property taxes | Tax assessment |
|---|---|---|
| 2025 | $799 -3.4% | $22,450 +4.8% |
| 2024 | $827 -4.4% | $21,430 +5% |
| 2023 | $865 +0.8% | $20,410 +4.6% |
| 2022 | $858 +7.1% | $19,520 +4.8% |
| 2021 | $801 +6.1% | $18,630 +5% |
| 2020 | $755 -33.2% | $17,740 |
| 2019 | $1,130 | $17,740 |
| 2018 | $1,130 | $17,740 |
| 2017 | $1,130 +3.9% | $17,740 |
| 2016 | $1,087 | $17,740 -2% |
| 2015 | $1,087 -0.4% | $18,100 |
| 2014 | $1,091 +10.2% | $18,100 |
| 2013 | $990 | $18,100 |
| 2012 | -- | $18,100 |
| 2011 | $905 | $18,100 -9.8% |
| 2010 | -- | $20,060 -12.5% |
| 2009 | -- | $22,930 |
| 2008 | -- | $22,930 +11.3% |
| 2007 | -- | $20,610 |
| 2006 | -- | $20,610 +24.5% |
| 2005 | -- | $16,550 |
| 2004 | -- | $16,550 |
| 2003 | -- | $16,550 |
| 2002 | -- | $16,550 +7.6% |
| 2001 | -- | $15,380 |
| 2000 | -- | $15,380 |
Find assessor info on the county website
Monthly payment
Est. payment
Payment breakdown
Explore the cost of this home by adjusting the details. Changes won't be saved.Climate risks
Neighborhood: 72715
Getting around
0 / 100
Car-DependentNearby schools
GreatSchools rating
- 8/10Thomas Jefferson Elementary SchoolGrades: K-4Distance: 5.9 mi
- 10/10Washington Junior High SchoolGrades: 7-8Distance: 7.1 mi
- 9/10Bentonville High SchoolGrades: 9-12Distance: 8.3 mi
Schools provided by the listing agent
- District: Bentonville
Source: ArkansasOne MLS. This data may not be complete. We recommend contacting the local school district to confirm school assignments for this home.
- $224,900-- bd1 ba1.2k sqft6 Cummings Ln, Bella Vista, AR 72715Off Market
- $212,7002 bd1 ba1k sqft2 Cummings Ln, Bella Vista, AR 72715Off Market
- $310,500-- bd2 ba1.8k sqft1 Cummings Ln, Bella Vista, AR 72715Off Market
- $340,8003 bd3 ba1.8k sqft8 Cummings Ln, Gentry, AR 72715Off Market

- $--11.98 Acres581 Chelsea Rd #RSV, Bella Vista, AR 72715Off Market
- $8,000-- bd-- ba-- sqftCummings Ln, Bella Vista, AR 72715Off Market
- $215,7002 bd1 ba1k sqft10 Cummings Ln, Bella Vista, AR 72715Off Market
- $267,5002 bd2 ba1.1k sqft3 Cummings Ln, Bella Vista, AR 72715Sold
A local agent can set up tours, give advice and negotiate with sellers.
Similar homes
- $350,0002 bd3 ba2k sqft17 Wentworth Dr, Bella Vista, AR 72715For Sale
 MLS ID #1355752, Brent Stinespring, G4 Real Estate. ArkansasOne MLS
 - $389,0003 bd2 ba2.2k sqft3 Fenchurch Ln, Bella Vista, AR 72715For Sale
 MLS ID #1342399, Judy Brown, Viridian Real Estate. ArkansasOne MLS
 - $344,9003 bd2 ba2k sqft8 Cromer Dr, Bella Vista, AR 72715For Sale
 MLS ID #1347705, Cynthia Carfaro, Hutchinson Realty. ArkansasOne MLS
 - $365,0002 bd3 ba2.6k sqft22 Hatcher Dr, Bella Vista, AR 72715For Sale
 MLS ID #1349842, Macdivin Estrada-Chavarria, PAK Home Realty. ArkansasOne MLS
 - $325,0003 bd3 ba2.5k sqft19 Lonsdale Dr, Bella Vista, AR 72715For SaleMLS ID #1353671, Kim Williams, Hutchinson Realty. ArkansasOne MLS
- $335,0003 bd2 ba1.7k sqft3 Clevedon Cir, Bella Vista, AR 72715For SaleMLS ID #1347987, Annette Gore Team, Crye-Leike Realtors - Bentonville. ArkansasOne MLS
- $332,5003 bd2 ba2.1k sqft14 Walney Dr, Bella Vista, AR 72715For SaleMLS ID #1354387, Barbara Taylor, Trail Town Realty. ArkansasOne MLS
- $395,0003 bd2 ba1.8k sqft3 Dolphin Ln, Bella Vista, AR 72715For SaleMLS ID #1351979, Steven Tucker, Berkshire Hathaway HomeServices Solutions Real Est. ArkansasOne MLS
- $347,0003 bd2 ba1.7k sqft110 Salen Ln, Bella Vista, AR 72715For SaleMLS ID #1344414, Russell Weaver, Weichert, REALTORS Griffin Company Bentonville. ArkansasOne MLS
- $385,0004 bd2 ba2k sqft17 Kirkwall Pl, Bella Vista, AR 72715For SaleMLS ID #1352499, Pedro Maldonado, Keller Williams Market Pro Realty Branch Office. ArkansasOne MLS
- $399,0003 bd2 ba2.3k sqft8 Harling Ln, Bella Vista, AR 72715For SaleMLS ID #1344843, Julie Hull, Acorn Realty. ArkansasOne MLS
- $390,0003 bd3 ba2.4k sqft76 Sherlock Dr, Bella Vista, AR 72715For SaleMLS ID #1344040, Anthony Mosley, Real Broker NWA. ArkansasOne MLS
- $320,0003 bd2 ba1.7k sqft26 Cheddar Cir, Bella Vista, AR 72715For SaleMLS ID #1348521, NWA Real Estate HUB, Keller Williams Market Pro Realty. ArkansasOne MLS
- $387,0753 bd2 ba1.9k sqft53 Morganshire Dr, Bella Vista, AR 72714For SaleMLS ID #1356402, Taylor Glenn, Collier & Associates- Rogers Branch. ArkansasOne MLS
- $330,0003 bd2 ba2.1k sqft5 Blake Ln, Bella Vista, AR 72714For SaleMLS ID #1356493, Sumer Brandon, The Brandon Group. ArkansasOne MLS
- $339,9002 bd2 ba2k sqft11 Wiltshire Dr, Bella Vista, AR 72714For SaleMLS ID #1354076, Michelle Gonzalez, Sudar Group. ArkansasOne MLS
- $379,0003 bd3 ba2.3k sqft17 Stoneykirk Dr, Bella Vista, AR 72715For SaleMLS ID #1342373, Motus Group, Keller Williams Market Pro Realty. ArkansasOne MLS
- $320,0003 bd3 ba1.4k sqft3 Campbell Ln, Bella Vista, AR 72715For SaleMLS ID #1348080, Kathleen Bell, Lindsey & Assoc Inc Branch. ArkansasOne MLS
- $345,0003 bd2 ba1.6k sqft1 Webb Ln, Bella Vista, AR 72714For SaleMLS ID #1351275, Thad Skidmore, Better Homes and Gardens Real Estate Journey. ArkansasOne MLS
- $310,0002 bd2 ba1.6k sqft7 Shanklin Dr, Bella Vista, AR 72715For SaleMLS ID #1348600, Lighthouse Group NWA, Keller Williams Market Pro Realty Branch Office. ArkansasOne MLS
