Exceptional space and endless possibilities! Featuring 5 generously sized bedrooms and 3 full baths, the main level includes 3 bedrooms, while the lower level offers 2 additional bedrooms connected by a full bath—ideal for guests, multi-generational living, or creating a private second living area. The main level showcases tall tray ceilings, crown molding, and expansive room sizes throughout. The kitchen provides abundant cabinet and counter space and is complemented by both a formal dining room and a sunny breakfast area. Large windows across the back of the home fill the living spaces with natural light and provide peaceful views of the wooded backdrop. The walk-out basement offers tremendous flexibility and could easily accommodate a second living quarters, recreation room, or home office space. Outdoor living is enhanced with two levels of decking overlooking the fenced backyard with black chain-link fencing.
For sale
Price cut: $20K (7/15)
$495,000
3 Appleby Ln, Bella Vista, AR 72715
4beds
3,816sqft
:
Get pre-qualified$3,194/mo
Single Family Residence
Built in 2005
0.36 Acres Lot
$485,200 Zestimate®
$130/sqft
$40/mo HOA
What's special
Walk-out basementExpansive room sizes throughoutTwo levels of deckingFormal dining roomSunny breakfast areaCrown moldingTall tray ceilings
- 53 days |
- 556 |
- 40 |
Likely to sell faster than
Zillow last checked:
Listing updated:
Listed by:
Nicki Rogers 479-636-2200,
Lindsey & Assoc Inc Branch 479-636-2200
Source: ArkansasOne MLS,MLS#: 1351721 Originating MLS: Northwest Arkansas Board of REALTORS MLS
Originating MLS: Northwest Arkansas Board of REALTORS MLSFacts & features
Interior
Bedrooms & bathrooms
- Bedrooms: 4
- Bathrooms: 3
- Full bathrooms: 3
Primary bedroom
- Level: Main
- Dimensions: 14.1x14.6
Bedroom
- Level: Main
- Dimensions: 2.3x12
Bedroom
- Level: Main
- Dimensions: 11x12
Bedroom
- Level: Basement
- Dimensions: 12x11
Primary bathroom
- Level: Main
- Dimensions: 9.2x10.6
Bathroom
- Level: Main
- Dimensions: 5x8.3
Bathroom
- Level: Basement
- Dimensions: 5x8.4
Bonus room
- Level: Basement
- Dimensions: 29x40.4
Dining room
- Level: Main
- Dimensions: 12.6x11.2
Eat in kitchen
- Level: Main
- Dimensions: 10.2x9.9
Garage
- Level: Main
- Dimensions: 19.2x20.9
Kitchen
- Level: Main
- Dimensions: 11.5x9.9
Living room
- Level: Main
- Dimensions: 20.4x16.1
Utility room
- Level: Main
- Dimensions: 5.5x4.7
Heating
- Central, Electric
Cooling
- Central Air, Electric
Appliances
- Included: Counter Top, Dishwasher, Electric Cooktop, Electric Oven, Electric Water Heater, Microwave Hood Fan, Microwave, Plumbed For Ice Maker
- Laundry: Washer Hookup, Dryer Hookup
Features
- Ceiling Fan(s), Eat-in Kitchen, Granite Counters, Walk-In Closet(s), Window Treatments
- Flooring: Carpet, Concrete, Laminate, Simulated Wood, Tile
- Windows: Blinds
- Basement: Finished
- Number of fireplaces: 1
- Fireplace features: Electric, Living Room
Interior area
- Total structure area: 3,816
- Total interior livable area: 3,816 sqft
Property
Parking
- Total spaces: 2
- Parking features: Attached, Garage, Garage Door Opener
- Has attached garage: Yes
- Covered spaces: 2
Features
- Levels: Two
- Stories: 2
- Patio & porch: Deck
- Exterior features: Concrete Driveway
- Pool features: None
- Fencing: Back Yard
- Waterfront features: None
Lot
- Size: 0.36 Acres
- Features: City Lot, Landscaped, Near Park, Subdivision, Sloped, Wooded
Details
- Additional structures: None
- Parcel number: 1613325000
- Zoning description: Residential
- Special conditions: None
Construction
Type & style
- Home type: SingleFamily
- Property subtype: Single Family Residence
Materials
- Brick
- Foundation: Slab
- Roof: Architectural,Shingle
Condition
- New construction: No
- Year built: 2005
Utilities & green energy
- Sewer: Septic Tank
- Water: Public
- Utilities for property: Electricity Available, Propane, Septic Available, Water Available
Community & HOA
Community
- Features: Biking, Near Hospital, Park, Shopping, Trails/Paths
- Security: Smoke Detector(s)
- Subdivision: Grinstead Sub Bvv
HOA
- Has HOA: Yes
- Services included: See Agent
- HOA fee: $40 monthly
Location
- Region: Bella Vista
Financial & listing details
- Price per square foot: $130/sqft
- Tax assessed value: $513,930
- Annual tax amount: $5,549
- Date on market: 6/11/2026
- Cumulative days on market: 54 days
Estimated market value
$485,200
$461,000 - $509,000
$3,938/mo
Price history
| Date | Event | Price |
|---|---|---|
| 7/15/2026 | Price change | $495,000-3.9%$130/sqft |
Source:  ArkansasOne MLS #1351721 Report a problem ArkansasOne MLS #1351721 Report a problem | ||
| 6/11/2026 | Listed for sale | $515,000+3333.3%$135/sqft |
Source: ArkansasOne MLS #1351721 Report a problem | ||
| 5/1/2024 | Sold | $15,000-97.3%$4/sqft |
Source: ArkansasOne MLS #1258966 Report a problem | ||
| 3/11/2024 | Price change | $549,750+2954.2%$144/sqft |
Source: ArkansasOne MLS #1268923 Report a problem | ||
| 10/17/2023 | Listed for sale | $18,000-92.9%$5/sqft |
Source: ArkansasOne MLS #1258966 Report a problem | ||
| 3/10/2020 | Sold | $252,000-3%$66/sqft |
Source: ArkansasOne MLS #1115060 Report a problem | ||
| 1/13/2020 | Pending sale | $259,900$68/sqft |
Source: KW Market Pro Realty #1115060 Report a problem | ||
| 12/11/2019 | Price change | $259,900-7.1%$68/sqft |
Source: Keller Williams Market Pro Realty #1115060 Report a problem | ||
| 11/7/2019 | Price change | $279,900-3.4%$73/sqft |
Source: Keller Williams Market Pro Realty #1115060 Report a problem | ||
| 10/8/2019 | Price change | $289,900-3.3%$76/sqft |
Source: Keller Williams Market Pro Realty #1115060 Report a problem | ||
| 8/5/2019 | Price change | $299,900-1.6%$79/sqft |
Source: KW Market Pro Realty #1115060 Report a problem | ||
| 7/12/2019 | Price change | $304,900-1.6%$80/sqft |
Source: KW Market Pro Realty #1115060 Report a problem | ||
| 6/21/2019 | Price change | $309,900-1.6%$81/sqft |
Source: KW Market Pro Realty #1115060 Report a problem | ||
| 5/22/2019 | Listed for sale | $314,900-1.6%$83/sqft |
Source: Keller Williams Market Pro Realty - Fayetteville #1115060 Report a problem | ||
| 4/6/2019 | Listing removed | $320,000$84/sqft |
Source: Lindsey & Associates - Rogers #1099208 Report a problem | ||
| 12/13/2018 | Listed for sale | $320,000+28%$84/sqft |
Source: Lindsey & Associates - Rogers #1099208 Report a problem | ||
| 4/6/2007 | Sold | $250,000$66/sqft |
Source: Public Record Report a problem | ||
Public tax history
| Year | Property taxes | Tax assessment |
|---|---|---|
| 2025 | $5,122 +9.8% | $82,200 +9.1% |
| 2024 | $4,666 +7.8% | $75,350 +10% |
| 2023 | $4,329 +0% | $68,500 |
| 2022 | $4,327 +0.1% | $68,500 |
| 2021 | $4,324 +50.2% | $68,500 +34.1% |
| 2020 | $2,879 -0.9% | $51,080 |
| 2019 | $2,904 | $51,080 |
| 2018 | $2,904 | $51,080 |
| 2017 | $2,904 +4.4% | $51,080 |
| 2016 | $2,781 | $51,080 +0.7% |
| 2015 | $2,781 +2.6% | $50,750 |
| 2014 | $2,710 -2.4% | $50,750 |
| 2013 | $2,776 | $50,750 |
| 2012 | -- | $50,750 |
| 2011 | $2,538 | $50,750 -4% |
| 2010 | -- | $52,860 -1.5% |
| 2009 | -- | $53,690 |
| 2008 | -- | $53,690 +10.5% |
| 2007 | -- | $48,570 |
| 2006 | -- | $48,570 |
Find assessor info on the county website
Monthly payment
Est. payment
Payment breakdown
Explore the cost of this home by adjusting the details. Changes won't be saved.Climate risks
Neighborhood: 72715
Getting around
0 / 100
Car-DependentNearby schools
GreatSchools rating
- 8/10Thomas Jefferson Elementary SchoolGrades: K-4Distance: 4 mi
- 10/10Washington Junior High SchoolGrades: 7-8Distance: 5.3 mi
- 9/10Bentonville High SchoolGrades: 9-12Distance: 6.4 mi
Schools provided by the listing agent
- District: Bentonville
Source: ArkansasOne MLS. This data may not be complete. We recommend contacting the local school district to confirm school assignments for this home.
- $389,5003 bd2 ba1.8k sqft1 Appleby Ln, Bella Vista, AR 72715Off Market

- $8,0000.36 AcresAppleby Ln, Bella Vista, AR 72715Off Market

- $8,000-- bd-- ba-- sqftAppleby Ln, Bella Vista, AR 72715Off Market
- $15,000-- bd-- ba-- sqftAppleby Ln, Bella Vista, AR 72715Sold
- $8,000-- bd-- ba-- sqftAppleby Ln, Bella Vista, AR 72715Off Market
- $8,000-- bd-- ba-- sqftAppleby Ln, Bella Vista, AR 72715Off Market
- $8,000-- bd-- ba-- sqftAppleby Ln, Bella Vista, AR 72715Off Market
- $14,000-- bd-- ba-- sqftAppleby Ln, Bella Vista, AR 72715Sold
A local agent can set up tours, give advice and negotiate with sellers.
Similar homes
- $489,9003 bd3 ba2.2k sqft15 Cambria Ln, Bella Vista, AR 72715For Sale
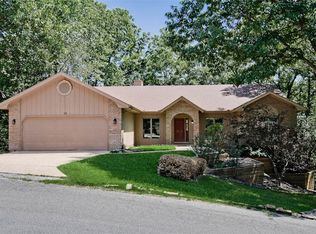 MLS ID #1357255, Janice Eaton, Sudar Group. ArkansasOne MLS
 - $554,0004 bd3 ba3.1k sqft20 Queensferry Dr, Bella Vista, AR 72715For Sale
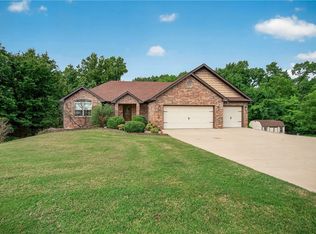 MLS ID #1357029, Rebecca Roland, Harris Heights Realty. ArkansasOne MLS
 - $476,0004 bd3 ba2.6k sqft2 Brighstone Ln, Bella Vista, AR 72715For Sale
 MLS ID #1351435, Sara McKay, Crye-Leike Realtors - Bentonville. ArkansasOne MLS
 - $489,0004 bd2 ba2k sqft23 Plymouth Dr, Bella Vista, AR 72715For Sale
 MLS ID #1354606, Catherine Pollock, 1 Percent Lists Arkansas Real Estate. ArkansasOne MLS
 - $519,0003 bd3 ba2.8k sqft1 Totton Ln, Bella Vista, AR 72714For SaleMLS ID #1356336, Pat Doss, Real Estate Solutions. ArkansasOne MLS
- $546,0003 bd3 ba2.8k sqft9 Barrhead Ln, Bella Vista, AR 72715For SaleMLS ID #1341158, Cody Burnett, Burnett Real Estate Team ConnectRealty.com. ArkansasOne MLS
- $599,0003 bd2 ba2.9k sqft12 McKenzie Dr, Bella Vista, AR 72715For SaleMLS ID #1357319, Sherry Laemmle, Crye-Leike REALTORS-Bella Vista. ArkansasOne MLS
- $525,0003 bd2 ba2.5k sqft7 Fairlie Ln, Bella Vista, AR 72715For SaleMLS ID #1355007, Jacob Winkel, Fathom Realty. ArkansasOne MLS
- $385,0003 bd2 ba2.2k sqft14 Glenbarr Cir, Bella Vista, AR 72715For SaleMLS ID #1357139, Nicki Rogers, Lindsey & Assoc Inc Branch. ArkansasOne MLS
- $460,0004 bd2 ba1.9k sqft3006 NW Apple Harvest, Bentonville, AR 72712For SaleMLS ID #1356581, Rebecca Roland, Harris Heights Realty. ArkansasOne MLS
- $535,0003 bd3 ba2.6k sqft15 Penwith Ln, Bella Vista, AR 72714For SaleMLS ID #1337491, Shauna Geers, eXp Realty NWA Branch. ArkansasOne MLS
- $575,0004 bd3 ba2.9k sqft91 Granshire Dr, Bella Vista, AR 72714For SaleMLS ID #1349497, Nancy Hatcher, Coldwell Banker Harris McHaney & Faucette-Bentonvi. ArkansasOne MLS
- $589,9004 bd4 ba2.7k sqft24 Granshire Dr, Bella Vista, AR 72714For SaleMLS ID #1356354, Taylor Team, Keller Williams Market Pro Realty. ArkansasOne MLS
- $389,0003 bd2 ba2.2k sqft3 Fenchurch Ln, Bella Vista, AR 72715For SaleMLS ID #1342399, Judy Brown, Viridian Real Estate. ArkansasOne MLS
- $440,0004 bd2 ba1.9k sqft12 Carole Rae Ln, Bella Vista, AR 72714For SaleMLS ID #1353997, Kelly McDonald, Crye-Leike REALTORS-Bella Vista. ArkansasOne MLS
- $365,0002 bd3 ba2.6k sqft22 Hatcher Dr, Bella Vista, AR 72715For SaleMLS ID #1349842, Macdivin Estrada-Chavarria, PAK Home Realty. ArkansasOne MLS
- $399,0003 bd2 ba2.3k sqft8 Harling Ln, Bella Vista, AR 72715For SaleMLS ID #1344843, Julie Hull, Acorn Realty. ArkansasOne MLS
- $515,0004 bd2 ba2.2k sqft201 Pebble Beach Dr, Cave Springs, AR 72718For SaleMLS ID #1356797, Curtis Realty Group, Keller Williams Market Pro Realty - Rogers Branch. ArkansasOne MLS
- $485,0004 bd3 ba2.4k sqft3601 SW Carter Rd, Bentonville, AR 72713For SaleMLS ID #1349484, The Home Team, Coldwell Banker Harris McHaney & Faucette-Rogers. ArkansasOne MLS
- $395,0005 bd3 ba2.5k sqft20 Westmorland Dr, Bella Vista, AR 72714For SaleMLS ID #1351693, Michael Williams, Keller Williams Market Pro Realty Branch Office. ArkansasOne MLS
