Absolutely stunning 3-bed 2-bath home offers a generous 2300 square feet of living space. It sits on the Tunnel Vision Trail w/ public access on Grier Dr. It's also just a 5 minute drive (1.6 miles) to Scottsdale Golf Course. Great condition & ready for new memories to be made. The heart of this home is an open-plan, large dining area, dream kitchen, seamlessly flowing into the living room. The kitchen features gorgeous granite, sleek stainless steel appliances & a convenient peninsula, lots of counter space, perfect for casual dining or entertaining. Adjoining this space, the large living room provides a warm & inviting atmosphere, centered around a cozy gas fireplace as a focal point w/o covering the view! Primary bath features a jet tub for relaxation, double vanity offering ample counter space, extensive storage solutions, and a spacious layout that includes a walk-in shower. Additional features of this ranch-style home include a versatile basement, attached garage for convenience & a dedicated laundry room.
For sale
$489,900
37 Grier Dr, Bella Vista, AR 72715
3beds
2,300sqft
Single Family Residence
Built in 2001
0.34 Acres Lot
$471,900 Zestimate®
$213/sqft
$42/mo HOA
What's special
Attached garage for convenienceConvenient peninsulaVersatile basementDedicated laundry roomExtensive storage solutionsOpen-plan large dining areaWarm and inviting atmosphere
- 77 days |
- 198 |
- 11 |
Zillow last checked:
Listing updated:
Listed by:
Annette Gore Team 479-640-5087,
Crye-Leike Realtors - Bentonville 479-273-1778
Source: ArkansasOne MLS,MLS#: 1348935 Originating MLS: Northwest Arkansas Board of REALTORS MLS
Originating MLS: Northwest Arkansas Board of REALTORS MLSFacts & features
Interior
Bedrooms & bathrooms
- Bedrooms: 3
- Bathrooms: 2
- Full bathrooms: 2
Heating
- Central, Electric, Heat Pump
Cooling
- Central Air, Electric, Heat Pump
Appliances
- Included: Dishwasher, Electric Cooktop, Electric Water Heater, Microwave, Self Cleaning Oven, Plumbed For Ice Maker
- Laundry: Washer Hookup, Dryer Hookup
Features
- Other, Pantry, Split Bedrooms, Walk-In Closet(s), Wired for Sound
- Flooring: Carpet, Tile, Wood
- Windows: Double Pane Windows
- Basement: Finished,Partial,Walk-Out Access,Crawl Space
- Number of fireplaces: 1
- Fireplace features: Gas Log, Living Room
Interior area
- Total structure area: 2,300
- Total interior livable area: 2,300 sqft
Video & virtual tour
Property
Parking
- Total spaces: 2
- Parking features: Attached, Garage, Garage Door Opener
- Has attached garage: Yes
- Covered spaces: 2
Features
- Levels: One
- Stories: 1
- Patio & porch: Covered, Deck, Porch
- Exterior features: Concrete Driveway, TV Antenna
- Pool features: Pool, Community
- Spa features: Community
- Fencing: None
- Waterfront features: None
Lot
- Size: 0.34 Acres
- Features: Cleared, City Lot, Landscaped, Near Park, Subdivision
Details
- Additional structures: None
- Parcel number: 1609488000
- Zoning description: Residential
- Special conditions: None
- Other equipment: TV Antenna
Construction
Type & style
- Home type: SingleFamily
- Property subtype: Single Family Residence
Materials
- Brick, Vinyl Siding
- Foundation: Block, Crawlspace
- Roof: Architectural,Shingle
Condition
- New construction: No
- Year built: 2001
Utilities & green energy
- Utilities for property: Cable Available, Electricity Available
Community & HOA
Community
- Features: Biking, Clubhouse, Dock, Fitness, Playground, Recreation Area, Sauna, Tennis Court(s), Near Fire Station, Park, Pool, Trails/Paths
- Security: Smoke Detector(s)
- Subdivision: Cullen Hills Sub Bvv
HOA
- Services included: See Agent
- HOA fee: $42 monthly
- HOA name: Bvvpoa
- HOA phone: 479-855-8000
Location
- Region: Bella Vista
Financial & listing details
- Price per square foot: $213/sqft
- Tax assessed value: $366,745
- Annual tax amount: $2,010
- Date on market: 5/27/2026
- Cumulative days on market: 80 days
- Road surface type: Paved
Estimated market value
$471,900
$448,000 - $495,000
$2,251/mo
Price history
| Date | Event | Price |
|---|---|---|
| 5/30/2026 | Listed for sale | $489,900+59.3%$213/sqft |
Source:  ArkansasOne MLS #1348935 Report a problem ArkansasOne MLS #1348935 Report a problem | ||
| 2/25/2021 | Sold | $307,500+2.5%$134/sqft |
Source: ArkansasOne MLS #1170405 Report a problem | ||
| 1/4/2021 | Listed for sale | $300,000+46.3%$130/sqft |
Source: Keller Williams Market Pro Realty Branch Office #1170405 Report a problem | ||
| 3/27/2015 | Sold | $205,000-6.8%$89/sqft |
Source: ArkansasOne MLS #719762 Report a problem | ||
| 1/17/2015 | Listed for sale | $219,900$96/sqft |
Source: Crye-Leike #719762 Report a problem | ||
| 11/21/2014 | Listing removed | $219,900$96/sqft |
Source: Crye-Leike #719762 Report a problem | ||
| 10/29/2014 | Listed for sale | $219,900$96/sqft |
Source: Crye-Leike #719762 Report a problem | ||
Public tax history
| Year | Property taxes | Tax assessment |
|---|---|---|
| 2025 | $2,010 -3.9% | $50,470 |
| 2024 | $2,091 -5.3% | $50,470 |
| 2023 | $2,208 -2.1% | $50,470 |
| 2022 | $2,256 +37.4% | $50,470 +30.3% |
| 2021 | $1,642 +5.7% | $38,720 +5% |
| 2020 | $1,554 -1.6% | $36,880 |
| 2019 | $1,579 | $36,880 |
| 2018 | $1,579 +6.2% | $36,880 |
| 2017 | $1,487 +1.3% | $36,880 |
| 2016 | $1,468 | $36,880 -4.3% |
| 2015 | $1,468 -1.7% | $38,550 |
| 2014 | $1,494 -14.2% | $38,550 |
| 2013 | $1,741 | $38,550 |
| 2012 | -- | $38,550 |
| 2011 | $1,623 | $38,550 +1% |
| 2010 | -- | $38,180 -8.6% |
| 2009 | -- | $41,760 |
| 2008 | -- | $41,760 +5.6% |
| 2007 | -- | $39,560 |
| 2006 | -- | $39,560 +14% |
| 2005 | -- | $34,710 |
| 2004 | -- | $34,710 |
| 2003 | -- | $34,710 |
Find assessor info on the county website
Monthly payment
Est. payment
Payment breakdown
Explore the cost of this home by adjusting the details. Changes won't be saved.Climate risks
Neighborhood: 72715
Getting around
0 / 100
Car-DependentNearby schools
GreatSchools rating
- 7/10Gravette Upper Elementary SchoolGrades: 3-5Distance: 9.2 mi
- 9/10Gravette Middle SchoolGrades: 6-8Distance: 9.3 mi
- 6/10Gravette High SchoolGrades: 9-12Distance: 8.6 mi
Schools provided by the listing agent
- District: Gravette
Source: ArkansasOne MLS. This data may not be complete. We recommend contacting the local school district to confirm school assignments for this home.
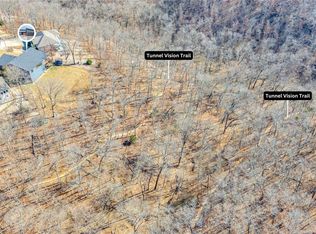
- $545,0003 bd2 ba2.1k sqft39 Grier Dr, Bella Vista, AR 72715Sold
- $3,0000.45 acresGrier Dr, Bella vista, AR 72715Sold

- $405,700-- bd2 ba2.1k sqft41 Grier Dr, Bella Vista, AR 72715Off Market
- $463,7003 bd2 ba2.3k sqft28 Grier Dr, Bella Vista, AR 72715Off Market
- $487,7003 bd3 ba2.4k sqft43 Grier Dr, Bella Vista, AR 72715Off Market
- $16,2750.38 acres43 Grier Dr, Bella vista, AR 72715Off Market
- $8,000-- bd-- ba-- sqft31 Grier Dr, Bella vista, AR 72715Off Market
- $479,0003 bd3 ba2.4k sqft31 Grier Dr, Bella vista, AR 72715Off Market
A local agent can set up tours, give advice and negotiate with sellers.
Similar homes
- $479,9003 bd3 ba1.9k sqft5 Barra Ln, Bella Vista, AR 72715For Sale
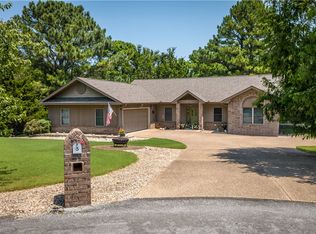 MLS ID #1356135, Thomas Van Etta, Crye-Leike REALTORS-Bella Vista. ArkansasOne MLS
 - $489,9003 bd3 ba2.2k sqft15 Cambria Ln, Bella Vista, AR 72715For Sale
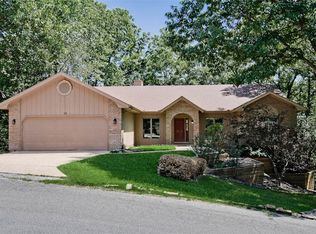 MLS ID #1357255, Janice Eaton, Sudar Group. ArkansasOne MLS
 - $425,0003 bd2 ba2k sqft82 Cullen Hills Dr, Bella Vista, AR 72715For Sale
 MLS ID #1345029, Dave Armstrong, Crye-Leike REALTORS-Bella Vista. ArkansasOne MLS
 - $449,5003 bd3 ba2.5k sqft31 Skelton Dr, Bella Vista, AR 72715For Sale
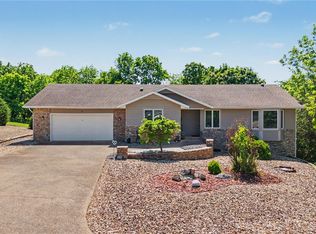 MLS ID #1350952, Brett Siebert, National Realty. ArkansasOne MLS
 - $479,9002 bd3 ba2.2k sqft6 Talana Pl, Bella Vista, AR 72715For SaleMLS ID #1349254, Lori Brittain, Weichert, REALTORS Griffin Company Bentonville. ArkansasOne MLS
- $525,0003 bd2 ba2.5k sqft7 Fairlie Ln, Bella Vista, AR 72715For SaleMLS ID #1355007, Jacob Winkel, Fathom Realty. ArkansasOne MLS
- $489,0004 bd2 ba2k sqft23 Plymouth Dr, Bella Vista, AR 72715For SaleMLS ID #1354606, Catherine Pollock, 1 Percent Lists Arkansas Real Estate. ArkansasOne MLS
- $399,9002 bd2 ba1.9k sqft69 McKenzie Dr, Bella Vista, AR 72715For SaleMLS ID #1356945, Doug Mitzner, Hutchinson Realty. ArkansasOne MLS
- $388,0002 bd2 ba1.8k sqft1 Kincardine Ln, Bella Vista, AR 72715For SaleMLS ID #1358549, Linda Pring, Coldwell Banker Harris McHaney & Faucette-Bentonvi. ArkansasOne MLS
- $315,0004 bd4 ba2.6k sqft44 Sandwick Dr, Bella Vista, AR 72715SoldZillow Rentals
- $425,0003 bd2 ba1.7k sqft14 Boxford Dr, Bella Vista, AR 72715For SaleMLS ID #1358533, Dan Broyles, Broyles & Associates. ArkansasOne MLS
- $546,0003 bd3 ba2.8k sqft9 Barrhead Ln, Bella Vista, AR 72715For SaleMLS ID #1341158, Cody Burnett, Burnett Real Estate Team ConnectRealty.com. ArkansasOne MLS
- $385,0003 bd2 ba2.2k sqft14 Glenbarr Cir, Bella Vista, AR 72715For SaleMLS ID #1357139, Nicki Rogers, Lindsey & Assoc Inc Branch. ArkansasOne MLS
- $599,0003 bd2 ba2.9k sqft12 McKenzie Dr, Bella Vista, AR 72715For SaleMLS ID #1357319, Sherry Laemmle, Crye-Leike REALTORS-Bella Vista. ArkansasOne MLS
- $392,400-- bd2 ba1.9k sqft17 Cambria Ln, Bella Vista, AR 72715Off Market
- $536,0003 bd3 ba2.6k sqft26 Everleigh Dr, Bella Vista, AR 72715For SaleMLS ID #1354488, Koenigseder Realty Group, REMAX Real Estate Results. ArkansasOne MLS
- $535,0003 bd2 ba1.8k sqft30 Heather Dr, Bella Vista, AR 72715For SaleMLS ID #1342157, Suzanna Styles, Engel & Volkers Bentonville. ArkansasOne MLS
- $554,0004 bd3 ba3.1k sqft20 Queensferry Dr, Bella Vista, AR 72715For SaleMLS ID #1357029, Rebecca Roland, Harris Heights Realty. ArkansasOne MLS
- $380,0003 bd3 ba2.1k sqft129 Kincardine Dr, Bella Vista, AR 72715For SaleMLS ID #1345303, Koenigseder Realty Group, REMAX Real Estate Results. ArkansasOne MLS
- $495,0003 bd3 ba2.6k sqft15 Penwith Ln, Bella Vista, AR 72714For SaleMLS ID #1337491, Shauna Geers, eXp Realty NWA Branch. ArkansasOne MLS
