This Bella Vista gem sits on a private, landscaped 0.68-acre lot with seasonal views near Lakepoint Marina. Inside, a bright, open layout showcases beautiful wood floors, a private office, formal dining, and a cozy fireplace with custom built-ins. The gourmet kitchen boasts a raised bar, granite counters, a beverage fridge, & endless cabinetry, while the smart split floor plan offers spacious bedrooms with private en-suite baths. The primary suite includes an elegant tray ceiling, a huge walk-in closet, and a whirlpool tub. The outdoor oasis features an oversized 2-car side-load garage, and a detached 2-car workshop with an extended covered area, & a tranquil backyard retreat with a gazebo, covered patio, and a cascading koi pond. Best of all, you are just minutes from premier golf at Highlands and Scotsdale, plus world-class trail networks like Branchwood and Little Sugar. Whether you want a flat, paved cruise below the dam or rugged dirt singletrack weaving through the bluffs, the perfect ride starts right here.
For sale
$479,900
6 Talana Pl, Bella Vista, AR 72715
2beds
2,239sqft
:
Get pre-qualified$3,114/mo
Single Family Residence
Built in 2002
0.68 Acres Lot
$-- Zestimate®
$214/sqft
$56/mo HOA
What's special
Cascading koi pondHuge walk-in closetSmart split floor planBeverage fridgeWhirlpool tubCovered patioBeautiful wood floors
- 41 days |
- 746 |
- 54 |
Zillow last checked:
Listing updated:
Listed by:
Lori Brittain LoriSellsAR@gmail.com,
Weichert, REALTORS Griffin Company Bentonville 479-268-5500
Source: ArkansasOne MLS,MLS#: 1349254 Originating MLS: Northwest Arkansas Board of REALTORS MLS
Originating MLS: Northwest Arkansas Board of REALTORS MLSFacts & features
Interior
Bedrooms & bathrooms
- Bedrooms: 2
- Bathrooms: 3
- Full bathrooms: 2
- 1/2 bathrooms: 1
Heating
- Central, Electric, Heat Pump, Propane
Cooling
- Central Air
Appliances
- Included: Dishwasher, Electric Range, Electric Water Heater, Disposal, Microwave Hood Fan, Microwave, Self Cleaning Oven, Plumbed For Ice Maker
- Laundry: Washer Hookup, Dryer Hookup
Features
- Built-in Features, Ceiling Fan(s), Eat-in Kitchen, Granite Counters, Pantry, Split Bedrooms, Walk-In Closet(s), Window Treatments
- Flooring: Tile, Wood
- Windows: Vinyl, Blinds
- Has basement: No
- Number of fireplaces: 1
- Fireplace features: Gas Log, Living Room
Interior area
- Total structure area: 2,239
- Total interior livable area: 2,239 sqft
Video & virtual tour
Property
Parking
- Total spaces: 4
- Parking features: Garage, Garage Door Opener
- Has garage: Yes
- Covered spaces: 4
Accessibility
- Accessibility features: Hand Rails
Features
- Levels: One
- Stories: 1
- Patio & porch: Covered, Patio
- Exterior features: Concrete Driveway
- Pool features: Pool, Community
- Fencing: None
- Has view: Yes
- View description: Seasonal View
- Body of water: Loch Lomond
Lot
- Size: 0.68 Acres
- Features: Cleared, City Lot, Landscaped, Level, Near Park, Subdivision, Views, Close to Clubhouse
Details
- Additional structures: Outbuilding, Workshop
- Parcel number: 1637950000
- Zoning description: Residential
- Special conditions: None
Construction
Type & style
- Home type: SingleFamily
- Property subtype: Single Family Residence
Materials
- Brick
- Foundation: Slab
- Roof: Architectural,Shingle
Condition
- New construction: No
- Year built: 2002
Utilities & green energy
- Sewer: Septic Tank
- Water: Public
- Utilities for property: Cable Available, Electricity Available, Propane, Septic Available, Water Available
Community & HOA
Community
- Features: Biking, Clubhouse, Dock, Fitness, Golf, Playground, Park, Pool, Shopping, Trails/Paths
- Security: Smoke Detector(s)
- Subdivision: Dornoch Sub Bvv
HOA
- Has HOA: Yes
- Services included: Common Areas, Other
- HOA fee: $56 monthly
- HOA name: Bella Vista
Location
- Region: Bella Vista
Financial & listing details
- Price per square foot: $214/sqft
- Tax assessed value: $3,000
- Annual tax amount: $3,275
- Date on market: 6/13/2026
- Cumulative days on market: 41 days
- Road surface type: Paved
Estimated market value
Not available
Estimated sales range
Not available
Not available
Price history
| Date | Event | Price |
|---|---|---|
| 6/23/2026 | Listed for sale | $479,900+5898.8%$214/sqft |
Source:  ArkansasOne MLS #1349254 Report a problem ArkansasOne MLS #1349254 Report a problem | ||
| 12/31/2001 | Sold | $8,000$4/sqft |
Source: Agent Provided Report a problem | ||
Public tax history
| Year | Property taxes | Tax assessment |
|---|---|---|
| 2018 | $31 +5% | $600 |
| 2017 | $30 +1% | $600 |
| 2016 | $30 | $600 -40% |
| 2015 | $30 -15% | $1,000 |
| 2014 | $35 +5.9% | $1,000 |
| 2013 | $33 | $1,000 |
| 2012 | -- | $1,000 -64.3% |
| 2010 | -- | $2,800 |
| 2009 | -- | $2,800 |
| 2008 | -- | $2,800 |
Find assessor info on the county website
Monthly payment
Est. payment
Payment breakdown
Explore the cost of this home by adjusting the details. Changes won't be saved.Climate risks
Neighborhood: 72715
Getting around
0 / 100
Car-DependentNearby schools
GreatSchools rating
- 7/10Gravette Upper Elementary SchoolGrades: 3-5Distance: 7.8 mi
- 9/10Gravette Middle SchoolGrades: 6-8Distance: 7.9 mi
- 6/10Gravette High SchoolGrades: 9-12Distance: 7.2 mi
Schools provided by the listing agent
- District: Gravette
Source: ArkansasOne MLS. This data may not be complete. We recommend contacting the local school district to confirm school assignments for this home.
- $300,0002 bd2 ba1.5k sqft4 Talana Pl, Bella Vista, AR 72715Sold

- $8,000-- bd-- ba-- sqft10 Talana Pl, Bella Vista, AR 72715Off Market
- $827,0003 bd4 ba2.5k sqft26 Talana Ln, Bella Vista, AR 72715Pending
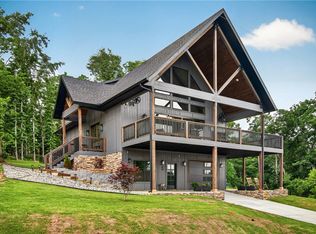
- $391,7003 bd2 ba2.2k sqft28 Talana Ln, Bella Vista, AR 72715Off Market

- $378,4004 bd2 ba1.9k sqft11 Talana Ln, Bella Vista, AR 72715Off Market
- $358,5003 bd3 ba1.9k sqft14 Talana Pl, Bella vista, AR 72715Off Market
- $8,000-- bd-- ba-- sqft7 Talana Pl, Bella vista, AR 72715Off Market
- $486,9003 bd3 ba2.8k sqft7 Talana Pl, Bella Vista, AR 72715Off Market
A local agent can set up tours, give advice and negotiate with sellers.
Similar homes
- $489,9003 bd3 ba2.2k sqft15 Cambria Ln, Bella Vista, AR 72715For Sale
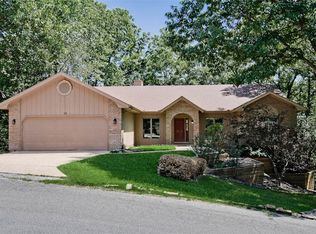 MLS ID #1357255, Janice Eaton, Sudar Group. ArkansasOne MLS
 - $476,0004 bd3 ba2.6k sqft2 Brighstone Ln, Bella Vista, AR 72715For Sale
 MLS ID #1351435, Sara McKay, Crye-Leike Realtors - Bentonville. ArkansasOne MLS
 - $489,0004 bd2 ba2k sqft23 Plymouth Dr, Bella Vista, AR 72715For Sale
 MLS ID #1354606, Catherine Pollock, 1 Percent Lists Arkansas Real Estate. ArkansasOne MLS
 - $554,0004 bd3 ba3.1k sqft20 Queensferry Dr, Bella Vista, AR 72715For Sale
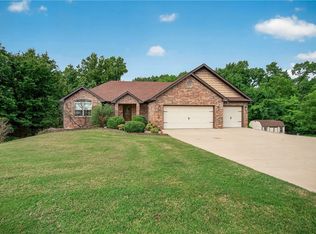 MLS ID #1357029, Rebecca Roland, Harris Heights Realty. ArkansasOne MLS
 - $528,0003 bd2 ba2.6k sqft3 Sable Dr, Bella Vista, AR 72715For SaleMLS ID #1342672, Dave Armstrong, Crye-Leike REALTORS-Bella Vista. ArkansasOne MLS
- $546,0003 bd3 ba2.8k sqft9 Barrhead Ln, Bella Vista, AR 72715For SaleMLS ID #1341158, Cody Burnett, Burnett Real Estate Team ConnectRealty.com. ArkansasOne MLS
- $599,0003 bd2 ba2.9k sqft12 McKenzie Dr, Bella Vista, AR 72715For SaleMLS ID #1357319, Sherry Laemmle, Crye-Leike REALTORS-Bella Vista. ArkansasOne MLS
- $425,0003 bd2 ba1.9k sqft1 Brunswick Dr, Bella Vista, AR 72715For SaleMLS ID #1356393, Judy Brown, Viridian Real Estate. ArkansasOne MLS
- $380,0003 bd3 ba2.1k sqft129 Kincardine Dr, Bella Vista, AR 72715For SaleMLS ID #1345303, Koenigseder Realty Group, REMAX Real Estate Results. ArkansasOne MLS
- $388,0002 bd2 ba1.7k sqft1 Kincardine Ln, Bella Vista, AR 72715For SaleMLS ID #1342756, Annette Gore Team, Crye-Leike Realtors - Bentonville. ArkansasOne MLS
- $519,0003 bd3 ba2.8k sqft1 Totton Ln, Bella Vista, AR 72714For SaleMLS ID #1356336, Pat Doss, Real Estate Solutions. ArkansasOne MLS
- $349,0003 bd2 ba1.6k sqft48 Huskins Cir, Bella Vista, AR 72715For SaleMLS ID #1353635, Tisha Sharp, Coldwell Banker Harris McHaney & Faucette-Bentonvi. ArkansasOne MLS
- $360,0003 bd2 ba1.6k sqft50 Saint Andrews Dr, Bella Vista, AR 72715For SaleMLS ID #1351928, Nicki Rogers, Lindsey & Assoc Inc Branch. ArkansasOne MLS
- $449,0003 bd3 ba2.6k sqft24 S Kirby Dr, Bella Vista, AR 72714For SaleMLS ID #1340098, Amber Latimer, Gibson Real Estate. ArkansasOne MLS
- $460,0004 bd2 ba2k sqft2603 SW 8th St, Gravette, AR 72712For SaleMLS ID #1357054, House Inc Team, The Agency Northwest Arkansas. ArkansasOne MLS
- $535,0003 bd3 ba2.6k sqft15 Penwith Ln, Bella Vista, AR 72714For SaleMLS ID #1337491, Shauna Geers, eXp Realty NWA Branch. ArkansasOne MLS
- $600,0003 bd3 ba2.7k sqft24 Kirkliston Ln, Bella Vista, AR 72715For SaleMLS ID #1334451, Hiedi Shively, Coldwell Banker Harris McHaney & Faucette-Bentonvi. ArkansasOne MLS
- $347,9003 bd2 ba1.6k sqft3 Ibis Ln, Bella Vista, AR 72714For SaleMLS ID #1357089, Caitlyn Kinder, Blackstone & Company. ArkansasOne MLS
- $419,0003 bd2 ba1.9k sqft7 Granshire Dr, Bella Vista, AR 72714For SaleMLS ID #1352473, Harris Group, Keller Williams Market Pro Realty Branch Office. ArkansasOne MLS
- $415,0003 bd2 ba2.6k sqft10 Radcliffe Dr, Bella Vista, AR 72714For SaleMLS ID #1341490, Marcus Necessary, Coldwell Banker Harris McHaney & Faucette-Rogers. ArkansasOne MLS
