Tucked away on a private cul-de-sac, this home offers a rare blend of privacy, flexibility, and unbeatable location. Just moments from the renowned Back 40 trail system, outdoor enthusiasts will love quick access to Zone 4, a scenic blue trail. What truly sets this property apart is the adjoining lot, opening endless possibilities. Build a second home, create the garden oasis you've always wanted, or enjoy extra space for RV parking, just as the current owner has for years. Inside, thoughtful updates to the kitchen and primary bath complement the walk-out basement, transformed into ideal guest quarters with their own bedroom, bathroom, and living area. A dedicated workshop with utility sink, generous storage, and an expansive composite deck completes the package. Homes with this much privacy, land, versatility, and direct trail access are rare. Experience adventure, comfort, and room to grow at 11 McManigal Lane.
For sale
Price cut: $24K (8/4)
$575,000
11 McManigal Ln, Bella Vista, AR 72715
4beds
3,102sqft
Single Family Residence
Built in 1996
1.02 Acres Lot
$-- Zestimate®
$185/sqft
$24/mo HOA
What's special
Private cul-de-sacGenerous storageExpansive composite deck
- 76 days |
- 796 |
- 44 |
Zillow last checked:
Listing updated:
Listed by:
Misty Barnes 479-841-3636,
Coldwell Banker Harris McHaney & Faucette -Fayette 479-521-0220
Source: ArkansasOne MLS,MLS#: 1351439 Originating MLS: Northwest Arkansas Board of REALTORS MLS
Originating MLS: Northwest Arkansas Board of REALTORS MLSFacts & features
Interior
Bedrooms & bathrooms
- Bedrooms: 4
- Bathrooms: 3
- Full bathrooms: 3
Primary bedroom
- Level: Main
- Dimensions: 13x15
Bedroom
- Level: Main
- Dimensions: 11x12
Bedroom
- Level: Basement
- Dimensions: 10x13
Bathroom
- Level: Main
Bathroom
- Level: Basement
Bonus room
- Level: Main
- Dimensions: 11x20
Dining room
- Level: Main
- Dimensions: 15x15
Family room
- Level: Basement
- Dimensions: 15x19
Kitchen
- Level: Main
- Dimensions: 10x13
Living room
- Level: Main
- Dimensions: 18x24
Other
- Level: Main
- Dimensions: 11x20
Utility room
- Level: Main
- Dimensions: 6x7
Workshop
- Level: Basement
- Dimensions: 11x20
Heating
- Central, Heat Pump, Wall Furnace
Cooling
- Central Air, Ductless, Electric, Heat Pump
Appliances
- Included: Dryer, Dishwasher, Electric Cooktop, Electric Oven, Electric Range, Electric Water Heater, Disposal, Microwave Hood Fan, Microwave, Refrigerator, Smooth Cooktop, Self Cleaning Oven, Washer, Plumbed For Ice Maker
- Laundry: Washer Hookup, Dryer Hookup
Features
- Attic, Built-in Features, Ceiling Fan(s), Concrete Counters, Cathedral Ceiling(s), Eat-in Kitchen, Pantry, Quartz Counters, Split Bedrooms, Storage, Walk-In Closet(s), Wood Burning Stove, Window Treatments, Workshop
- Flooring: Carpet, Tile, Wood
- Windows: Double Pane Windows, Other, See Remarks, Vinyl, Blinds
- Basement: Finished,Partial,Walk-Out Access
- Number of fireplaces: 2
- Fireplace features: Family Room, Living Room, Pellet Stove
Interior area
- Total structure area: 3,102
- Total interior livable area: 3,102 sqft
Video & virtual tour
Property
Parking
- Total spaces: 2
- Parking features: Attached, Garage, Garage Door Opener, RV Access/Parking
- Has attached garage: Yes
- Covered spaces: 2
Features
- Levels: Two
- Stories: 2
- Patio & porch: Covered, Deck, Patio, Porch
- Exterior features: Concrete Driveway
- Pool features: None
- Fencing: None
- Has view: Yes
- Waterfront features: None
Lot
- Size: 1.02 Acres
- Features: Cul-De-Sac, Sloped, Views
Details
- Additional structures: None
- Additional parcels included: 1623377000
- Parcel number: 1623378000
- Zoning description: Residential
- Special conditions: None
Construction
Type & style
- Home type: SingleFamily
- Architectural style: Contemporary
- Property subtype: Single Family Residence
Materials
- Brick, Vinyl Siding
- Foundation: Block
- Roof: Asphalt,Shingle
Condition
- New construction: No
- Year built: 1996
Utilities & green energy
- Sewer: Septic Tank
- Water: Public
- Utilities for property: Cable Available, Electricity Available, Phone Available, Septic Available, Water Available
Community & HOA
Community
- Features: Biking, Trails/Paths
- Security: Smoke Detector(s)
- Subdivision: Oniell
HOA
- Has HOA: Yes
- Services included: See Agent
- HOA fee: $24 monthly
- HOA name: Bella Vista Poa
Location
- Region: Bella Vista
Financial & listing details
- Price per square foot: $185/sqft
- Annual tax amount: $929
- Date on market: 6/9/2026
- Cumulative days on market: 77 days
Estimated market value
Not available
Estimated sales range
Not available
Not available
Price history
| Date | Event | Price |
|---|---|---|
| 8/4/2026 | Price change | $575,000-4%$185/sqft |
Source:  ArkansasOne MLS #1351439 Report a problem ArkansasOne MLS #1351439 Report a problem | ||
| 6/10/2026 | Listed for sale | $599,000+258.3%$193/sqft |
Source: ArkansasOne MLS #1351439 Report a problem | ||
| 12/18/2013 | Sold | $167,195$54/sqft |
Source: ArkansasOne MLS #692457 Report a problem | ||
Public tax history
Tax history is unavailable.
Monthly payment
Est. payment
Payment breakdown
Explore the cost of this home by adjusting the details. Changes won't be saved.Climate risks
Neighborhood: 72715
Getting around
2 / 100
Car-DependentNearby schools
GreatSchools rating
- 7/10Gravette Upper Elementary SchoolGrades: 3-5Distance: 9.5 mi
- 9/10Gravette Middle SchoolGrades: 6-8Distance: 9.6 mi
- 6/10Gravette High SchoolGrades: 9-12Distance: 9 mi
Schools provided by the listing agent
- District: Gravette
Source: ArkansasOne MLS. This data may not be complete. We recommend contacting the local school district to confirm school assignments for this home.
- $471,1003 bd3 ba3.1k sqft11 McManigal Pl, Bella Vista, AR 72715Off Market

- $8,000-- bd-- ba-- sqftMcManigal Pl, Bella vista, AR 72715Off Market
- $8,000-- bd-- ba-- sqftMcManigal Pl, Bella vista, AR 72715Off Market
- $8,000-- bd-- ba-- sqftMcManigal Pl, Bella vista, AR 72715Off Market
- $8,000-- bd-- ba-- sqftMcManigal Pl, Bella vista, AR 72715Off Market
- $8,000-- bd-- ba-- sqftMcManigal Ln, Bella vista, AR 72715Off Market
- $8,000-- bd-- ba-- sqftMcManigal Pl, Bella vista, AR 72715Off Market
- $32,0000.42 acresMcManigal Ln #6, Bella Vista, AR 72715Sold
A local agent can set up tours, give advice and negotiate with sellers.
Similar homes
- $554,0004 bd3 ba3.1k sqft20 Queensferry Dr, Bella Vista, AR 72715For Sale
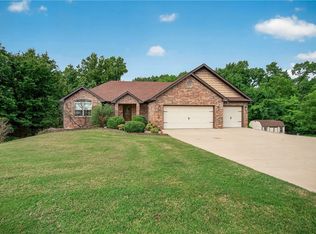 MLS ID #1357029, Rebecca Roland, Harris Heights Realty. ArkansasOne MLS
 - $615,0004 bd4 ba3.2k sqft21 Glenwood Pl, Bella Vista, AR 72715For Sale
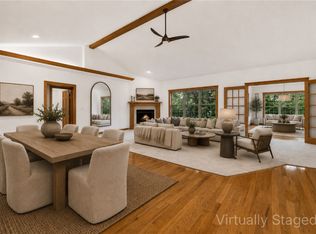 MLS ID #1346993, Brandie Perry, Better Homes and Gardens Real Estate Journey Bento. ArkansasOne MLS
 - $500,0003 bd2 ba2.5k sqft7 Fairlie Ln, Bella Vista, AR 72715For Sale
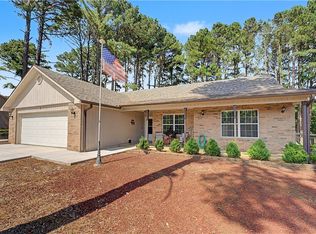 MLS ID #1355007, Jacob Winkel, Fathom Realty. ArkansasOne MLS
 - $629,0004 bd3 ba3.3k sqft21 Burnmouth Ln, Bella Vista, AR 72715For Sale
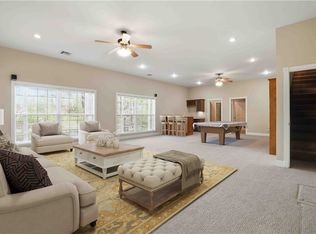 MLS ID #1342437, Jeff Phillips, Worth Clark Realty. ArkansasOne MLS
 - $524,9004 bd3 ba2.6k sqft1 Binham Ln, Bella Vista, AR 72715For SaleMLS ID #1356070, The Meza Harris & Aricka Finger Team, Coldwell Banker Harris McHaney & Faucette-Rogers. ArkansasOne MLS
- $499,9003 bd3 ba2.6k sqft32 Cannich Dr, Bella Vista, AR 72715For SaleMLS ID #1354070, Brittany Kelly, Collier & Associates. ArkansasOne MLS
- $620,0004 bd3 ba2.4k sqft46 Chaucer Dr, Bella Vista, AR 72714New ConstructionMLS ID #1359855, Michael Warner, DC Real Estate. ArkansasOne MLS
- $399,9002 bd2 ba1.9k sqft69 McKenzie Dr, Bella Vista, AR 72715For SaleMLS ID #1356945, Doug Mitzner, Hutchinson Realty. ArkansasOne MLS
- $460,0003 bd3 ba2.3k sqft1 Bembridge Ln, Bella Vista, AR 72715For SaleMLS ID #1359670, Chandler McNatt, Better Homes and Gardens Real Estate Journey Bento. ArkansasOne MLS
- $465,0004 bd3 ba2.8k sqft13 Blenheim Ln, Bella Vista, AR 72715For SaleMLS ID #1336466, Dave Armstrong, Crye-Leike REALTORS-Bella Vista. ArkansasOne MLS
- $559,0005 bd4 ba2.7k sqft8 Faye Ln, Bella Vista, AR 72714For SaleMLS ID #1354309, Channing Williams, Vesta Boutique Realty. ArkansasOne MLS
- $390,0003 bd3 ba2.4k sqft76 Sherlock Dr, Bella Vista, AR 72715For SaleMLS ID #1344040, Anthony Mosley, Real Broker NWA. ArkansasOne MLS
- $325,0003 bd3 ba2.5k sqft19 Lonsdale Dr, Bella Vista, AR 72715For SaleMLS ID #1353671, Kim Williams, Hutchinson Realty. ArkansasOne MLS
- $519,0003 bd3 ba2.8k sqft1 Totton Ln, Bella Vista, AR 72714For SaleMLS ID #1356336, Pat Doss, Real Estate Solutions. ArkansasOne MLS
- $750,0003 bd3 ba2.8k sqft14 Waterside Ln, Bella Vista, AR 72715For SaleMLS ID #1331632, Amanda Gainey, Concierge Realty NWA. ArkansasOne MLS
- $424,0004 bd3 ba3.4k sqft14 Elizabeth Dr, Bella Vista, AR 72715For SaleMLS ID #1336832, William Payne, Flat Fee Realty. ArkansasOne MLS
- $349,0003 bd4 ba1.9k sqft27 Cambria Dr, Bella Vista, AR 72715For SaleMLS ID #1351179, Pragya Mathur, AXEN Realty. ArkansasOne MLS
- $407,0003 bd2 ba1.7k sqft2 Raleigh Hills Ln, Bella Vista, AR 72715For SaleMLS ID #1353219, Jakey Harris, Better Homes and Gardens Real Estate Journey Bento. ArkansasOne MLS
- $691,5005 bd4 ba4.4k sqft14 Holcombe Ln, Bella Vista, AR 72714For SaleMLS ID #1354254, The Cordova Team, Exit Realty Harper Carlton Group. ArkansasOne MLS
- $379,0003 bd3 ba2.3k sqft17 Stoneykirk Dr, Bella Vista, AR 72715For SaleMLS ID #1342373, Motus Group, Keller Williams Market Pro Realty. ArkansasOne MLS
