Two level home with a walk out basement on a rare double lot and an attached workshop, with heat and air, overlooking the 15th tee box of Highlands Golf Course! Just get in your golf cart to play on the Highlands Golf Course without having to load it up on a trailer!! This 3,342 sq ft home features 4 beds, an office, and 2 living areas. The main level offers an elegant dining space, an eat-in kitchen with a propane fireplace, and a heated/cooled sunroom with oversized windows. The lower level includes a second living space with a wet bar. New architectural shingles!
Outside a 12'x20' double door shed, the back yard is rocked on the slope, then it flattens out into a park like setting. With 2 lots, it has so much potential!! The second lot can be cleared for an additional abundant front and back yard! Located minutes from the Bella Vista Bypass, Branchwood Rec Center, Loch Lomond, & the fire station. Priced below appraisal! Get a $3,000 buyer credit at closing when using Seller’s preferred lender.
For sale
Price cut: $20K (8/20)
$629,000
21 Burnmouth Ln, Bella Vista, AR 72715
4beds
3,342sqft
Single Family Residence
Built in 2000
0.89 Acres Lot
$617,400 Zestimate®
$188/sqft
$56/mo HOA
What's special
Walk out basementRare double lotTwo level homeElegant dining spaceNew architectural shingles
- 136 days |
- 504 |
- 28 |
Zillow last checked:
Listing updated:
Listed by:
Jeff Phillips tarahudsonnwa@gmail.com,
Worth Clark Realty 479-409-4496
Source: ArkansasOne MLS,MLS#: 1342437 Originating MLS: Northwest Arkansas Board of REALTORS MLS
Originating MLS: Northwest Arkansas Board of REALTORS MLSFacts & features
Interior
Bedrooms & bathrooms
- Bedrooms: 4
- Bathrooms: 3
- Full bathrooms: 3
Primary bedroom
- Level: Main
Bedroom
- Level: Main
Bedroom
- Level: Main
Bedroom
- Level: Main
Dining room
- Level: Main
Eat in kitchen
- Level: Main
Living room
- Level: Main
Workshop
- Level: Main
Heating
- Central, Electric, Gas, Window Unit
Cooling
- Central Air, Ductless, High Efficiency, Window Unit(s)
Appliances
- Included: Dishwasher, Electric Range, Electric Water Heater, Disposal, Microwave, Plumbed For Ice Maker
- Laundry: Washer Hookup, Dryer Hookup
Features
- Attic, Wet Bar, Built-in Features, Ceiling Fan(s), Eat-in Kitchen, Programmable Thermostat, Split Bedrooms, Storage, Solid Surface Counters, Walk-In Closet(s), Wired for Sound, Window Treatments
- Flooring: Carpet, Laminate, Simulated Wood, Tile
- Windows: Double Pane Windows, Vinyl, Blinds
- Basement: Finished,Walk-Out Access,Crawl Space
- Number of fireplaces: 1
- Fireplace features: Family Room, Gas Log
Interior area
- Total structure area: 3,342
- Total interior livable area: 3,342 sqft
Video & virtual tour
Property
Parking
- Total spaces: 3
- Parking features: Attached, Garage, Garage Door Opener
- Has attached garage: Yes
- Covered spaces: 3
Features
- Levels: Two
- Stories: 2
- Patio & porch: Deck, Patio, Porch
- Exterior features: Concrete Driveway
- Pool features: None, Community
- Spa features: Community
- Fencing: None
- Has view: Yes
- View description: Golf Course
- Body of water: Loch Lomond
- Frontage type: Golf Course
Lot
- Size: 0.89 Acres
- Features: Cul-De-Sac, City Lot, Views, Close to Clubhouse, On Golf Course
Details
- Additional structures: Storage, Workshop
- Additional parcels included: 1639243000
- Parcel number: 1639244000
- Special conditions: None
Construction
Type & style
- Home type: SingleFamily
- Property subtype: Single Family Residence
Materials
- Brick, Rock, Vinyl Siding
- Foundation: Crawlspace, Slab
- Roof: Architectural,Shingle
Condition
- New construction: No
- Year built: 2000
Utilities & green energy
- Sewer: Septic Tank
- Water: Public
- Utilities for property: Cable Available, Electricity Available, Propane, Phone Available, Septic Available, Water Available
Community & HOA
Community
- Features: Clubhouse, Dock, Fitness, Golf, Playground, Park, Pool, Sauna, Tennis Court(s), Trails/Paths, Lake, Near Fire Station
- Security: Fire Alarm, Smoke Detector(s)
- Subdivision: Magrath Sub Bvv
HOA
- HOA name: Bella Vista
- Second HOA fee: $56 monthly
Location
- Region: Bella Vista
Financial & listing details
- Price per square foot: $188/sqft
- Tax assessed value: $507,455
- Annual tax amount: $2,189
- Date on market: 4/10/2026
- Cumulative days on market: 137 days
- Road surface type: Paved
Estimated market value
$617,400
$587,000 - $648,000
$3,603/mo
Price history
| Date | Event | Price |
|---|---|---|
| 8/20/2026 | Price change | $629,000-3.1%$188/sqft |
Source:  ArkansasOne MLS #1342437 Report a problem ArkansasOne MLS #1342437 Report a problem | ||
| 7/20/2026 | Price change | $649,000-2.8%$194/sqft |
Source: ArkansasOne MLS #1342437 Report a problem | ||
| 6/17/2026 | Price change | $668,000-3.2%$200/sqft |
Source: ArkansasOne MLS #1342437 Report a problem | ||
| 5/19/2026 | Price change | $689,900-2.8%$206/sqft |
Source: ArkansasOne MLS #1342437 Report a problem | ||
| 4/30/2026 | Price change | $709,900-2.1%$212/sqft |
Source: ArkansasOne MLS #1342437 Report a problem | ||
| 4/10/2026 | Listed for sale | $724,900$217/sqft |
Source: ArkansasOne MLS #1342437 Report a problem | ||
Public tax history
| Year | Property taxes | Tax assessment |
|---|---|---|
| 2025 | $2,109 -3.7% | $52,370 |
| 2024 | $2,189 -5.1% | $52,370 |
| 2023 | $2,307 -2.1% | $52,370 |
| 2022 | $2,355 +0.1% | $52,370 |
| 2021 | $2,353 -0.5% | $52,370 |
| 2020 | $2,364 -1% | $52,370 |
| 2019 | $2,389 | $52,370 |
| 2018 | $2,389 +5.8% | $52,370 |
| 2017 | $2,258 +1.2% | $52,370 |
| 2016 | $2,232 | $52,370 -1.2% |
| 2015 | $2,232 +1% | $52,980 |
| 2014 | $2,209 -8.6% | $52,980 |
| 2013 | $2,416 | $52,980 |
| 2012 | -- | $52,980 |
| 2011 | $2,252 | $52,980 -14.4% |
| 2010 | -- | $61,880 |
| 2009 | -- | $61,880 |
| 2008 | -- | $61,880 -1.3% |
| 2007 | -- | $62,680 |
| 2006 | -- | $62,680 +26.5% |
| 2005 | -- | $49,550 |
| 2004 | -- | $49,550 |
| 2003 | -- | $49,550 |
| 2002 | -- | $49,550 |
Find assessor info on the county website
Monthly payment
Est. payment
Payment breakdown
Explore the cost of this home by adjusting the details. Changes won't be saved.Climate risks
Neighborhood: 72715
Nearby schools
GreatSchools rating
- 7/10Gravette Upper Elementary SchoolGrades: 3-5Distance: 5.4 mi
- 9/10Gravette Middle SchoolGrades: 6-8Distance: 5.5 mi
- 6/10Gravette High SchoolGrades: 9-12Distance: 4.9 mi
Schools provided by the listing agent
- District: Gravette
Source: ArkansasOne MLS. This data may not be complete. We recommend contacting the local school district to confirm school assignments for this home.
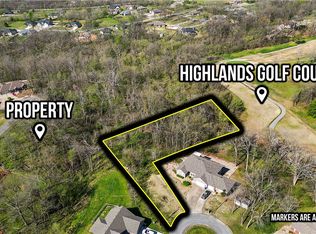
- $42,000-- bd-- ba-- sqft21 Burnmouth Ln, Bella vista, AR 72715Off Market
- $32,0000.68 acres13 Burnmouth Ln, Bella Vista, AR 72715Sold
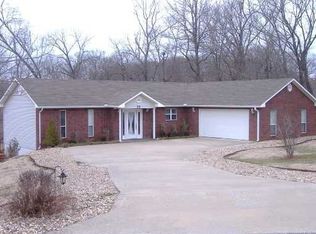
- $342,6003 bd2 ba1.6k sqft20 Burnmouth Ln, Bella Vista, AR 72715Off Market
- $8,000-- bd-- ba-- sqft16 Burnmouth Ln, Bella vista, AR 72715Off Market
- $293,700-- bd2 ba1.3k sqft15 Burnmouth Ln, Bella Vista, AR 72715Off Market
- $446,6003 bd2 ba1.8k sqft16 Burnmouth Ln, Bella Vista, AR 72715Off Market
- $20,000-- bd-- ba-- sqftBurnmouth Pl, Bella vista, AR 72715Sold
- $445,0002 bd2 ba1.9k sqft6 Burnmouth Pl, Bella Vista, AR 72715For Sale
A local agent can set up tours, give advice and negotiate with sellers.
Similar homes
- $545,0004 bd3 ba2.7k sqft2 Stonehaven Ln, Bella Vista, AR 72715For Sale
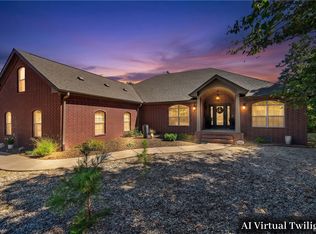 MLS ID #1358396, William Payne, Flat Fee Realty. ArkansasOne MLS
 - $649,0003 bd4 ba3.7k sqft40 Branchwood Dr, Bella Vista, AR 72715For Sale
 MLS ID #1359452, Josh Dunne, Keller Williams Market Pro Realty Branch Office. ArkansasOne MLS
 - $575,0004 bd3 ba3.1k sqft11 McManigal Ln, Bella Vista, AR 72715For Sale
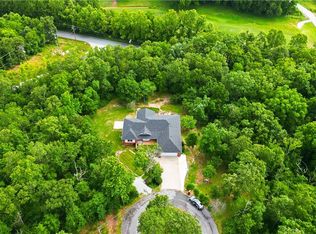 MLS ID #1351439, Misty Barnes, Coldwell Banker Harris McHaney & Faucette -Fayette. ArkansasOne MLS
 - $499,9003 bd3 ba2.6k sqft32 Cannich Dr, Bella Vista, AR 72715For Sale
 MLS ID #1354070, Brittany Kelly, Collier & Associates. ArkansasOne MLS
 - $699,9993 bd4 ba2.9k sqft1 Glamis Ln, Bella Vista, AR 72715For SaleMLS ID #1356940, Sheryl Shumate, Crye-Leike REALTORS-Bella Vista. ArkansasOne MLS
- $796,0004 bd3 ba2.8k sqft33 Ledbetter Ln, Bella Vista, AR 72715For SaleMLS ID #1352762, Shauna Lazenby, Prestige Management & Realty. ArkansasOne MLS
- $750,0003 bd3 ba2.8k sqft14 Waterside Ln, Bella Vista, AR 72715For SaleMLS ID #1331632, Amanda Gainey, Concierge Realty NWA. ArkansasOne MLS
- $715,0004 bd3 ba2.7k sqft16050 W Highway 72, Gravette, AR 72736For SaleMLS ID #1357694, Melinda Cox, Collier & Associates. ArkansasOne MLS
- $650,0004 bd3 ba2.5k sqft8367 Windsong Ln, Bentonville, AR 72713For SaleMLS ID #1357116, Jenny Miller, Collier & Associates- Rogers Branch. ArkansasOne MLS
- $315,0003 bd2 ba2.2k sqft4 Huskins Cir, Bella Vista, AR 72715For SaleMLS ID #1351546, Lisa Sibley, Coldwell Banker Harris McHaney & Faucette-Rogers. ArkansasOne MLS
- $424,0004 bd3 ba3.4k sqft14 Elizabeth Dr, Bella Vista, AR 72715For SaleMLS ID #1336832, William Payne, Flat Fee Realty. ArkansasOne MLS
- $429,9003 bd2 ba2.3k sqft6 Luncarty Ln, Bella Vista, AR 72715For SaleMLS ID #1348207, Jennifer Welch, Crye-Leike REALTORS, Gentry. ArkansasOne MLS
- $629,9004 bd4 ba2.7k sqft2803 SW Aster Way, Bentonville, AR 72713For SaleMLS ID #1337206, Michael Subbert (Team ID: PRESTIGERENTALTEAM), Prestige Management & Realty. ArkansasOne MLS
- $325,0003 bd3 ba2.5k sqft19 Lonsdale Dr, Bella Vista, AR 72715For SaleMLS ID #1353671, Kim Williams, Hutchinson Realty. ArkansasOne MLS
- $695,0003 bd3 ba2.4k sqft8448 Glory Dr, Bentonville, AR 72713For SaleMLS ID #1347603, Jennifer Thomas, Lindsey & Assoc Inc Branch. ArkansasOne MLS
- $749,9003 bd3 ba3.1k sqft15021 Euston Rd, Bella Vista, AR 72714For SaleMLS ID #1347904, Denise Bevis, Exit Realty Harper Carlton Group. ArkansasOne MLS
- $795,0004 bd4 ba3.5k sqft5 Jodrell Ln, Bella Vista, AR 72714For SaleMLS ID #1347613, Barbara Johnson, Fathom Realty. ArkansasOne MLS
- $420,0003 bd2 ba1.9k sqft1 Brunswick Dr, Bella Vista, AR 72715For SaleMLS ID #1356393, Judy Brown, Viridian Real Estate. ArkansasOne MLS
- $399,9002 bd2 ba1.9k sqft69 McKenzie Dr, Bella Vista, AR 72715For SaleMLS ID #1356945, Doug Mitzner, Hutchinson Realty. ArkansasOne MLS
- $572,0004 bd3 ba2.7k sqft3503 SW Baybridge Cv, Bentonville, AR 72712For SaleMLS ID #1340575, Nishanthi Abeyagunawardene, Lindsey & Assoc Inc Branch. ArkansasOne MLS
