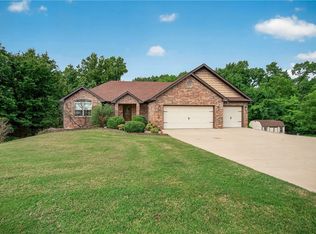
Wake up every single day to breathtaking, panoramic views of Loch Lomond! Perfectly positioned on a premium corner lot, this immaculately maintained home blends effortless luxury with outdoor living—just minutes from the Stoneykirk boat launch.
Step inside to a beautifully updated layout where almost every room captures stunning lake views. The remodeled kitchen is a chef’s dream, featuring custom high-quality cherry wood cabinetry, propane cooktop and a thoughtfully raised dishwasher for ultimate convenience. Unwind in the primary suite’s spa-like bath, boasting an oversized walk-in jet shower.
Entertain or relax outdoors on the premium, steel-framed Trex deck overlooking the lake. Upgrades include: encapsulated basement with sealed walls, leaf-guard gutters, brand-new electric instant hot water heater (2025), new roof shingles (2021), and HVAC (2019). Complete with an oversized finished garage, plus all appliances—including washer and dryer—staying with the home!
For sale
$719,000
1 Glamis Ln, Bella Vista, AR 72715
3beds
2,920sqft
:
Get pre-qualified$4,622/mo
Single Family Residence
Built in 2002
0.35 Acres Lot
$-- Zestimate®
$246/sqft
$40/mo HOA
What's special
Oversized finished garagePremium corner lotOversized walk-in jet showerBeautifully updated layoutRemodeled kitchenPropane cooktopThoughtfully raised dishwasher
- 4 days |
- 469 |
- 15 |
Likely to sell faster than
Zillow last checked:
Listing updated:
Listed by:
Sheryl Shumate 479-295-4811,
Crye-Leike REALTORS-Bella Vista 479-876-6800
Source: ArkansasOne MLS,MLS#: 1356940 Originating MLS: Northwest Arkansas Board of REALTORS MLS
Originating MLS: Northwest Arkansas Board of REALTORS MLSFacts & features
Interior
Bedrooms & bathrooms
- Bedrooms: 3
- Bathrooms: 4
- Full bathrooms: 3
- 1/2 bathrooms: 1
Primary bedroom
- Level: Main
- Dimensions: 16'x12'6
Bedroom
- Level: Main
- Dimensions: 11'x11'
Bedroom
- Level: Main
- Dimensions: 15'x11'
Bathroom
- Level: Main
Bathroom
- Level: Basement
Dining room
- Level: Main
- Dimensions: 14x13
Family room
- Level: Main
- Dimensions: 24'x19'
Half bath
- Level: Main
Kitchen
- Level: Main
- Dimensions: 19'6x12'
Living room
- Level: Main
- Dimensions: 17'x14'6
Other
- Level: Basement
- Dimensions: 16'x12'6
Utility room
- Level: Main
- Dimensions: 10'x6'
Heating
- Central
Cooling
- Central Air
Appliances
- Included: Built-In Range, Built-In Oven, Counter Top, Dishwasher, Disposal, Microwave, Propane Cooktop, Refrigerator, Range Hood, Self Cleaning Oven, Tankless Water Heater, Washer, Plumbed For Ice Maker
- Laundry: Washer Hookup, Dryer Hookup
Features
- Attic, Ceiling Fan(s), Programmable Thermostat, Quartz Counters, Split Bedrooms, Walk-In Closet(s), Storage
- Flooring: Bamboo, Carpet, Tile, Wood
- Windows: Double Pane Windows, Vinyl
- Basement: Walk-Out Access,Crawl Space
- Number of fireplaces: 1
- Fireplace features: Living Room, Wood Burning
Interior area
- Total structure area: 2,920
- Total interior livable area: 2,920 sqft
Property
Parking
- Total spaces: 2
- Parking features: Attached, Garage, Garage Door Opener, Workshop in Garage
- Has attached garage: Yes
- Covered spaces: 2
Features
- Levels: Two
- Stories: 2
- Patio & porch: Covered, Deck, Patio, Porch
- Exterior features: Concrete Driveway
- Pool features: Pool, Community
- Fencing: None
- Has view: Yes
- View description: Lake
- Has water view: Yes
- Water view: Lake
- Body of water: Loch Lomond
Lot
- Size: 0.35 Acres
- Features: Cul-De-Sac, City Lot, Landscaped, None, Subdivision
Details
- Additional structures: None
- Parcel number: 1601501000
- Special conditions: None
Construction
Type & style
- Home type: SingleFamily
- Architectural style: Traditional
- Property subtype: Single Family Residence
Materials
- Brick, Vinyl Siding
- Foundation: Block, Crawlspace
- Roof: Architectural,Shingle
Condition
- New construction: No
- Year built: 2002
Utilities & green energy
- Sewer: Septic Tank
- Water: Public
- Utilities for property: Cable Available, Electricity Available, Propane, Septic Available, Water Available
Community & HOA
Community
- Features: Clubhouse, Fitness, Golf, Playground, Park, Recreation Area, Tennis Court(s), Trails/Paths, Boat Slip, Pool
- Security: Smoke Detector(s)
- Subdivision: Angus Sub Bvv
HOA
- Services included: See Agent
- HOA fee: $40 monthly
- HOA name: Bella Vista Poa
Location
- Region: Bella Vista
Financial & listing details
- Price per square foot: $246/sqft
- Tax assessed value: $458,990
- Annual tax amount: $1,951
- Date on market: 8/7/2026
- Cumulative days on market: 5 days
- Listing terms: ARM,Conventional,FHA,USDA Loan,VA Loan
- Road surface type: Paved
Estimated market value
Not available
Estimated sales range
Not available
Not available
Price history
| Date | Event | Price |
|---|---|---|
| 8/7/2026 | Listed for sale | $719,000+156.8%$246/sqft |
Source:  ArkansasOne MLS #1356940 Report a problem ArkansasOne MLS #1356940 Report a problem | ||
| 5/9/2012 | Sold | $280,000-6.5%$96/sqft |
Source: ArkansasOne MLS #641121 Report a problem | ||
| 5/3/2012 | Price change | $299,500+7%$103/sqft |
Source: Crye-Leike #641121 Report a problem | ||
| 3/12/2012 | Price change | $279,900-6.5%$96/sqft |
Source: Crye-Leike #641121 Report a problem | ||
| 11/22/2011 | Listed for sale | $299,500-10.6%$103/sqft |
Source: Crye-Leike #641121 Report a problem | ||
| 7/8/2011 | Listing removed | $335,000$115/sqft |
Source: Crye-Leike #609867 Report a problem | ||
| 3/19/2011 | Price change | $335,000-4.2%$115/sqft |
Source: Crye-Leike #609867 Report a problem | ||
| 2/2/2011 | Listed for sale | $349,700-7.8%$120/sqft |
Source: Crye-Leike #609867 Report a problem | ||
| 5/22/2009 | Listing removed | $379,400$130/sqft |
Source: Listhub #561802 Report a problem | ||
| 5/2/2009 | Price change | $379,400-9.6%$130/sqft |
Source: Listhub #561802 Report a problem | ||
| 6/1/2008 | Listed for sale | $419,900$144/sqft |
Source: Listhub #561802 Report a problem | ||
Public tax history
| Year | Property taxes | Tax assessment |
|---|---|---|
| 2025 | $1,608 -5% | $42,690 |
| 2024 | $1,692 -6.1% | $42,690 |
| 2023 | $1,802 -2.6% | $42,690 |
| 2022 | $1,850 +0.1% | $42,690 |
| 2021 | $1,849 -0.5% | $42,690 -1.6% |
| 2020 | $1,858 -1.3% | $43,370 |
| 2019 | $1,883 | $43,370 |
| 2018 | $1,883 +6% | $43,370 |
| 2017 | $1,776 +1.2% | $43,370 |
| 2016 | $1,755 | $43,370 +1.6% |
| 2015 | $1,755 +2.5% | $42,690 |
| 2014 | $1,712 -12.1% | $42,690 |
| 2013 | $1,947 | $42,690 |
| 2012 | -- | $42,690 |
| 2011 | $1,814 | $42,690 -7.6% |
| 2010 | -- | $46,190 |
| 2009 | -- | $46,190 |
| 2008 | -- | $46,190 -2.6% |
| 2007 | -- | $47,430 |
| 2006 | -- | $47,430 +8% |
| 2005 | -- | $43,920 |
| 2004 | -- | $43,920 |
| 2003 | -- | $43,920 |
| 2002 | -- | $43,920 |
Find assessor info on the county website
Monthly payment
Est. payment
Payment breakdown
Explore the cost of this home by adjusting the details. Changes won't be saved.Climate risks
Neighborhood: 72715
Nearby schools
GreatSchools rating
- 7/10Gravette Upper Elementary SchoolGrades: 3-5Distance: 7.3 mi
- 9/10Gravette Middle SchoolGrades: 6-8Distance: 7.4 mi
- 6/10Gravette High SchoolGrades: 9-12Distance: 6.7 mi
Schools provided by the listing agent
- District: Gravette
Source: ArkansasOne MLS. This data may not be complete. We recommend contacting the local school district to confirm school assignments for this home.
- $20,500-- bd-- ba-- sqftForfar Dr, Bella vista, AR 72715Sold
- $465,600-- bd-- ba-- sqftFORFAR Drive And Glamis Ln, Bella Vista, AR 72715Off Market

- $673,900-- bd2 ba2.4k sqft60 Forfar Dr, Bella Vista, AR 72715Off Market
- $751,400-- bd2 ba1.6k sqft69 Forfar Dr, Bella Vista, AR 72715Off Market
- $375,0002 bd2 ba1.8k sqft88 Forfar Dr, Bella Vista, AR 72715Sold
- $732,7003 bd2 ba2.8k sqft75 Forfar Dr, Bella Vista, AR 72715Off Market
- $781,000-- bd2 ba2.4k sqft71 Forfar Dr, Bella Vista, AR 72715Sold
- $952,200-- bd3 ba2.4k sqft73 Forfar Dr, Bella Vista, AR 72715Off Market
A local agent can set up tours, give advice and negotiate with sellers.
Similar homes
- $715,0004 bd3 ba2.7k sqft16050 W Highway 72, Gravette, AR 72736For Sale
 MLS ID #1357694, Melinda Cox, Collier & Associates. ArkansasOne MLS
 - $649,0004 bd3 ba3.3k sqft21 Burnmouth Ln, Bella Vista, AR 72715For Sale
 MLS ID #1342437, Jeff Phillips, Worth Clark Realty. ArkansasOne MLS
 - $554,0004 bd3 ba3.1k sqft20 Queensferry Dr, Bella Vista, AR 72715For Sale
 MLS ID #1357029, Rebecca Roland, Harris Heights Realty. ArkansasOne MLS
 - $399,9002 bd2 ba1.9k sqft69 McKenzie Dr, Bella Vista, AR 72715For Sale
 MLS ID #1356945, Doug Mitzner, Hutchinson Realty. ArkansasOne MLS
 - $575,0004 bd3 ba3.1k sqft11 McManigal Ln, Bella Vista, AR 72715For SaleMLS ID #1351439, Misty Barnes, Coldwell Banker Harris McHaney & Faucette -Fayette. ArkansasOne MLS
- $525,0003 bd2 ba2.5k sqft7 Fairlie Ln, Bella Vista, AR 72715For SaleMLS ID #1355007, Jacob Winkel, Fathom Realty. ArkansasOne MLS
- $546,0003 bd3 ba2.8k sqft9 Barrhead Ln, Bella Vista, AR 72715For SaleMLS ID #1341158, Cody Burnett, Burnett Real Estate Team ConnectRealty.com. ArkansasOne MLS
- $435,0003 bd2 ba2.2k sqft73 Eddleston Dr, Bella Vista, AR 72715For SaleMLS ID #1354593, The Limbird Team, Limbird Real Estate Group. ArkansasOne MLS
- $749,0004 bd4 ba3.8k sqft44 Tavistock Dr, Bella Vista, AR 72714For SaleMLS ID #1352064, Forrest Stodghill, Real Broker NWA. ArkansasOne MLS
- $390,0003 bd3 ba2.4k sqft76 Sherlock Dr, Bella Vista, AR 72715For SaleMLS ID #1344040, Anthony Mosley, Real Broker NWA. ArkansasOne MLS
- $375,0003 bd2 ba2.1k sqft20 Hambleton Dr, Bella Vista, AR 72714For SaleMLS ID #1358308, Harris Group, Keller Williams Market Pro Realty Branch Office. ArkansasOne MLS
- $795,0004 bd4 ba3.5k sqft5 Jodrell Ln, Bella Vista, AR 72714For SaleMLS ID #1347613, Barbara Johnson, Fathom Realty. ArkansasOne MLS
- $650,0004 bd3 ba2.5k sqft8367 Windsong Ln, Bentonville, AR 72713For SaleMLS ID #1357116, Jenny Miller, Collier & Associates- Rogers Branch. ArkansasOne MLS
- $455,0003 bd2 ba2.3k sqft6 Luncarty Ln, Bella Vista, AR 72715For SaleMLS ID #1348207, Jennifer Welch, Crye-Leike REALTORS, Gentry. ArkansasOne MLS
- $379,0003 bd3 ba2.3k sqft17 Stoneykirk Dr, Bella Vista, AR 72715For SaleMLS ID #1342373, Motus Group, Keller Williams Market Pro Realty. ArkansasOne MLS
- $559,0003 bd3 ba3.6k sqft1 Hedges Cir, Bella Vista, AR 72715For SaleMLS ID #1343040, Brenda Parker, REMAX Real Estate Results. ArkansasOne MLS
- $360,0003 bd2 ba1.6k sqft50 Saint Andrews Dr, Bella Vista, AR 72715For SaleMLS ID #1351928, Nicki Rogers, Lindsey & Assoc Inc Branch. ArkansasOne MLS
- $425,0003 bd2 ba2k sqft82 Cullen Hills Dr, Bella Vista, AR 72715For SaleMLS ID #1345029, Dave Armstrong, Crye-Leike REALTORS-Bella Vista. ArkansasOne MLS
- $650,0005 bd3 ba2.6k sqft12286 Greenstone Dr, Bentonville, AR 72712For SaleMLS ID #1345159, Tracy Wheeler, Collier & Associates. ArkansasOne MLS
- $474,9503 bd2 ba2.2k sqft3 Ettington Dr, Bella Vista, AR 72714For SaleMLS ID #1357617, Kelly Reed, Coldwell Banker Harris McHaney & Faucette-Rogers. ArkansasOne MLS
