100% USDA-RD financing eligible! This beautifully maintained 3BD, 2BA home offering 2,372sf has it all! The home features brick/vinyl exterior & a low-maintenance rock yard provides classic curb appeal, perfect for easy upkeep. Covered porch with composite decking & steps. Inside features a spacious split plan with a combination of hardwood flooring, carpet, tile in wet areas. Pellet stove insert in living area. Formal dining. Primary bedroom has three walk-in closets, primary bath has dual vanities, soaker tub & tiled walk-in shower. Kitchen is fully equipped with all appliances, making this home move-in ready. A dedicated office space includes built-in wood desk & cabinetry, ideal for working from home. Downstairs a heated/cooled room provides the perfect space for hobbies, projects, or additional storage. HVAC replaced in 2022, roof appx 5yrs. Conveniently located near the trails of the Bella Vista Trail System, Scotsdale Golf Course & just minutes from Loch Lomond Lake. Enjoy all that Bella Vista has to offer!
For sale
Price cut: $10K (7/14)
$455,000
6 Luncarty Ln, Bella Vista, AR 72715
3beds
2,372sqft
:
Get pre-qualified$2,940/mo
Single Family Residence
Built in 2001
0.29 Acres Lot
$443,900 Zestimate®
$192/sqft
$40/mo HOA
What's special
Spacious split planFormal diningLow-maintenance rock yard
- 51 days |
- 281 |
- 21 |
Likely to sell faster than
Zillow last checked:
Listing updated:
Listed by:
Jennifer Welch jennifer@welchgarciateam.com,
Crye-Leike REALTORS, Gentry 479-736-1353,
Carrie Ennis 479-263-8899,
Crye-Leike REALTORS, Gentry
Source: ArkansasOne MLS,MLS#: 1348207 Originating MLS: Northwest Arkansas Board of REALTORS MLS
Originating MLS: Northwest Arkansas Board of REALTORS MLSFacts & features
Interior
Bedrooms & bathrooms
- Bedrooms: 3
- Bathrooms: 2
- Full bathrooms: 2
Heating
- Central, Electric
Cooling
- Central Air, Electric
Appliances
- Included: Built-In Range, Built-In Oven, Dryer, Dishwasher, Electric Oven, Electric Water Heater, Disposal, Microwave Hood Fan, Microwave, Refrigerator, Smooth Cooktop, Self Cleaning Oven, Washer, Plumbed For Ice Maker
- Laundry: Washer Hookup, Dryer Hookup
Features
- Attic, Built-in Features, Ceiling Fan(s), Cathedral Ceiling(s), Programmable Thermostat, Split Bedrooms, Storage, Walk-In Closet(s), Window Treatments
- Flooring: Carpet, Tile, Wood
- Windows: Blinds
- Basement: None,Unfinished,Crawl Space
- Number of fireplaces: 1
- Fireplace features: Insert, Living Room, Pellet Stove
Interior area
- Total structure area: 2,372
- Total interior livable area: 2,372 sqft
Video & virtual tour
Property
Parking
- Total spaces: 2
- Parking features: Attached, Garage, Garage Door Opener
- Has attached garage: Yes
- Covered spaces: 2
Features
- Levels: One
- Stories: 1
- Patio & porch: Covered, Deck, Patio, Porch
- Exterior features: Concrete Driveway
- Pool features: None
- Fencing: None
- Has view: Yes
- View description: Golf Course
- Waterfront features: None
Lot
- Size: 0.29 Acres
- Features: Cleared, City Lot, Level
Details
- Additional structures: None, Workshop
- Parcel number: 1617120000
- Special conditions: None
Construction
Type & style
- Home type: SingleFamily
- Property subtype: Single Family Residence
Materials
- Brick, Vinyl Siding
- Foundation: Crawlspace
- Roof: Architectural,Shingle
Condition
- New construction: No
- Year built: 2001
Utilities & green energy
- Sewer: Septic Tank
- Water: Public
- Utilities for property: Cable Available, Electricity Available, Phone Available, Septic Available, Water Available
Community & HOA
Community
- Features: Biking, Clubhouse, Golf, Playground, Park, Tennis Court(s), Trails/Paths
- Security: Fire Alarm, Smoke Detector(s)
- Subdivision: Kilmuir Sub Bvv
HOA
- Has HOA: Yes
- Services included: Other
- HOA fee: $40 monthly
- HOA name: Bella Vista Poa
Location
- Region: Bella Vista
Financial & listing details
- Price per square foot: $192/sqft
- Tax assessed value: $398,745
- Annual tax amount: $1,497
- Date on market: 5/21/2026
- Cumulative days on market: 52 days
- Listing terms: ARM,Conventional,FHA,USDA Loan
- Road surface type: Paved
Estimated market value
$443,900
$422,000 - $466,000
$4,559/mo
Price history
| Date | Event | Price |
|---|---|---|
| 7/14/2026 | Price change | $455,000-2.2%$192/sqft |
Source:  ArkansasOne MLS #1348207 Report a problem ArkansasOne MLS #1348207 Report a problem | ||
| 6/4/2026 | Listed for sale | $465,000$196/sqft |
Source: ArkansasOne MLS #1348207 Report a problem | ||
| 3/27/2026 | Listing removed | $465,000$196/sqft |
Source: ArkansasOne MLS #1338559 Report a problem | ||
| 3/12/2026 | Listed for sale | $465,000+94.6%$196/sqft |
Source: ArkansasOne MLS #1338559 Report a problem | ||
| 8/11/2016 | Listing removed | $239,000$101/sqft |
Source: RE/MAX Real Estate Results #1018797 Report a problem | ||
| 12/22/2015 | Listed for sale | $239,000+8.1%$101/sqft |
Source: RE/MAX Real Estate Results #1005363 Report a problem | ||
| 5/2/2006 | Sold | $221,000$93/sqft |
Source: Public Record Report a problem | ||
Public tax history
| Year | Property taxes | Tax assessment |
|---|---|---|
| 2025 | $1,497 -5.3% | $40,540 |
| 2024 | $1,581 -6.4% | $40,540 |
| 2023 | $1,690 -2.8% | $40,540 |
| 2022 | $1,738 +0.1% | $40,540 |
| 2021 | $1,737 -0.5% | $40,540 -2% |
| 2020 | $1,745 -1.4% | $41,360 |
| 2019 | $1,770 | $41,360 |
| 2018 | $1,770 +6.1% | $41,360 |
| 2017 | $1,669 -16.5% | $41,360 |
| 2016 | $1,999 +2.1% | $41,360 +0.8% |
| 2015 | $1,958 +21.8% | $41,040 |
| 2014 | $1,608 -13% | $41,040 |
| 2013 | $1,849 | $41,040 |
| 2012 | -- | $41,040 |
| 2011 | $1,723 | $41,040 +2.1% |
| 2010 | -- | $40,210 -8.6% |
| 2009 | -- | $44,000 |
| 2008 | -- | $44,000 +7.6% |
| 2007 | -- | $40,910 |
| 2006 | -- | $40,910 +15% |
| 2005 | -- | $35,560 |
| 2004 | -- | $35,560 |
| 2003 | -- | $35,560 |
| 2002 | -- | $35,560 |
Find assessor info on the county website
Monthly payment
Est. payment
Payment breakdown
Explore the cost of this home by adjusting the details. Changes won't be saved.Climate risks
Neighborhood: 72715
Nearby schools
GreatSchools rating
- 7/10Gravette Upper Elementary SchoolGrades: 3-5Distance: 9.1 mi
- 9/10Gravette Middle SchoolGrades: 6-8Distance: 9.2 mi
- 6/10Gravette High SchoolGrades: 9-12Distance: 8.5 mi
Schools provided by the listing agent
- District: Gravette
Source: ArkansasOne MLS. This data may not be complete. We recommend contacting the local school district to confirm school assignments for this home.
- $8,000-- bd-- ba-- sqftLuncarty Dr, Bella vista, AR 72715Off Market
- $447,900-- bd2 ba2.3k sqft8 Luncarty Ln, Bella Vista, AR 72715Off Market
- $500,0003 bd2 ba2k sqft9 Luncarty Ln, Bella Vista, AR 72715Sold

- $474,400-- bd2 ba2k sqft9 Luncarty Ln, Bella Vista, AR 72715Off Market
- $8,000-- bd-- ba-- sqftLuncarty Dr, Bella vista, AR 72715Off Market
- $8,000-- bd-- ba-- sqftLuncarty Dr, Bella vista, AR 72715Off Market
- $16,0000.42 AcresAllison Dr #7, Bella Vista, AR 72715Sold
- $420,000-- bd-- ba-- sqftAllison Dr, Bella vista, AR 72715Sold
A local agent can set up tours, give advice and negotiate with sellers.
Similar homes
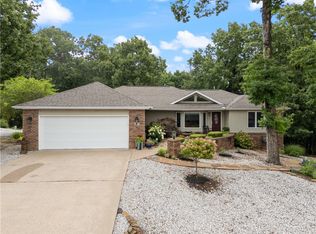
- $425,0003 bd2 ba2k sqft82 Cullen Hills Dr, Bella Vista, AR 72715For Sale
 MLS ID #1345029, Dave Armstrong, Crye-Leike REALTORS-Bella Vista. ArkansasOne MLS
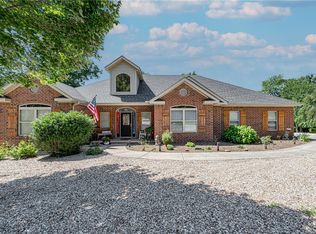
 - $435,0003 bd2 ba2.2k sqft18 Cullen Hills Dr, Bella Vista, AR 72715For Sale
 MLS ID #1353090, Lori Qualls, Crye-Leike REALTORS-Bella Vista. ArkansasOne MLS
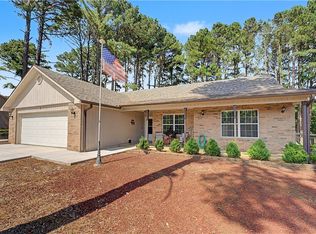
 - $435,0003 bd2 ba2.2k sqft73 Eddleston Dr, Bella Vista, AR 72715For Sale
 MLS ID #1354593, The Limbird Team, Limbird Real Estate Group. ArkansasOne MLS
 - $525,0003 bd2 ba2.5k sqft7 Fairlie Ln, Bella Vista, AR 72715For Sale
 MLS ID #1355007, Jacob Winkel, Fathom Realty. ArkansasOne MLS
 - $390,0003 bd3 ba2.4k sqft76 Sherlock Dr, Bella Vista, AR 72715For SaleMLS ID #1344040, Anthony Mosley, Real Broker NWA. ArkansasOne MLS
- $511,0003 bd3 ba2.8k sqft12 Marykirk Ln, Bella Vista, AR 72715For SaleMLS ID #1352003, Paige Johnson Group, Keller Williams Market Pro Realty Branch Office. ArkansasOne MLS
- $499,9003 bd3 ba2.6k sqft32 Cannich Dr, Bella Vista, AR 72715For SaleMLS ID #1354070, Brittany Kelly, Collier & Associates. ArkansasOne MLS
- $528,0003 bd2 ba2.6k sqft3 Sable Dr, Bella Vista, AR 72715For SaleMLS ID #1342672, Dave Armstrong, Crye-Leike REALTORS-Bella Vista. ArkansasOne MLS
- $499,0004 bd2 ba2k sqft23 Plymouth Dr, Bella Vista, AR 72715For SaleMLS ID #1354606, Catherine Pollock, 1 Percent Lists Arkansas Real Estate. ArkansasOne MLS
- $430,0003 bd2 ba1.8k sqft16 Saint Andrews Cir, Bella Vista, AR 72715For SaleMLS ID #1341337, Veronica Marrufo, Coldwell Banker Harris McHaney & Faucette-Rogers. ArkansasOne MLS
- $349,9003 bd3 ba2.5k sqft19 Lonsdale Dr, Bella Vista, AR 72715For SaleMLS ID #1353671, Kim Williams, Hutchinson Realty. ArkansasOne MLS
- $485,0003 bd2 ba2.4k sqft8 Benwick Ln, Bella Vista, AR 72714For SaleMLS ID #1354062, Jenna Watson, Berkshire Hathaway HomeServices Solutions Real Est. ArkansasOne MLS
- $519,0003 bd3 ba2.8k sqft1 Totton Ln, Bella Vista, AR 72714For SaleMLS ID #1356336, Pat Doss, Real Estate Solutions. ArkansasOne MLS
- $389,0003 bd3 ba2.3k sqft17 Stoneykirk Dr, Bella Vista, AR 72715For SaleMLS ID #1342373, Motus Group, Keller Williams Market Pro Realty. ArkansasOne MLS
- $599,0004 bd3 ba3.1k sqft11 McManigal Ln, Bella Vista, AR 72715For SaleMLS ID #1351439, Misty Barnes, Coldwell Banker Harris McHaney & Faucette -Fayette. ArkansasOne MLS
- $546,0003 bd3 ba2.8k sqft9 Barrhead Ln, Bella Vista, AR 72715For SaleMLS ID #1341158, Cody Burnett, Burnett Real Estate Team ConnectRealty.com. ArkansasOne MLS
- $359,0003 bd4 ba1.9k sqft27 Cambria Dr, Bella Vista, AR 72715For SaleMLS ID #1351179, Pragya Mathur, AXEN Realty. ArkansasOne MLS
- $449,0003 bd3 ba2.6k sqft24 S Kirby Dr, Bella Vista, AR 72714For SaleMLS ID #1340098, Amber Latimer, Gibson Real Estate. ArkansasOne MLS
- $430,0003 bd3 ba2.1k sqft23 Harborough Dr, Bella Vista, AR 72714For SaleMLS ID #1351013, Julie Wolfe, Keller Williams Market Pro Realty Branch Office. ArkansasOne MLS
- $415,0003 bd2 ba2.6k sqft10 Radcliffe Dr, Bella Vista, AR 72714For SaleMLS ID #1341490, Marcus Necessary, Coldwell Banker Harris McHaney & Faucette-Rogers. ArkansasOne MLS
