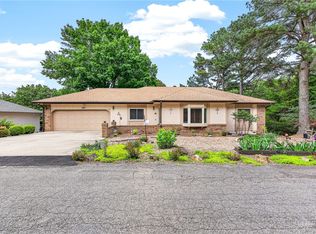
Located in the highly desirable Bentonville School District, this well-maintained 3-bedroom, 2 full bath, 2 half bath home with open floor plan offers approximately 1,995 sq. ft. of comfortable living space. The 2-story layout features updated LVP flooring (installed about 6 years ago), master bedroom and master bathroom on the main level, carpeted upstairs bedrooms, and a primary shower remodeled approximately 8 years ago. Enjoy a cozy living room with a propane stove, a main-level laundry room with a half bath, pantry, coat closet with concealed storage, and an oversized 2-car garage. Outdoor features include a covered front porch, screened-in back patio with stairs to the backyard, and a second patio for additional entertaining space. The unfinished basement/workshop provides excellent storage or hobby space. Additional highlights include , a newer microwave (approximately 5 years old), grab bars throughout, and the added convenience of city sewer. A wonderful combination of comfort, functionality, and location!
For sale
Price cut: $10K (8/7)
$349,000
27 Cambria Dr, Bella Vista, AR 72715
3beds
1,995sqft
Single Family Residence
Built in 1995
0.39 Acres Lot
$-- Zestimate®
$175/sqft
$40/mo HOA
What's special
Updated lvp flooringOpen floor planCovered front porchNewer microwave
- 72 days |
- 681 |
- 41 |
Likely to sell faster than
Zillow last checked:
Listing updated:
Listed by:
Pragya Mathur pmathur@axenrealty.com,
AXEN Realty 479-549-5905
Source: ArkansasOne MLS,MLS#: 1351179 Originating MLS: Northwest Arkansas Board of REALTORS MLS
Originating MLS: Northwest Arkansas Board of REALTORS MLSFacts & features
Interior
Bedrooms & bathrooms
- Bedrooms: 3
- Bathrooms: 4
- Full bathrooms: 2
- 1/2 bathrooms: 2
Primary bedroom
- Level: Main
Bedroom
- Level: Second
Bedroom
- Level: Second
Primary bathroom
- Level: Main
Bathroom
- Level: Second
Heating
- Central, Electric
Cooling
- Central Air, Electric
Appliances
- Included: Dishwasher, Electric Cooktop, Electric Water Heater, Microwave, Plumbed For Ice Maker
- Laundry: Washer Hookup, Dryer Hookup
Features
- Attic, Built-in Features, Eat-in Kitchen, Storage, Walk-In Closet(s), Window Treatments, Workshop
- Flooring: Carpet, Luxury Vinyl Plank, Tile
- Windows: Blinds
- Basement: Full,Unfinished,Walk-Out Access,Crawl Space
- Number of fireplaces: 1
- Fireplace features: Free Standing, Living Room
Interior area
- Total structure area: 1,995
- Total interior livable area: 1,995 sqft
Video & virtual tour
Property
Parking
- Total spaces: 2
- Parking features: Attached, Garage, Garage Door Opener
- Has attached garage: Yes
- Covered spaces: 2
Features
- Levels: Two
- Stories: 2
- Patio & porch: Covered, Enclosed, Porch, Screened
- Exterior features: Concrete Driveway
- Pool features: None
- Fencing: None
- Waterfront features: None
Lot
- Size: 0.39 Acres
- Features: Corner Lot, City Lot
Details
- Additional structures: None
- Parcel number: 1640424000
- Zoning description: Residential
- Special conditions: None
Construction
Type & style
- Home type: SingleFamily
- Property subtype: Single Family Residence
Materials
- Frame
- Foundation: Crawlspace
- Roof: Asphalt,Shingle
Condition
- New construction: No
- Year built: 1995
Utilities & green energy
- Water: Public
- Utilities for property: Electricity Available, Propane, Sewer Available, Water Available
Community & HOA
Community
- Features: Biking, Trails/Paths
- Security: Smoke Detector(s)
- Subdivision: Forest Hills Sub Bvv
HOA
- Services included: Association Management, Maintenance Grounds, Maintenance Structure
- HOA fee: $40 monthly
Location
- Region: Bella Vista
Financial & listing details
- Price per square foot: $175/sqft
- Tax assessed value: $389,615
- Annual tax amount: $1,579
- Date on market: 6/9/2026
- Cumulative days on market: 73 days
- Road surface type: Paved
Estimated market value
Not available
Estimated sales range
Not available
Not available
Price history
| Date | Event | Price |
|---|---|---|
| 8/7/2026 | Price change | $349,000-2.8%$175/sqft |
Source:  ArkansasOne MLS #1351179 Report a problem ArkansasOne MLS #1351179 Report a problem | ||
| 7/3/2026 | Price change | $359,000-2.7%$180/sqft |
Source: ArkansasOne MLS #1351179 Report a problem | ||
| 6/9/2026 | Listed for sale | $369,000+7280%$185/sqft |
Source: ArkansasOne MLS #1351179 Report a problem | ||
| 7/27/2022 | Sold | $5,000$3/sqft |
Source: Public Record Report a problem | ||
Public tax history
| Year | Property taxes | Tax assessment |
|---|---|---|
| 2025 | $1,579 -5.2% | $34,970 |
| 2024 | $1,666 -6.7% | $34,970 |
| 2023 | $1,785 -2.7% | $34,970 |
| 2022 | $1,834 +0.1% | $34,970 |
| 2021 | $1,833 -1.1% | $34,970 -2.3% |
| 2020 | $1,853 -1.3% | $35,810 |
| 2019 | $1,878 | $35,810 |
| 2018 | $1,878 | $35,810 |
| 2017 | $1,878 +4.7% | $35,810 |
| 2016 | $1,794 | $35,810 +2.4% |
| 2015 | $1,794 +2% | $34,970 |
| 2014 | $1,759 -8.1% | $34,970 |
| 2013 | $1,913 | $34,970 |
| 2012 | -- | $34,970 -4.8% |
| 2011 | $1,838 | $36,750 -7.9% |
| 2010 | -- | $39,890 |
| 2009 | -- | $39,890 |
| 2008 | -- | $39,890 -7.5% |
| 2007 | -- | $43,130 |
| 2006 | -- | $43,130 +13.1% |
| 2005 | -- | $38,150 |
| 2004 | -- | $38,150 |
| 2003 | -- | $38,150 |
| 2002 | -- | $38,150 -1% |
| 2001 | -- | $38,540 |
| 2000 | -- | $38,540 |
Find assessor info on the county website
Monthly payment
Est. payment
Payment breakdown
Explore the cost of this home by adjusting the details. Changes won't be saved.Climate risks
Neighborhood: 72715
Nearby schools
GreatSchools rating
- 7/10Cooper Elementary SchoolGrades: K-4Distance: 4.4 mi
- 10/10Washington Junior High SchoolGrades: 7-8Distance: 9.3 mi
- 9/10Bentonville High SchoolGrades: 9-12Distance: 10.5 mi
Schools provided by the listing agent
- District: Bentonville
Source: ArkansasOne MLS. This data may not be complete. We recommend contacting the local school district to confirm school assignments for this home.
- $340,0003 bd2 ba1.7k sqft3 Cambria Pl, Bella Vista, AR 72715Sold

- $359,2003 bd2 ba1.9k sqft25 Cambria Dr, Bella Vista, AR 72715Off Market

- $332,500-- bd2 ba1.6k sqft24 Cambria Dr, Bella Vista, AR 72715Off Market
- $331,5003 bd2 ba1.6k sqft2 Cambria Pl, Bella Vista, AR 72715Off Market

- $646,7004 bd4 ba4k sqft5 Cambria Pl, Bella Vista, AR 72715Off Market
- $352,4003 bd2 ba1.8k sqft22 Cambria Dr, Bella Vista, AR 72715Off Market
- $346,9003 bd2 ba1.7k sqft4 Cambria Pl, Bella Vista, AR 72715Off Market
- $427,2004 bd2 ba2.1k sqft26 Cambria Dr, Bella Vista, AR 72715Off Market
A local agent can set up tours, give advice and negotiate with sellers.
Similar homes
- $329,0003 bd2 ba1.8k sqft1 Breton Ln, Bella Vista, AR 72715For Sale
 MLS ID #1356888, Jodi Burks, Crye-Leike REALTORS-Bella Vista. ArkansasOne MLS
 - $325,0003 bd3 ba2.5k sqft19 Lonsdale Dr, Bella Vista, AR 72715For Sale
 MLS ID #1353671, Kim Williams, Hutchinson Realty. ArkansasOne MLS
 - $355,0003 bd2 ba1.6k sqft3 Bridle Cir, Bella Vista, AR 72715For Sale
 MLS ID #1342693, Hiedi Shively, Coldwell Banker Harris McHaney & Faucette-Bentonvi. ArkansasOne MLS
 - $347,0003 bd2 ba1.7k sqft110 Salen Ln, Bella Vista, AR 72715For Sale
 MLS ID #1344414, Russell Weaver, Weichert, REALTORS Griffin Company Bentonville. ArkansasOne MLS
 - $310,0003 bd2 ba1.7k sqft14 Abbey Ln, Bella Vista, AR 72715For SaleMLS ID #1355998, Pedro Maldonado, Keller Williams Market Pro Realty Branch Office. ArkansasOne MLS
- $360,0003 bd3 ba1.9k sqft9 Buckland Ln, Bella Vista, AR 72715For SaleMLS ID #1349473, Caleb Bailey, Collier & Associates- Rogers Branch. ArkansasOne MLS
- $315,0003 bd2 ba2.2k sqft4 Huskins Cir, Bella Vista, AR 72715For SaleMLS ID #1351546, Lisa Sibley, Coldwell Banker Harris McHaney & Faucette-Rogers. ArkansasOne MLS
- $407,0003 bd2 ba1.7k sqft2 Raleigh Hills Ln, Bella Vista, AR 72715For SaleMLS ID #1353219, Jakey Harris, Better Homes and Gardens Real Estate Journey Bento. ArkansasOne MLS
- $395,0003 bd2 ba1.8k sqft16 Rhonda Ln, Bella Vista, AR 72714For SaleMLS ID #1358395, Beth Day, The Brandon Group. ArkansasOne MLS
- $385,0003 bd2 ba2.2k sqft3 Fenchurch Ln, Bella Vista, AR 72715For SaleMLS ID #1342399, Lois Mason, Viridian Real Estate. ArkansasOne MLS
- $399,9002 bd2 ba1.9k sqft69 McKenzie Dr, Bella Vista, AR 72715For SaleMLS ID #1356945, Doug Mitzner, Hutchinson Realty. ArkansasOne MLS
- $390,0003 bd3 ba2.4k sqft76 Sherlock Dr, Bella Vista, AR 72715For SaleMLS ID #1344040, Anthony Mosley, Real Broker NWA. ArkansasOne MLS
- $350,0003 bd2 ba1.8k sqft6 Didcot Ln, Bella Vista, AR 72714For SaleMLS ID #1345033, Michael Hodges, Keller Williams Market Pro Realty Branch Office. ArkansasOne MLS
- $299,9753 bd2 ba1.5k sqft27 Wimbledon Way, Bella Vista, AR 72715For SaleMLS ID #1354327, Brittnie Morris, Exit Realty Harper Carlton Group. ArkansasOne MLS
- $299,9002 bd2 ba1.1k sqft5 Leona Dr, Bella Vista, AR 72715For SaleMLS ID #1343374, Chip Sizemore, eXp Realty NWA Branch. ArkansasOne MLS
- $349,9004 bd3 ba2.1k sqft9 Llanon Ln, Bella Vista, AR 72714For SaleMLS ID #1351176, Ellen Mitchell, Collier & Associates. ArkansasOne MLS
- $425,0003 bd2 ba2k sqft82 Cullen Hills Dr, Bella Vista, AR 72715For SaleMLS ID #1345029, Dave Armstrong, Crye-Leike REALTORS-Bella Vista. ArkansasOne MLS
- $338,9003 bd2 ba1.6k sqft1 Webb Ln, Bella Vista, AR 72714For SaleMLS ID #1351275, Thad Skidmore, Better Homes and Gardens Real Estate Journey. ArkansasOne MLS
- $323,0003 bd2 ba1.4k sqft2 Millom Ln, Bella Vista, AR 72714For SaleMLS ID #1335100, Betty Bomar, Coldwell Banker Harris McHaney & Faucette-Rogers. ArkansasOne MLS
- $325,0003 bd2 ba1.7k sqft9 Banbury Cir, Bella Vista, AR 72714For SaleMLS ID #1340121, Lenore Cottrell, Concierge Realty NWA. ArkansasOne MLS
