Welcome to 3 Ettington Drive, a beautifully maintained 2,239sq.ft. home offering comfort, style, and an unbeatable location! Situated on a spacious lot within walking distance to the Metfield Clubhouse and Metfield Sports Complex, you'll enjoy easy access to golf, a fitness center, tennis, pickleball, basketball, swimming pool and playgrounds. Inside the open floor plan features soaring vaulted ceilings in the living and formal dining areas, creating a bright and inviting space perfect for everyday living and entertaining. The living room is anchored by a cozy fireplace, while the thoughtfully designed primary wing offers a private retreat you'll love. Step outside to your backyard oasis featuring a above ground pool, perfect for summer fun and hosting family and friends. This very well kept home includes a long list of quality updates and finishes, and exceptional pride of ownership. Don't miss the opportunity to enjoy the perfect blend of comfort, recreation, and convenience in desirable location.
For sale
$474,950
3 Ettington Dr, Bella Vista, AR 72714
3beds
2,239sqft
Single Family Residence
Built in 2006
0.32 Acres Lot
$-- Zestimate®
$212/sqft
$40/mo HOA
What's special
Spacious lotOpen floor planBright and inviting spaceQuality updates and finishes
- 20 days |
- 1,067 |
- 77 |
Likely to sell faster than
Zillow last checked:
Listing updated:
Listed by:
Kelly Reed 479-696-0600,
Coldwell Banker Harris McHaney & Faucette-Rogers 479-696-0600
Source: ArkansasOne MLS,MLS#: 1357617 Originating MLS: Northwest Arkansas Board of REALTORS MLS
Originating MLS: Northwest Arkansas Board of REALTORS MLSFacts & features
Interior
Bedrooms & bathrooms
- Bedrooms: 3
- Bathrooms: 2
- Full bathrooms: 2
Primary bedroom
- Level: Main
- Dimensions: 15.2x16.2
Bedroom
- Level: Main
- Dimensions: 12.2x13.1
Bedroom
- Level: Main
- Dimensions: 12.2x13.1
Primary bathroom
- Level: Main
- Dimensions: 9.6x15.2
Bathroom
- Level: Main
- Dimensions: 4.11x9.7
Dining room
- Level: Main
- Dimensions: 12.2x13.6
Eat in kitchen
- Level: Main
- Dimensions: 11.7x13.8
Kitchen
- Level: Main
- Dimensions: 14.7x14.7
Living room
- Level: Main
- Dimensions: 20.1x24.7
Utility room
- Level: Main
- Dimensions: 9.6x13.8
Heating
- Central, Propane
Cooling
- Central Air, Electric
Appliances
- Included: Dishwasher, Electric Range, Disposal, Gas Water Heater, Microwave, Range Hood, Smooth Cooktop, Plumbed For Ice Maker
- Laundry: Washer Hookup, Dryer Hookup
Features
- Attic, Built-in Features, Ceiling Fan(s), Cathedral Ceiling(s), Eat-in Kitchen, Granite Counters, Pantry, Quartz Counters, Split Bedrooms, Storage, Walk-In Closet(s), Window Treatments
- Flooring: Carpet, Laminate, Simulated Wood
- Windows: Double Pane Windows, ENERGY STAR Qualified Windows, Vinyl, Blinds
- Basement: Crawl Space
- Number of fireplaces: 1
- Fireplace features: Gas Log, Living Room
Interior area
- Total structure area: 2,239
- Total interior livable area: 2,239 sqft
Video & virtual tour
Property
Parking
- Total spaces: 3
- Parking features: Attached, Garage, Garage Door Opener
- Has attached garage: Yes
- Covered spaces: 3
Features
- Levels: One
- Stories: 1
- Patio & porch: Deck, Patio
- Exterior features: Concrete Driveway
- Has private pool: Yes
- Pool features: Above Ground, Pool, Private, Community
- Fencing: Partial,Vinyl
- Waterfront features: None
- Body of water: Lake Brittany
Lot
- Size: 0.32 Acres
- Features: Cleared, City Lot, Hardwood Trees, Landscaped, Level, Near Park, Subdivision, Close to Clubhouse
Details
- Additional structures: None
- Parcel number: 1621098000
- Special conditions: None
- Other equipment: Satellite Dish
Construction
Type & style
- Home type: SingleFamily
- Architectural style: Traditional
- Property subtype: Single Family Residence
Materials
- Brick, Vinyl Siding
- Foundation: Crawlspace
- Roof: Architectural,Shingle
Condition
- New construction: No
- Year built: 2006
Utilities & green energy
- Water: Public
- Utilities for property: Electricity Available, Fiber Optic Available, Sewer Available, Water Available
Community & HOA
Community
- Features: Biking, Clubhouse, Fitness, Golf, Pool, Tennis Court(s), Lake, Park, Trails/Paths
- Security: Security System, Smoke Detector(s)
- Subdivision: Metfield
HOA
- Has HOA: Yes
- HOA name: Call Lister
- Second HOA fee: $40 monthly
Location
- Region: Bella Vista
Financial & listing details
- Price per square foot: $212/sqft
- Tax assessed value: $432,430
- Annual tax amount: $2,713
- Date on market: 8/6/2026
- Cumulative days on market: 21 days
- Road surface type: Paved
Estimated market value
Not available
Estimated sales range
Not available
Not available
Price history
| Date | Event | Price |
|---|---|---|
| 8/6/2026 | Listed for sale | $474,950+104.3%$212/sqft |
Source:  ArkansasOne MLS #1357617 Report a problem ArkansasOne MLS #1357617 Report a problem | ||
| 4/12/2019 | Sold | $232,500-2.7%$104/sqft |
Source: ArkansasOne MLS #1099290 Report a problem | ||
| 3/8/2019 | Pending sale | $239,000$107/sqft |
Source: Coldwell Banker Harris McHaney & Faucette #1099290 Report a problem | ||
| 3/6/2019 | Price change | $239,000-0.4%$107/sqft |
Source: Coldwell Banker Harris McHaney & Faucette #1099290 Report a problem | ||
| 3/5/2019 | Price change | $239,900-4%$107/sqft |
Source: Coldwell Banker Harris McHaney & Faucette #1099290 Report a problem | ||
| 2/4/2019 | Price change | $249,900-5.3%$112/sqft |
Source: Coldwell Banker Harris McHaney & Faucette #1099290 Report a problem | ||
| 1/30/2019 | Price change | $264,000-1.9%$118/sqft |
Source: Coldwell Banker Harris McHaney & Faucette #1099290 Report a problem | ||
| 1/15/2019 | Price change | $269,000-1.1%$120/sqft |
Source: Coldwell Banker Harris McHaney & Faucette #1099290 Report a problem | ||
| 12/14/2018 | Listed for sale | $272,000+20.9%$121/sqft |
Source: Coldwell Banker Harris McHaney Faucette - BV #1099290 Report a problem | ||
| 2/13/2006 | Sold | $225,000$100/sqft |
Source: Public Record Report a problem | ||
Public tax history
| Year | Property taxes | Tax assessment |
|---|---|---|
| 2025 | $2,130 -3.8% | $43,820 |
| 2024 | $2,214 -5.6% | $43,820 |
| 2023 | $2,344 -2% | $43,820 |
| 2022 | $2,393 +0.1% | $43,820 |
| 2021 | $2,391 -1% | $43,820 |
| 2020 | $2,416 -1% | $43,820 |
| 2019 | $2,441 -12.5% | $43,820 |
| 2018 | $2,791 | $43,820 |
| 2017 | $2,791 +3.9% | $43,820 |
| 2016 | $2,686 | $43,820 +9.8% |
| 2015 | $2,686 +11.6% | $39,900 |
| 2014 | $2,406 +10.2% | $39,900 |
| 2013 | $2,183 | $39,900 |
| 2012 | -- | $39,900 |
| 2011 | $1,995 | $39,900 -8.9% |
| 2010 | -- | $43,800 -1% |
| 2009 | -- | $44,250 |
| 2008 | -- | $44,250 |
Find assessor info on the county website
Monthly payment
Est. payment
Payment breakdown
Explore the cost of this home by adjusting the details. Changes won't be saved.Climate risks
Neighborhood: 72714
Nearby schools
GreatSchools rating
- 8/10Sugar Creek Elementary SchoolGrades: K-4Distance: 5.1 mi
- 10/10Washington Junior High SchoolGrades: 7-8Distance: 5.6 mi
- 9/10Bentonville High SchoolGrades: 9-12Distance: 7.1 mi
Schools provided by the listing agent
- District: Bentonville
Source: ArkansasOne MLS. This data may not be complete. We recommend contacting the local school district to confirm school assignments for this home.
- $269,000-- bd2 ba1.3k sqft5 Ettington Dr, Bella Vista, AR 72714Off Market
- $8,000-- bd-- ba-- sqftEttington Dr, Bella Vista, AR 72714Off Market
- $324,5003 bd2 ba1.6k sqft2 Metfield Dr, Bella Vista, AR 72714For Sale
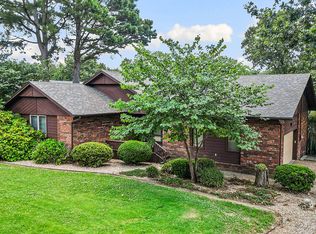
- $408,800-- bd2 ba2.2k sqft4 Metfield Dr, Bella Vista, AR 72714Off Market
- $390,300-- bd2 ba2.5k sqft7 Ettington Dr, Bella Vista, AR 72714Off Market
- $333,0004 bd2 ba1.6k sqft6 Metfield Dr, Bella Vista, AR 72714Off Market
- $329,2003 bd2 ba1.6k sqft4 Ettington Dr, Bella Vista, AR 72714Off Market
- $448,3004 bd3 ba2.5k sqft6 Ettington Dr, Bella Vista, AR 72714Off Market
A local agent can set up tours, give advice and negotiate with sellers.
Similar homes
- $475,0003 bd2 ba2.4k sqft8 Benwick Ln, Bella Vista, AR 72714For Sale
 MLS ID #1354062, Jenna Watson, Berkshire Hathaway HomeServices Solutions Real Est. ArkansasOne MLS
 - $395,0003 bd2 ba1.9k sqft13 Morganshire Dr, Bella Vista, AR 72714For Sale
 MLS ID #1357801, Kassie Honey, Viridian Real Estate. ArkansasOne MLS
 - $425,0003 bd3 ba2.1k sqft23 Harborough Dr, Bella Vista, AR 72714For Sale
 MLS ID #1351013, Julie Wolfe, Keller Williams Market Pro Realty Branch Office. ArkansasOne MLS
 - $519,0003 bd3 ba2.8k sqft1 Totton Ln, Bella Vista, AR 72714For Sale
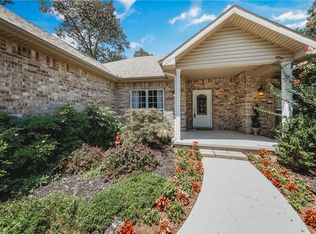 MLS ID #1356336, Pat Doss, Real Estate Solutions. ArkansasOne MLS
 - $460,0003 bd3 ba2.3k sqft1 Bembridge Ln, Bella Vista, AR 72715For SaleMLS ID #1359670, Chandler McNatt, Better Homes and Gardens Real Estate Journey Bento. ArkansasOne MLS
- $389,5003 bd2 ba1.7k sqft9 Harrington Cir, Bella Vista, AR 72714For SaleMLS ID #1357197, Shauna Norris, Venture Group Real Estate. ArkansasOne MLS
- $375,0003 bd2 ba2.1k sqft20 Hambleton Dr, Bella Vista, AR 72714For SaleMLS ID #1358308, Harris Group, Keller Williams Market Pro Realty Branch Office. ArkansasOne MLS
- $349,9004 bd3 ba2.1k sqft9 Llanon Ln, Bella Vista, AR 72714For SaleMLS ID #1351176, Ellen Mitchell, Collier & Associates. ArkansasOne MLS
- $329,5003 bd2 ba1.6k sqft3 Ibis Ln, Bella Vista, AR 72714For SaleMLS ID #1357089, Caitlyn Kinder, Blackstone & Company. ArkansasOne MLS
- $524,9004 bd3 ba2.6k sqft1 Binham Ln, Bella Vista, AR 72715For SaleMLS ID #1356070, The Meza Harris & Aricka Finger Team, Coldwell Banker Harris McHaney & Faucette-Rogers. ArkansasOne MLS
- $489,0004 bd2 ba2k sqft23 Plymouth Dr, Bella Vista, AR 72715For SaleMLS ID #1354606, Catherine Pollock, 1 Percent Lists Arkansas Real Estate. ArkansasOne MLS
- $338,9003 bd2 ba1.6k sqft1 Webb Ln, Bella Vista, AR 72714For SaleMLS ID #1351275, Thad Skidmore, Better Homes and Gardens Real Estate Journey. ArkansasOne MLS
- $375,0003 bd2 ba1.8k sqft41 Kendal Dr, Bella Vista, AR 72714For SaleMLS ID #1352357, Patrick Kuhlman, NextHome NWA Pro Realty. ArkansasOne MLS
- $475,0004 bd3 ba2.5k sqft304 Manfield Ave, Pea Ridge, AR 72751For SaleMLS ID #1357210, Michelle Gonzalez, Sudar Group. ArkansasOne MLS
- $500,0003 bd2 ba2.5k sqft7 Fairlie Ln, Bella Vista, AR 72715For SaleMLS ID #1355007, Jacob Winkel, Fathom Realty. ArkansasOne MLS
- $420,0003 bd2 ba1.9k sqft1 Brunswick Dr, Bella Vista, AR 72715For SaleMLS ID #1356393, Judy Brown, Viridian Real Estate. ArkansasOne MLS
- $379,5003 bd2 ba1.8k sqft25 Overton Dr, Bella Vista, AR 72714For Sale By Owner
- $430,0003 bd2 ba2.2k sqft73 Eddleston Dr, Bella Vista, AR 72715For SaleMLS ID #1354593, The Limbird Team, Limbird Real Estate Group. ArkansasOne MLS
- $499,9003 bd3 ba2.6k sqft32 Cannich Dr, Bella Vista, AR 72715For SaleMLS ID #1354070, Brittany Kelly, Collier & Associates. ArkansasOne MLS
- $474,9003 bd3 ba2.5k sqft1300 N Oriole Ave, Rogers, AR 72756For SaleMLS ID #1352263, Johnson Shapley Group, Lindsey & Assoc Inc Branch. ArkansasOne MLS
