Discover tranquility in this beautifully designed Bella Vista home featuring dual decks that overlook mature trees and provide exceptional wooded privacy. Perfect for quiet evenings, morning coffee, or weekends entertaining this property blends peaceful living with everyday convenience. Inside the open-flow floor plan offers comfortable living spaces and abundant natural light. The spacious Primary suite is privately positioned on the main level and enjoys light from two angles. A large two car garage provides direct access to the kitchen-ideal for easy grocery unloading. Downstairs, two additional bedrooms create a flexible layout for guests,or a potential rental opportunity. Has storage room that could be converted to small kitchenette. Located 4 minutes from shopping, and 15 minutes to Walmart corporate, this home offers both serenity and convenience- a rare combination in Bella Vista. Plus don't miss out on the nearby biking trails and Lake Ann enjoyment. Comes with extra lot. 2 bedroom septic.
For sale
$449,000
26 Leicester Dr, Bella Vista, AR 72714
3beds
2,374sqft
Single Family Residence
Built in 2000
0.52 Acres Lot
$-- Zestimate®
$189/sqft
$112/mo HOA
What's special
Extra lotExceptional wooded privacyOpen-flow floor planAbundant natural lightComfortable living spaces
- 12 days |
- 548 |
- 36 |
Likely to sell faster than
Zillow last checked:
Listing updated:
Listed by:
Samuel Stokes 479-531-6864,
Crye-Leike REALTORS-Bella Vista 479-876-6800,
Holly Pequette 479-640-3932,
Crye-Leike REALTORS-Bella Vista
Source: ArkansasOne MLS,MLS#: 1358001 Originating MLS: Northwest Arkansas Board of REALTORS MLS
Originating MLS: Northwest Arkansas Board of REALTORS MLSFacts & features
Interior
Bedrooms & bathrooms
- Bedrooms: 3
- Bathrooms: 3
- Full bathrooms: 2
- 1/2 bathrooms: 1
Heating
- Central, Heat Pump, Other
Cooling
- Central Air, Electric
Appliances
- Included: Dishwasher, Electric Range, Electric Water Heater, Disposal, Microwave, Refrigerator, Smooth Cooktop, Self Cleaning Oven
- Laundry: Washer Hookup, Dryer Hookup
Features
- Flooring: Carpet, Marble, Tile
- Windows: Double Pane Windows, Vinyl
- Basement: Finished,Walk-Out Access
- Number of fireplaces: 1
- Fireplace features: Wood Burning
Interior area
- Total structure area: 2,374
- Total interior livable area: 2,374 sqft
Video & virtual tour
Property
Parking
- Total spaces: 2
- Parking features: Attached, Garage, Garage Door Opener
- Has attached garage: Yes
- Covered spaces: 2
Features
- Levels: Two
- Stories: 2
- Patio & porch: Balcony, Deck
- Exterior features: Concrete Driveway
- Pool features: None
- Fencing: Partial,Privacy,Wood
- Body of water: Lake Ann
Lot
- Size: 0.52 Acres
- Features: City Lot, Landscaped, Wooded
Details
- Additional structures: None
- Additional parcels included: 1619025000
- Parcel number: 1619026000
- Zoning description: Residential
- Special conditions: None
Construction
Type & style
- Home type: SingleFamily
- Property subtype: Single Family Residence
Materials
- Brick, Vinyl Siding
- Foundation: Block
- Roof: Asphalt,Shingle
Condition
- New construction: No
- Year built: 2000
Utilities & green energy
- Sewer: Septic Tank
- Water: Public
- Utilities for property: Cable Available, Electricity Available, Natural Gas Available, Septic Available, Water Available
Community & HOA
Community
- Features: Biking, Lake, Trails/Paths
- Security: Smoke Detector(s)
- Subdivision: Leicester Sub Bvv
HOA
- Has HOA: No
- Services included: Other
- HOA fee: $56 monthly
- HOA name: Bella Vista Poa
- Second HOA fee: $56 monthly
Location
- Region: Bella Vista
Financial & listing details
- Price per square foot: $189/sqft
- Tax assessed value: $373,600
- Annual tax amount: $2,142
- Date on market: 8/13/2026
- Cumulative days on market: 12 days
- Road surface type: Paved
Estimated market value
Not available
Estimated sales range
Not available
Not available
Price history
| Date | Event | Price |
|---|---|---|
| 8/13/2026 | Listed for sale | $449,000+184.2%$189/sqft |
Source:  ArkansasOne MLS #1358001 Report a problem ArkansasOne MLS #1358001 Report a problem | ||
| 8/15/2003 | Sold | $158,000$67/sqft |
Source: Agent Provided Report a problem | ||
Public tax history
| Year | Property taxes | Tax assessment |
|---|---|---|
| 2025 | $2,142 +1.9% | $44,000 +4.8% |
| 2024 | $2,101 -0.1% | $42,000 +5% |
| 2023 | $2,103 +3% | $40,000 +4.5% |
| 2022 | $2,042 +5.8% | $38,260 +4.8% |
| 2021 | $1,931 +4.9% | $36,520 +5% |
| 2020 | $1,840 -1.3% | $34,780 |
| 2019 | $1,865 | $34,780 |
| 2018 | $1,865 | $34,780 |
| 2017 | $1,865 +4.7% | $34,780 |
| 2016 | $1,782 | $34,780 -6.9% |
| 2015 | $1,782 -6.3% | $37,340 |
| 2014 | $1,902 -6.9% | $37,340 |
| 2013 | $2,043 | $37,340 |
| 2012 | -- | $37,340 |
| 2011 | $1,872 | $37,340 -13.5% |
| 2010 | -- | $43,190 -1% |
| 2009 | -- | $43,640 |
| 2008 | -- | $43,640 +4.2% |
| 2007 | -- | $41,900 +49.7% |
| 2005 | -- | $27,990 |
| 2004 | -- | $27,990 |
| 2003 | -- | $27,990 |
| 2002 | -- | $27,990 |
Find assessor info on the county website
Monthly payment
Est. payment
Payment breakdown
Explore the cost of this home by adjusting the details. Changes won't be saved.Climate risks
Neighborhood: 72714
Nearby schools
GreatSchools rating
- 7/10Cooper Elementary SchoolGrades: K-4Distance: 3.3 mi
- 10/10Washington Junior High SchoolGrades: 7-8Distance: 7.9 mi
- 9/10Bentonville High SchoolGrades: 9-12Distance: 9.3 mi
Schools provided by the listing agent
- District: Benton
Source: ArkansasOne MLS. This data may not be complete. We recommend contacting the local school district to confirm school assignments for this home.
- $8,000-- bd-- ba-- sqft26 Leicester Dr, Bella Vista, AR 72714Off Market
- $279,1003 bd2 ba1.4k sqft28 Leicester Dr, Bella Vista, AR 72714Off Market
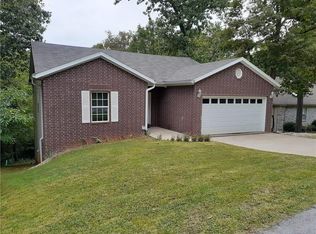
- $166,800-- bd1 ba1k sqft30 Leicester Dr, Bella Vista, AR 72714Off Market
- $---- bd-- ba-- sqft33 Leicester Dr, Bella Vista, AR 72714Off Market
- $319,600-- bd3 ba2k sqft21 Leicester Dr, Bella Vista, AR 72714Off Market
- $207,7002 bd2 ba1.1k sqft23 Leicester Dr, Bella Vista, AR 72714Off Market
- $---- bd-- ba-- sqft2 Hinckley Cir, Bella Vista, AR 72714Off Market
- $8,0000.43 acresLeicester Dr, Bella Vista, AR 72714Off Market
A local agent can set up tours, give advice and negotiate with sellers.
Similar homes
- $475,0003 bd2 ba2.4k sqft8 Benwick Ln, Bella Vista, AR 72714For Sale
 MLS ID #1354062, Jenna Watson, Berkshire Hathaway HomeServices Solutions Real Est. ArkansasOne MLS
 - $439,0003 bd3 ba2.6k sqft24 S Kirby Dr, Bella Vista, AR 72714For Sale
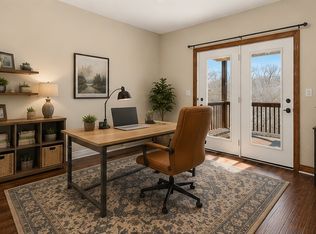 MLS ID #1340098, Amber Latimer, Gibson Real Estate. ArkansasOne MLS
 - $459,9003 bd3 ba2.8k sqft1 Kelaen Cir, Bella Vista, AR 72715For Sale
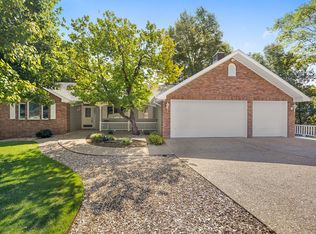 MLS ID #1359381, Taylor Team, Keller Williams Market Pro Realty. ArkansasOne MLS
 - $460,0003 bd3 ba2.3k sqft1 Bembridge Ln, Bella Vista, AR 72715For Sale
 MLS ID #1359670, Chandler McNatt, Better Homes and Gardens Real Estate Journey Bento. ArkansasOne MLS
 - $415,0003 bd2 ba2.6k sqft10 Radcliffe Dr, Bella Vista, AR 72714For SaleMLS ID #1341490, Marcus Necessary, Coldwell Banker Harris McHaney & Faucette-Rogers. ArkansasOne MLS
- $425,0003 bd3 ba2.1k sqft23 Harborough Dr, Bella Vista, AR 72714For SaleMLS ID #1351013, Julie Wolfe, Keller Williams Market Pro Realty Branch Office. ArkansasOne MLS
- $519,0003 bd3 ba2.8k sqft1 Totton Ln, Bella Vista, AR 72714For SaleMLS ID #1356336, Pat Doss, Real Estate Solutions. ArkansasOne MLS
- $440,0004 bd2 ba1.9k sqft12 Carole Rae Ln, Bella Vista, AR 72714For SaleMLS ID #1353997, Kelly McDonald, Crye-Leike REALTORS-Bella Vista. ArkansasOne MLS
- $389,5003 bd2 ba1.7k sqft9 Harrington Cir, Bella Vista, AR 72714For SaleMLS ID #1357197, Shauna Norris, Venture Group Real Estate. ArkansasOne MLS
- $444,9003 bd3 ba1.8k sqft13 Pickering Dr, Bella Vista, AR 72714For SaleMLS ID #1352180, Sherry Laemmle, Crye-Leike REALTORS-Bella Vista. ArkansasOne MLS
- $365,0003 bd3 ba1.9k sqft18 Hampstead Ln, Bella Vista, AR 72714For SaleMLS ID #1357118, Amber Green, Exit Realty Harper Carlton Group. ArkansasOne MLS
- $399,5003 bd2 ba2.2k sqft70 Overton Dr, Bella Vista, AR 72714For SaleMLS ID #1342323, Annette Gore Team, Crye-Leike Realtors - Bentonville. ArkansasOne MLS
- $423,0003 bd2 ba1.9k sqft1 Embleton Dr, Bella Vista, AR 72714For SaleMLS ID #1355144, Briana Ruff, Realty ONE Group Sapphire. ArkansasOne MLS
- $489,9003 bd3 ba2.2k sqft15 Cambria Ln, Bella Vista, AR 72715For SaleMLS ID #1357255, Janice Eaton, Sudar Group. ArkansasOne MLS
- $375,0003 bd2 ba1.8k sqft41 Kendal Dr, Bella Vista, AR 72714For SaleMLS ID #1352357, Patrick Kuhlman, NextHome NWA Pro Realty. ArkansasOne MLS
- $476,0004 bd3 ba2.6k sqft2 Brighstone Ln, Bella Vista, AR 72715For SaleMLS ID #1351435, Sara McKay, Crye-Leike Realtors - Bentonville. ArkansasOne MLS
- $365,0004 bd4 ba2.5k sqft4 Brecknock Dr, Bella Vista, AR 72714For SaleMLS ID #1356568, Marcus Necessary, Coldwell Banker Harris McHaney & Faucette-Rogers. ArkansasOne MLS
- $383,0003 bd2 ba1.9k sqft18 Nantwich Cir, Bella Vista, AR 72714For SaleMLS ID #1345344, Brenda Parker, REMAX Real Estate Results. ArkansasOne MLS
- $559,9004 bd4 ba2.7k sqft24 Granshire Dr, Bella Vista, AR 72714For SaleMLS ID #1356354, Taylor Team, Keller Williams Market Pro Realty. ArkansasOne MLS
- $349,9004 bd3 ba2.1k sqft9 Llanon Ln, Bella Vista, AR 72714For SaleMLS ID #1351176, Ellen Mitchell, Collier & Associates. ArkansasOne MLS
