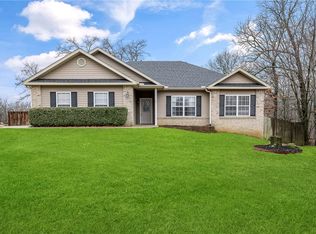
A beautifully situated all brick home on a level corner lot, meticulously maintained with a perfectly shaded deck in a backyard surrounded by mature trees in adventurous Bella Vista. This is the ONE you’ve been waiting for! The 3 bedroom/2 bath spacious layout features an enormous master suite with a vaulted ceiling, large shower with a bench, jetted tub & walk-in closet. From the generous size covered front porch into the open living area with a warm cozy fireplace in the living room & stainless appliances including convection range, granite counters, under-cabinet lighting & pantry in the kitchen. Tucked away you’ll find 2 more bedrooms & a bath, spacious storage closets & a laundry room. Notable features to love include main area wood-look tile floors, carpet only in the bedrooms, insulated garage doors, oversized driveway and garage, gutters with screens, propane for the fireplace only & on sewer. Convenient to Metfield Golf Complex, nearby Blowing Springs, OZ Trails Bike Park, bike lift & Lake Brittany Dam.
For sale
Price increase: $3K (7/16)
$423,000
1 Embleton Dr, Bella Vista, AR 72714
3beds
1,939sqft
Single Family Residence
Built in 2018
10,454 Square Feet Lot
$416,200 Zestimate®
$218/sqft
$40/mo HOA
What's special
Insulated garage doorsOversized driveway and garageEnormous master suiteLaundry roomSpacious storage closetsWalk-in closetLevel corner lot
- 31 days |
- 322 |
- 20 |
Zillow last checked:
Listing updated:
Listed by:
Briana Ruff 479-856-4406,
Realty ONE Group Sapphire 479-856-4406
Source: ArkansasOne MLS,MLS#: 1355144 Originating MLS: Northwest Arkansas Board of REALTORS MLS
Originating MLS: Northwest Arkansas Board of REALTORS MLSFacts & features
Interior
Bedrooms & bathrooms
- Bedrooms: 3
- Bathrooms: 2
- Full bathrooms: 2
Primary bedroom
- Level: Main
Bedroom
- Level: Main
Bedroom
- Level: Main
Primary bathroom
- Level: Main
Bathroom
- Level: Main
Eat in kitchen
- Level: Main
Kitchen
- Level: Main
Living room
- Level: Main
Utility room
- Level: Main
Heating
- Central, Electric
Cooling
- Central Air, Electric
Appliances
- Included: Convection Oven, Dishwasher, Electric Range, Electric Water Heater, Disposal, Microwave Hood Fan, Microwave, Plumbed For Ice Maker
- Laundry: Washer Hookup, Dryer Hookup
Features
- Attic, Ceiling Fan(s), Granite Counters, Pantry, Split Bedrooms, Storage, Walk-In Closet(s), Window Treatments
- Flooring: Carpet, Tile
- Windows: Vinyl, Blinds, Drapes
- Basement: None,Crawl Space
- Number of fireplaces: 1
- Fireplace features: Gas Log, Living Room
Interior area
- Total structure area: 1,939
- Total interior livable area: 1,939 sqft
Video & virtual tour
Property
Parking
- Total spaces: 2
- Parking features: Attached, Garage, Garage Door Opener
- Has attached garage: Yes
- Covered spaces: 2
Features
- Levels: One
- Stories: 1
- Patio & porch: Covered, Deck, Porch
- Exterior features: Concrete Driveway
- Fencing: Back Yard,Privacy,Wood
- Waterfront features: None
Lot
- Size: 10,454 Square Feet
- Features: Cleared, Corner Lot, Landscaped, Level, Near Park, Subdivision
Details
- Additional structures: None
- Parcel number: 1611750000
- Special conditions: None
Construction
Type & style
- Home type: SingleFamily
- Architectural style: Traditional
- Property subtype: Single Family Residence
Materials
- Brick
- Foundation: Crawlspace
- Roof: Architectural,Shingle
Condition
- New construction: No
- Year built: 2018
Utilities & green energy
- Sewer: Public Sewer
- Water: Public
- Utilities for property: Electricity Available, Propane, Sewer Available, Water Available
Community & HOA
Community
- Features: Near Fire Station, Park
- Subdivision: Embleton Sub Bvv
HOA
- Has HOA: Yes
- HOA name: Bella Vista Poa
- HOA phone: 479-855-8000
- Second HOA fee: $40 monthly
Location
- Region: Bella Vista
Financial & listing details
- Price per square foot: $218/sqft
- Tax assessed value: $374,985
- Annual tax amount: $2,278
- Date on market: 7/16/2026
- Cumulative days on market: 31 days
- Listing terms: ARM,Conventional,FHA,VA Loan
Estimated market value
$416,200
$395,000 - $437,000
$2,133/mo
Price history
| Date | Event | Price |
|---|---|---|
| 7/16/2026 | Price change | $423,000+0.7%$218/sqft |
Source:  ArkansasOne MLS #1355144 Report a problem ArkansasOne MLS #1355144 Report a problem | ||
| 6/15/2026 | Listed for sale | $420,000+1005.3%$217/sqft |
Source: Owner Report a problem | ||
| 2/19/2021 | Sold | $38,000-83.3%$20/sqft |
Source: Public Record Report a problem | ||
| 5/9/2018 | Sold | $228,000$118/sqft |
Source: ArkansasOne MLS #1071397 Report a problem | ||
| 4/20/2018 | Pending sale | $228,000$118/sqft |
Source: Bentonville - WEICHERT, REALTORS - The Griffin Company #1071397 Report a problem | ||
| 1/31/2018 | Listed for sale | $228,000$118/sqft |
Source: Weichert, REALTORS Griffin Company- Bentonville #1071397 Report a problem | ||
Public tax history
| Year | Property taxes | Tax assessment |
|---|---|---|
| 2025 | $1,679 -4.9% | $36,570 |
| 2024 | $1,765 -6.4% | $36,570 |
| 2023 | $1,886 -2.5% | $36,570 |
| 2022 | $1,935 +0.1% | $36,570 |
| 2021 | $1,934 -1.1% | $36,570 |
| 2020 | $1,955 -1.3% | $36,570 |
| 2019 | $1,980 +5079.3% | $36,570 +5995% |
| 2018 | $38 | $600 |
| 2017 | $38 +3.9% | $600 |
| 2016 | $37 | $600 -40% |
| 2015 | $37 +19.6% | $1,000 |
| 2014 | $31 +30.7% | $1,000 |
| 2013 | $24 | $1,000 |
| 2012 | -- | $1,000 -50% |
| 2010 | -- | $2,000 |
| 2009 | -- | $2,000 |
| 2008 | -- | $2,000 |
Find assessor info on the county website
Monthly payment
Est. payment
Payment breakdown
Explore the cost of this home by adjusting the details. Changes won't be saved.Climate risks
Neighborhood: 72714
Nearby schools
GreatSchools rating
- 7/10Cooper Elementary SchoolGrades: K-4Distance: 2.8 mi
- 10/10Washington Junior High SchoolGrades: 7-8Distance: 6.3 mi
- 9/10Bentonville High SchoolGrades: 9-12Distance: 7.8 mi
Schools provided by the listing agent
- District: Bentonville
Source: ArkansasOne MLS. This data may not be complete. We recommend contacting the local school district to confirm school assignments for this home.
- $460,9003 bd3 ba3.1k sqft15 Granshire Dr, Bella Vista, AR 72714Off Market

- $289,0003 bd2 ba1.4k sqft17 Granshire Dr, Bella Vista, AR 72714Sold
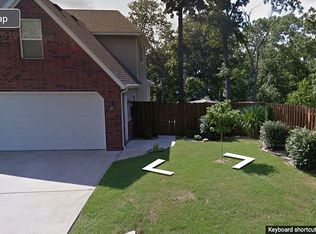
- $431,3005 bd2 ba2.7k sqft2 Embleton Cir, Bella Vista, AR 72714Off Market
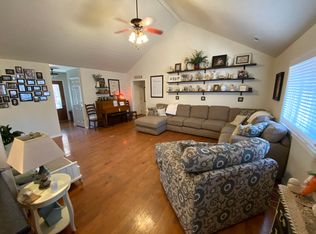
- $525,5006 bd4 ba3.4k sqft5 Embleton Dr, Bella Vista, AR 72714Off Market
- $406,0004 bd3 ba3.5k sqft4 S Brent Ln, Bella Vista, AR 72714Off Market
- $275,0002 bd2 ba1.3k sqft2 S Brent Ln, Bella Vista, AR 72714Sold
- $484,5004 bd3 ba2.2k sqft1 N Brent, Bella Vista, AR 72714Off Market
- $549,1004 bd3 ba2.9k sqft1 N Brent Ln, Bella Vista, AR 72714Off Market
A local agent can set up tours, give advice and negotiate with sellers.
Similar homes
- $415,0003 bd2 ba1.9k sqft28 Harborough Ln, Bella Vista, AR 72714For Sale
 MLS ID #1353579, Bailey Gibson, Collier & Associates- Rogers Branch. ArkansasOne MLS
 - $395,0003 bd2 ba1.9k sqft13 Morganshire Dr, Bella Vista, AR 72714For Sale
 MLS ID #1357801, Kassie Honey, Viridian Real Estate. ArkansasOne MLS
 - $425,0003 bd3 ba2.1k sqft23 Harborough Dr, Bella Vista, AR 72714For Sale
 MLS ID #1351013, Julie Wolfe, Keller Williams Market Pro Realty Branch Office. ArkansasOne MLS
 - $440,0004 bd2 ba1.9k sqft12 Carole Rae Ln, Bella Vista, AR 72714For Sale
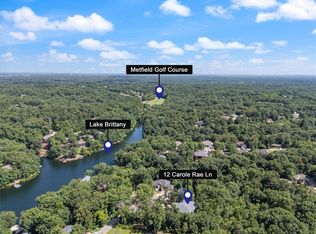 MLS ID #1353997, Kelly McDonald, Crye-Leike REALTORS-Bella Vista. ArkansasOne MLS
 - $394,5003 bd2 ba1.7k sqft9 Harrington Cir, Bella Vista, AR 72714For SaleMLS ID #1357197, Shauna Norris, Venture Group Real Estate. ArkansasOne MLS
- $372,0753 bd2 ba1.9k sqft53 Morganshire Dr, Bella Vista, AR 72714For SaleMLS ID #1356402, Taylor Glenn, Collier & Associates- Rogers Branch. ArkansasOne MLS
- $394,5003 bd2 ba1.7k sqft9 Harrington Cir, Bella Vista, AR 72714For SaleMLS ID #263950, Venture Group Real Estate, Venture Group Real Estate. Ozark Gateway AOR
- $449,9003 bd2 ba1.8k sqft2 Hemel Ln, Bella Vista, AR 72714New ConstructionMLS ID #1358573, Joseph Hayes Associates, Keller Williams Market Pro Realty Branch Office. ArkansasOne MLS
- $--3 bd2 ba1.7k sqft1 Spring Ln, Bella Vista, AR 72714AuctionAuction.com 2
- $474,9503 bd2 ba2.2k sqft3 Ettington Dr, Bella Vista, AR 72714For SaleMLS ID #1357617, Kelly Reed, Coldwell Banker Harris McHaney & Faucette-Rogers. ArkansasOne MLS
- $467,0004 bd2 ba2.1k sqft5 Henley Ln, Bella Vista, AR 72714For SaleMLS ID #1358837, Jonathan Minerick, Homecoin.com. ArkansasOne MLS
- $440,0003 bd3 ba2k sqft6 Breeghle Ln, Bella Vista, AR 72714For SaleMLS ID #1355441, Alexis Van Pelt, Harris Heights Realty. ArkansasOne MLS
- $375,0004 bd4 ba2.5k sqft4 Brecknock Dr, Bella Vista, AR 72714For SaleMLS ID #1356568, Marcus Necessary, Coldwell Banker Harris McHaney & Faucette-Rogers. ArkansasOne MLS
- $360,0004 bd3 ba2.1k sqft9 Llanon Ln, Bella Vista, AR 72714For SaleMLS ID #1351176, Ellen Mitchell, Collier & Associates. ArkansasOne MLS
- $425,0003 bd3 ba2.5k sqft2 Brill Ln, Bella Vista, AR 72714For SaleMLS ID #1345192, Jessica Chrisp, Crye-Leike REALTORS Rogers. ArkansasOne MLS
- $325,0003 bd2 ba1.6k sqft6 Hart Ln, Bella Vista, AR 72714For SaleMLS ID #1358451, Sally Swick, Lindsey & Assoc Inc Branch. ArkansasOne MLS
- $498,5003 bd3 ba2.1k sqft34 Littrell Dr, Bella Vista, AR 72714New ConstructionMLS ID #1353832, William Payne, Flat Fee Realty. ArkansasOne MLS
- $329,5003 bd2 ba1.6k sqft3 Ibis Ln, Bella Vista, AR 72714For SaleMLS ID #1357089, Caitlyn Kinder, Blackstone & Company. ArkansasOne MLS
- $449,9003 bd2 ba2k sqft34 S Cheshnut Dr, Bella Vista, AR 72714For SaleMLS ID #1351998, Koenigseder Realty Group, REMAX Real Estate Results. ArkansasOne MLS
- $369,9003 bd2 ba1.6k sqft28 Berkshire Dr, Bella Vista, AR 72714For SaleMLS ID #1357512, Paula Parker, Sudar Group. ArkansasOne MLS
