Step inside this newer home on nearly a half acre lot close to everything that makes Bella Vista a community worth living in! In just a 5 minute bike ride you can be on the Taylor Homestead trail, quickly connecting to The Back 40. This quality custom build left nothing to be desired. Open floor plan, soaring ceilings, expansive quartz kitchen island. Tons of beautiful cabinet storage, a big pantry, vented gas range, and open shelving. Luxury Vinyl flooring throughout with tiled baths and dedicated laundry room. The master suite features massive closet and fully tiled walk in shower and a soaker tub. Recirculating water heater provides instant hot water. Oversized garage is fully insulated with epoxy flooring. Exterior is all brick and concrete/maintenance free. Attic provides extra storage with subfloor spanning the entire span of garage. And that covered back deck overlooking the huge yard! All of this in Bentonville Schools.
For sale
Price cut: $25.1K (8/3)
$449,900
34 S Cheshnut Dr, Bella Vista, AR 72714
3beds
2,013sqft
Single Family Residence
Built in 2023
0.47 Acres Lot
$447,700 Zestimate®
$223/sqft
$40/mo HOA
What's special
Master suiteDedicated laundry roomBeautiful cabinet storageMassive closetTiled bathsSoaker tubOpen shelving
- 64 days |
- 457 |
- 42 |
Zillow last checked:
Listing updated:
Listed by:
Koenigseder Realty Group 479-619-8309,
REMAX Real Estate Results 479-271-9595
Source: ArkansasOne MLS,MLS#: 1351998 Originating MLS: Northwest Arkansas Board of REALTORS MLS
Originating MLS: Northwest Arkansas Board of REALTORS MLSFacts & features
Interior
Bedrooms & bathrooms
- Bedrooms: 3
- Bathrooms: 2
- Full bathrooms: 2
Heating
- Central, Electric, Heat Pump
Cooling
- Central Air, Electric
Appliances
- Included: Dishwasher, Disposal, Hot Water Circulator, Other, Propane Range, Range Hood, See Remarks, ENERGY STAR Qualified Appliances, Plumbed For Ice Maker
- Laundry: Washer Hookup, Dryer Hookup
Features
- Attic, Built-in Features, Ceiling Fan(s), Cathedral Ceiling(s), Eat-in Kitchen, Other, Pantry, Programmable Thermostat, Quartz Counters, Split Bedrooms, Storage, Walk-In Closet(s)
- Flooring: Luxury Vinyl Plank, Tile
- Has basement: No
- Number of fireplaces: 1
- Fireplace features: Gas Log, Living Room
Interior area
- Total structure area: 2,013
- Total interior livable area: 2,013 sqft
Video & virtual tour
Property
Parking
- Total spaces: 2
- Parking features: Attached, Garage, Garage Door Opener
- Has attached garage: Yes
- Covered spaces: 2
Features
- Levels: One
- Stories: 1
- Patio & porch: Covered, Deck
- Exterior features: Concrete Driveway
- Fencing: Partial
- Waterfront features: None
Lot
- Size: 0.47 Acres
- Features: City Lot, Landscaped, Other, See Remarks
Details
- Additional structures: None
- Parcel number: 1614851000
- Special conditions: None
Construction
Type & style
- Home type: SingleFamily
- Property subtype: Single Family Residence
Materials
- Brick, Concrete
- Foundation: Other, Slab, See Remarks
- Roof: Architectural,Shingle
Condition
- New construction: No
- Year built: 2023
Utilities & green energy
- Sewer: Septic Tank
- Water: Public
- Utilities for property: Electricity Available, Propane, Septic Available, Water Available
Green energy
- Energy efficient items: Appliances
Community & HOA
Community
- Features: Biking, Trails/Paths
- Security: Smoke Detector(s)
- Subdivision: Hertford Sub Bvv
HOA
- Services included: Other
- HOA fee: $40 monthly
Location
- Region: Bella Vista
Financial & listing details
- Price per square foot: $223/sqft
- Tax assessed value: $411,225
- Annual tax amount: $5,125
- Date on market: 6/15/2026
- Cumulative days on market: 65 days
- Road surface type: Paved
Estimated market value
$447,700
$425,000 - $470,000
$2,311/mo
Price history
| Date | Event | Price |
|---|---|---|
| 8/3/2026 | Price change | $449,900-5.3%$223/sqft |
Source:  ArkansasOne MLS #1351998 Report a problem ArkansasOne MLS #1351998 Report a problem | ||
| 7/28/2026 | Price change | $475,000-4.8%$236/sqft |
Source: ArkansasOne MLS #1351998 Report a problem | ||
| 7/20/2026 | Price change | $499,000-2%$248/sqft |
Source: ArkansasOne MLS #1351998 Report a problem | ||
| 6/25/2026 | Price change | $509,000-3%$253/sqft |
Source: ArkansasOne MLS #1351998 Report a problem | ||
| 6/15/2026 | Listed for sale | $525,000+90.9%$261/sqft |
Source: ArkansasOne MLS #1351998 Report a problem | ||
| 5/10/2023 | Sold | $275,000+202105.9%$137/sqft |
Source: Public Record Report a problem | ||
| 11/8/2012 | Sold | $136 |
Source: Public Record Report a problem | ||
Public tax history
| Year | Property taxes | Tax assessment |
|---|---|---|
| 2025 | $5,125 +0.6% | $82,245 |
| 2024 | $5,093 +9974% | $82,245 +10180.6% |
| 2023 | $51 +0% | $800 |
| 2022 | $51 +0.1% | $800 |
| 2021 | $51 +32.1% | $800 +33.3% |
| 2020 | $38 +5.3% | $600 |
| 2019 | $36 +7.6% | $600 |
| 2018 | $34 +8.2% | $600 |
| 2017 | $31 +13.2% | $600 |
| 2016 | $28 | $600 -40% |
| 2015 | $28 +20.4% | $1,000 |
| 2014 | $23 +30.9% | $1,000 |
| 2013 | $18 | $1,000 |
| 2012 | -- | $1,000 -16.7% |
| 2010 | -- | $1,200 |
| 2009 | -- | $1,200 |
| 2008 | -- | $1,200 |
Find assessor info on the county website
Monthly payment
Est. payment
Payment breakdown
Explore the cost of this home by adjusting the details. Changes won't be saved.Climate risks
Neighborhood: 72714
Nearby schools
GreatSchools rating
- 7/10Cooper Elementary SchoolGrades: K-4Distance: 3.6 mi
- 10/10Washington Junior High SchoolGrades: 7-8Distance: 7.4 mi
- 9/10Bentonville High SchoolGrades: 9-12Distance: 8.9 mi
Schools provided by the listing agent
- District: Bentonville
Source: ArkansasOne MLS. This data may not be complete. We recommend contacting the local school district to confirm school assignments for this home.
- $304,400-- bd2 ba1.5k sqft36 S Cheshnut Dr, Bella Vista, AR 72714Off Market
- $5,000-- bd-- ba-- sqftS Cheshnut Dr, BELLA VISTA, AR 72714Off Market
- $20,0000.27 acres17 Ware Ln, Bella Vista, AR 72714Lot/Land
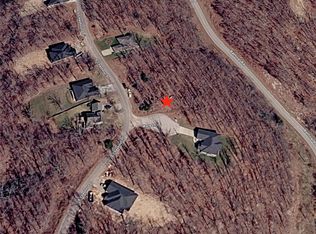
- $8,0000.33 acresS Cheshnut Dr, Bella Vista, AR 72714Off Market
- $8,0000.3 acresCheshnut Dr, Bella Vista, AR 72714Off Market
- $8,000-- bd-- ba-- sqftS Cheshnut Dr, Bella Vista, AR 72714Off Market
- $8,000-- bd-- ba-- sqftS Cheshnut Dr, Bella Vista, AR 72714Off Market
- $5,000-- bd-- ba-- sqftS Cheshnut Dr, Bella Vista, AR 72714Sold
A local agent can set up tours, give advice and negotiate with sellers.
Similar homes
- $455,0003 bd2 ba1.8k sqft39 Northampton Dr, Bella Vista, AR 72714New Construction
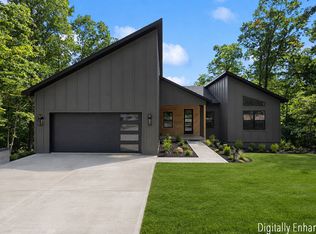 MLS ID #1357642, Koenigseder Realty Group, REMAX Real Estate Results. ArkansasOne MLS
 - $440,0004 bd2 ba1.9k sqft12 Carole Rae Ln, Bella Vista, AR 72714For Sale
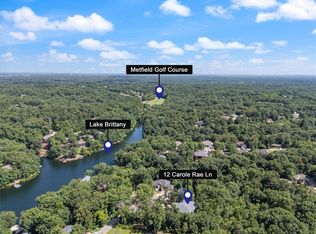 MLS ID #1353997, Kelly McDonald, Crye-Leike REALTORS-Bella Vista. ArkansasOne MLS
 - $464,9003 bd2 ba1.8k sqft3 Yardley Cir, Bella Vista, AR 72714For Sale
 MLS ID #1342483, Melanie Hales, Keller Williams Market Pro Realty Branch Office. ArkansasOne MLS
 - $15,000-- bd-- ba-- sqft13 Horncastle Dr, Bella Vista, AR 72714Sold
- $447,9003 bd3 ba1.8k sqft13 Pickering Dr, Bella Vista, AR 72714For SaleMLS ID #1352180, Sherry Laemmle, Crye-Leike REALTORS-Bella Vista. ArkansasOne MLS
- $465,0004 bd2 ba1.9k sqft3 Darten Cir, Bella Vista, AR 72714For SaleMLS ID #1342207, Greg Harris, Harris Heights Realty. ArkansasOne MLS
- $389,0002 bd2 ba1.7k sqft9 Spalding Dr, Bella Vista, AR 72714For SaleMLS ID #1352489, Katherine Hudson, Keller Williams Market Pro Realty. ArkansasOne MLS
- $465,0003 bd3 ba2.1k sqft13 Hambleton Dr, Bella Vista, AR 72714New ConstructionMLS ID #1354303, Lily Dighero, Sudar Group. ArkansasOne MLS
- $419,9993 bd2 ba1.8k sqft16 Overton Dr, Bella Vista, AR 72714For SaleMLS ID #1349192, Cody Burnett, Burnett Real Estate Team ConnectRealty.com. ArkansasOne MLS
- $380,0004 bd2 ba1.9k sqft11 Melbourn Dr, Bella Vista, AR 72714For SaleMLS ID #1349604, Cassandra Harris, Harris Heights Realty. ArkansasOne MLS
- $439,9003 bd3 ba2k sqft35 Shropshire Dr, Bella Vista, AR 72714New ConstructionMLS ID #1354538, Joseph Hayes Associates, Keller Williams Market Pro Realty Branch Office. ArkansasOne MLS
- $529,0003 bd3 ba2.2k sqft11 Saint Austell Cir, Bella Vista, AR 72714For SaleMLS ID #1339786, Lindsey Franklin, Collier & Associates- Rogers Branch. ArkansasOne MLS
- $490,0002 bd2 ba1.8k sqft15 Saint Asaph Dr, Bella Vista, AR 72714New ConstructionMLS ID #1357068, Scott Dodson, Real Broker NWA. ArkansasOne MLS
- $519,0004 bd3 ba2.2k sqft2 Rettendon Ln, Bella Vista, AR 72714For SaleMLS ID #1356466, Ashlyn Valentini, Better Homes and Gardens Real Estate Journey. ArkansasOne MLS
- $519,9003 bd3 ba2k sqft21 Ayton Ln, Bella Vista, AR 72714New ConstructionMLS ID #1358071, Joy Haab, Fathom Realty. ArkansasOne MLS
- $559,9004 bd4 ba2.7k sqft24 Granshire Dr, Bella Vista, AR 72714For SaleMLS ID #1356354, Taylor Team, Keller Williams Market Pro Realty. ArkansasOne MLS
- $449,9002 bd2 ba1.8k sqft10 Eastleigh Dr, Bella Vista, AR 72714New ConstructionMLS ID #1353399, Matthew Dickhut, Collier & Associates. ArkansasOne MLS
- $539,0004 bd3 ba2.4k sqft4 Morganshire Cir, Bella Vista, AR 72714For SaleMLS ID #1344125, Hunt Homes, Roots Real Estate Group. ArkansasOne MLS
- $480,0003 bd2 ba2k sqft1 Halvergate Ln, Bella Vista, AR 72715For SaleMLS ID #1356408, Laura Ripsom, Keller Williams Market Pro Realty Branch Office. ArkansasOne MLS
- $494,9003 bd2 ba2.4k sqft79 Ingleborough Dr, Bella Vista, AR 72715For SaleMLS ID #1357765, Tina Waggener, Weichert, REALTORS Griffin Company Bentonville. ArkansasOne MLS
