GO GREEN IN BELLA VISTA. 2 bed+2 bath + home office. This custom home is built on a large flat lot. You will love your energy efficient and beautiful Bella Vista home. Starting with ICF walls (insulated concrete form), temperature, soundproofing, and safety are addressed. Slab edges fully insulated for additional efficiency and comfort. Spend your money on toys and travel, instead of paying your utility bill - 4 independent and programmable mini-splits featuring wall-mounted condensers for easy maintenance. Carpet free living - porcelain tiles and 3/4" maple, sassafras, gum, walnut, and hickory flooring from a locally sourced mill. Ultra high-efficiency wood-burning stove on main floor - can be primary or secondary heat source. Reverse osmosis water system, solar tube at upstairs ceiling, low maintenance clover landscaping with robotic lawnmower included in purchase, designed for excellent solar positioning - 50% of roof is south-facing. There's more - ask your real estate professional for the amenities portfolio.
For sale
Price cut: $10K (7/16)
$400,000
9 Spalding Dr, Bella Vista, AR 72714
2beds
1,732sqft
:
Get pre-qualified$2,574/mo
Single Family Residence
Built in 2024
10,454 Square Feet Lot
$395,600 Zestimate®
$231/sqft
$-- HOA
What's special
Reverse osmosis water systemSlab edges fully insulatedLow maintenance clover landscapingLarge flat lotRobotic lawnmower includedCarpet free living
- 31 days |
- 205 |
- 12 |
Zillow last checked:
Listing updated:
Listed by:
Katherine Hudson 479-445-4888,
Keller Williams Market Pro Realty 479-718-2800,
Nancy Orum 479-531-8271,
Keller Williams Market Pro Realty
Source: ArkansasOne MLS,MLS#: 1352489 Originating MLS: Northwest Arkansas Board of REALTORS MLS
Originating MLS: Northwest Arkansas Board of REALTORS MLSFacts & features
Interior
Bedrooms & bathrooms
- Bedrooms: 2
- Bathrooms: 2
- Full bathrooms: 2
Primary bedroom
- Level: Main
- Dimensions: 12'11x13'5"
Bedroom
- Level: Second
- Dimensions: 12x12
Primary bathroom
- Level: Main
- Dimensions: 9'8"x5'
Bonus room
- Level: Second
- Dimensions: 12x18
Eat in kitchen
- Level: Main
- Dimensions: 10x24
Garage
- Level: Main
- Dimensions: 17'10"x18'6"
Living room
- Level: Main
- Dimensions: 12x14'11"
Living room
- Features: Multiple Living Areas
- Level: Second
- Dimensions: 12x26
Other
- Level: Main
- Dimensions: 6'9"x3'6"
Utility room
- Level: Main
Heating
- Central, Ductless, Other
Cooling
- Ductless
Appliances
- Included: Dishwasher, Electric Range, Electric Water Heater, Disposal, Other, See Remarks, ENERGY STAR Qualified Appliances, Plumbed For Ice Maker
- Laundry: Washer Hookup, Dryer Hookup
Features
- Ceiling Fan(s), Eat-in Kitchen, Granite Counters, Other, Split Bedrooms, Smart Home, Solar Tube(s), Walk-In Closet(s), Wood Burning Stove, Window Treatments
- Flooring: Tile, Wood
- Windows: Blinds
- Has basement: No
- Number of fireplaces: 1
- Fireplace features: Living Room, Wood Burning
Interior area
- Total structure area: 1,732
- Total interior livable area: 1,732 sqft
Video & virtual tour
Property
Parking
- Total spaces: 2
- Parking features: Attached, Garage, Garage Door Opener
- Has attached garage: Yes
- Covered spaces: 2
Features
- Levels: Two
- Stories: 2
- Patio & porch: Patio, Porch
- Exterior features: Concrete Driveway
- Fencing: None
- Waterfront features: None
Lot
- Size: 10,454 Square Feet
- Features: Level, Subdivision
Details
- Additional structures: None
- Parcel number: 1619472000
- Special conditions: None
Construction
Type & style
- Home type: SingleFamily
- Property subtype: Single Family Residence
Materials
- Brick
- Foundation: Slab
- Roof: Architectural,Shingle
Condition
- New construction: No
- Year built: 2024
Utilities & green energy
- Utilities for property: Electricity Available
Green energy
- Energy efficient items: Appliances
Community & HOA
Community
- Features: Biking, Trails/Paths
- Security: Smoke Detector(s)
- Subdivision: Lincoln Sub Bvv
Location
- Region: Bella Vista
Financial & listing details
- Price per square foot: $231/sqft
- Tax assessed value: $278,600
- Annual tax amount: $2,872
- Date on market: 6/26/2026
- Cumulative days on market: 32 days
Estimated market value
$395,600
$376,000 - $415,000
$2,355/mo
Price history
| Date | Event | Price |
|---|---|---|
| 7/16/2026 | Price change | $400,000-2.4%$231/sqft |
Source:  ArkansasOne MLS #1352489 Report a problem ArkansasOne MLS #1352489 Report a problem | ||
| 7/7/2026 | Price change | $410,000-3.5%$237/sqft |
Source: ArkansasOne MLS #1352489 Report a problem | ||
| 6/26/2026 | Listed for sale | $425,000+12042.9%$245/sqft |
Source: ArkansasOne MLS #1352489 Report a problem | ||
| 8/7/2020 | Sold | $3,500$2/sqft |
Source: Public Record Report a problem | ||
Public tax history
| Year | Property taxes | Tax assessment |
|---|---|---|
| 2025 | $2,872 +5169.6% | $55,720 +3382.5% |
| 2024 | $55 +7.8% | $1,600 +100% |
| 2023 | $51 +0% | $800 |
| 2022 | $51 +0.1% | $800 |
| 2021 | $51 +32.1% | $800 +33.3% |
| 2020 | $38 | $600 |
| 2019 | $38 | $600 |
| 2018 | $38 | $600 |
| 2017 | $38 +3.9% | $600 |
| 2016 | $37 | $600 -40% |
| 2015 | $37 -39% | $1,000 |
| 2014 | $60 +244.6% | $1,000 |
| 2013 | $18 | $1,000 |
| 2012 | -- | $1,000 -16.7% |
| 2010 | -- | $1,200 |
| 2009 | -- | $1,200 |
| 2008 | -- | $1,200 |
Find assessor info on the county website
Monthly payment
Est. payment
Payment breakdown
Explore the cost of this home by adjusting the details. Changes won't be saved.Climate risks
Neighborhood: 72714
Nearby schools
GreatSchools rating
- 7/10Cooper Elementary SchoolGrades: K-4Distance: 3.8 mi
- 10/10Washington Junior High SchoolGrades: 7-8Distance: 7.4 mi
- 9/10Bentonville High SchoolGrades: 9-12Distance: 8.9 mi
Schools provided by the listing agent
- District: Bentonville
Source: ArkansasOne MLS. This data may not be complete. We recommend contacting the local school district to confirm school assignments for this home.
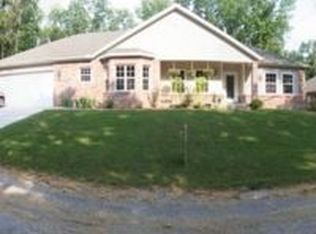
- $372,0003 bd3 ba2k sqft11 Spalding Dr, Bella Vista, AR 72714Off Market
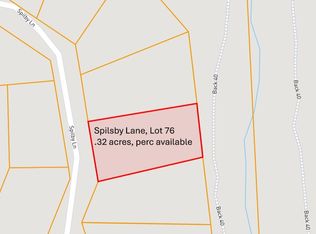
- $18,0000.32 AcresSpilsby Ln #76, Bella Vista, AR 72714Lot/Land
- $8,000-- bd-- ba-- sqftSpilby Ln, Bella Vista, AR 72714Off Market
- $8,000-- bd-- ba-- sqftSpilby Ln, Bella Vista, AR 72714Off Market
- $8,000-- bd-- ba-- sqftSpilby Ln, Bella Vista, AR 72714Off Market
- $8,000-- bd-- ba-- sqftSpilby Ln, Bella Vista, AR 72714Off Market
- $8,000-- bd-- ba-- sqftSpilby Ln, Bella Vista, AR 72714Off Market
- $7,700-- bd-- ba-- sqftSpilby Ln, Bella Vista, AR 72714Sold
A local agent can set up tours, give advice and negotiate with sellers.
Similar homes
- $399,9003 bd3 ba1.7k sqft41 Nantwich Cir, Bella Vista, AR 72714New Construction
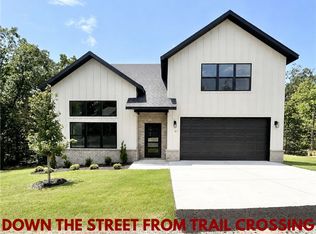 MLS ID #1338910, Joseph Hayes Associates, Keller Williams Market Pro Realty Branch Office. ArkansasOne MLS
 - $389,9003 bd2 ba1.5k sqft2 Haslemere Dr, Bella Vista, AR 72714New Construction
 MLS ID #1351625, Joseph Hayes Associates, Keller Williams Market Pro Realty Branch Office. ArkansasOne MLS
 - $440,0004 bd2 ba1.9k sqft12 Carole Rae Ln, Bella Vista, AR 72714For Sale
 MLS ID #1353997, Kelly McDonald, Crye-Leike REALTORS-Bella Vista. ArkansasOne MLS
 - $389,9004 bd2 ba1.9k sqft11 Melbourn Dr, Bella Vista, AR 72714For Sale
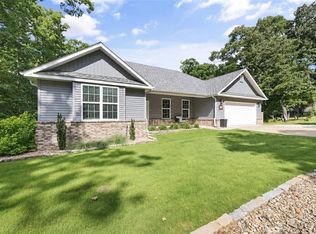 MLS ID #1349604, Cassandra Harris, Harris Heights Realty. ArkansasOne MLS
 - $439,9003 bd2 ba1.8k sqft13 Horncastle Dr, Bella Vista, AR 72714New ConstructionMLS ID #1339999, Koenigseder Realty Group, REMAX Real Estate Results. ArkansasOne MLS
- $383,0002 bd3 ba1.5k sqft7 Embleton Dr, Bella Vista, AR 72714New ConstructionMLS ID #1352058, Cody Burnett, Burnett Real Estate Team ConnectRealty.com. ArkansasOne MLS
- $385,0003 bd2 ba1.5k sqft3 Arrow Dr, Bella Vista, AR 72714For SaleMLS ID #1349584, Catherine Pollock, 1 Percent Lists Arkansas Real Estate. ArkansasOne MLS
- $469,5003 bd2 ba1.8k sqft3 Yardley Cir, Bella Vista, AR 72714For SaleMLS ID #1342483, Melanie Hales, Keller Williams Market Pro Realty Branch Office. ArkansasOne MLS
- $499,0003 bd2 ba2k sqft34 S Cheshnut Dr, Bella Vista, AR 72714For SaleMLS ID #1351998, Koenigseder Realty Group, REMAX Real Estate Results. ArkansasOne MLS
- $419,9003 bd2 ba1.8k sqft8 York Dr, Bella Vista, AR 72714New ConstructionMLS ID #1337079, The Limbird Team, Limbird Real Estate Group. ArkansasOne MLS
- $449,0003 bd3 ba1.8k sqft13 Pickering Dr, Bella Vista, AR 72714For SaleMLS ID #1352180, Sherry Laemmle, Crye-Leike REALTORS-Bella Vista. ArkansasOne MLS
- $419,5004 bd2 ba1.8k sqft5 N Kinver Ln, Bella Vista, AR 72714For SaleMLS ID #1348872, Angela Branan, Real Broker NWA. ArkansasOne MLS
- $350,0003 bd2 ba1.4k sqft5 Greetham Ln, Bella Vista, AR 72714New ConstructionMLS ID #1353861, Ryan Blackstone, Blackstone & Company. ArkansasOne MLS
- $425,0003 bd2 ba1.8k sqft16 Overton Dr, Bella Vista, AR 72714For SaleMLS ID #1349192, Cody Burnett, Burnett Real Estate Team ConnectRealty.com. ArkansasOne MLS
- $420,0004 bd2 ba1.9k sqft16 Burwell Dr, Bella Vista, AR 72714New ConstructionMLS ID #1346784, Haleigh Folker, Coldwell Banker Harris McHaney & Faucette-Bentonvi. ArkansasOne MLS
- $330,0002 bd2 ba1.1k sqft9 Pawle Dr, Bella Vista, AR 72714For SaleMLS ID #1351596, Russell Kidwell, Weichert, REALTORS Griffin Company Bentonville. ArkansasOne MLS
- $439,9003 bd3 ba2k sqft35 Shropshire Dr, Bella Vista, AR 72714New ConstructionMLS ID #1354538, Joseph Hayes Associates, Keller Williams Market Pro Realty Branch Office. ArkansasOne MLS
- $379,9003 bd2 ba1.8k sqft28 Fleetwood Dr, Bella Vista, AR 72714For SaleMLS ID #1346834, Amber Green, Exit Realty Harper Carlton Group. ArkansasOne MLS
- $349,9003 bd3 ba1.4k sqft17 Rettendon Ln, Bella Vista, AR 72714For SaleMLS ID #1343644, Geraldine Martinez, PAK Home Realty. ArkansasOne MLS
- $460,0002 bd2 ba1.8k sqft10 Eastleigh Dr, Bella Vista, AR 72714New ConstructionMLS ID #1353399, Matthew Dickhut, Collier & Associates. ArkansasOne MLS
