DOWN THE STREET FROM THE BACK 40 TRAIL CROSSING! This modern new construction home sits on a flat .33 acre wooded lot. Provides easy access to Lake Brittnay and Metfield Golf Course. This stunning home showcases modern high-end finishes throughout! 2 bedrooms + office. Step inside to discover beautiful floor-to-ceiling custom cabinets and a huge waterfall island, perfect for entertaining family and friends. The kitchen is also equipped with premium black stainless steel appliances, including a gas range. NO CARPET! Breathtaking two-story living room with huge windows going up to the ceiling! Retreat to the primary suite with high ceilings and a stunning walk-in tile shower that elevates your everyday routine. Guest bedroom is located on main level. Bentonville schools! As a bonus, the buyer can receive $3,500 in closing costs when using the builder's preferred lender. Schedule your showing today!
New construction
Price cut: $10K (7/13)
$389,900
2 Haslemere Dr, Bella Vista, AR 72714
3beds
1,510sqft
:
Get pre-qualified$2,549/mo
Single Family Residence
Built in 2026
0.33 Acres Lot
$-- Zestimate®
$258/sqft
$40/mo HOA
What's special
Modern high-end finishes throughoutStunning walk-in tile showerFloor-to-ceiling custom cabinetsGas range
- 45 days |
- 427 |
- 45 |
Zillow last checked:
Listing updated:
Listed by:
Joseph Hayes Associates 479-871-8108,
Keller Williams Market Pro Realty Branch Office 479-657-6797
Source: ArkansasOne MLS,MLS#: 1351625 Originating MLS: Northwest Arkansas Board of REALTORS MLS
Originating MLS: Northwest Arkansas Board of REALTORS MLSFacts & features
Interior
Bedrooms & bathrooms
- Bedrooms: 3
- Bathrooms: 2
- Full bathrooms: 2
Heating
- Central
Cooling
- Central Air
Appliances
- Included: Dishwasher, Electric Water Heater, Microwave, Propane Range
- Laundry: Washer Hookup, Dryer Hookup
Features
- Eat-in Kitchen, Walk-In Closet(s)
- Flooring: Tile, Wood
- Has basement: No
- Has fireplace: No
- Fireplace features: None
Interior area
- Total structure area: 1,510
- Total interior livable area: 1,510 sqft
Video & virtual tour
Property
Parking
- Total spaces: 2
- Parking features: Attached, Garage, Garage Door Opener
- Has attached garage: Yes
- Covered spaces: 2
Features
- Levels: Two
- Stories: 2
- Patio & porch: Covered
- Exterior features: Concrete Driveway
- Pool features: Pool, Community
- Fencing: None
- Body of water: Lake Brittany
Lot
- Size: 0.33 Acres
- Features: Cleared, City Lot, Wooded
Details
- Additional structures: None
- Parcel number: 1610174000
- Special conditions: None
Construction
Type & style
- Home type: SingleFamily
- Architectural style: Contemporary
- Property subtype: Single Family Residence
Materials
- Concrete, Vinyl Siding
- Foundation: Slab
- Roof: Architectural,Shingle
Condition
- New construction: Yes
- Year built: 2026
Utilities & green energy
- Sewer: Septic Tank
- Water: Public
- Utilities for property: Electricity Available, Propane, Septic Available, Water Available
Community & HOA
Community
- Features: Biking, Clubhouse, Playground, Park, Lake, Pool, Trails/Paths
- Security: Smoke Detector(s)
- Subdivision: Dickenshire
HOA
- Has HOA: Yes
- Services included: Other
- HOA fee: $40 monthly
- HOA name: Bella Vista Poa
Location
- Region: Bella Vista
Financial & listing details
- Price per square foot: $258/sqft
- Annual tax amount: $100
- Date on market: 6/11/2026
- Cumulative days on market: 46 days
- Road surface type: Paved
Estimated market value
Not available
Estimated sales range
Not available
Not available
Price history
| Date | Event | Price |
|---|---|---|
| 7/13/2026 | Price change | $389,900-2.5%$258/sqft |
Source:  ArkansasOne MLS #1351625 Report a problem ArkansasOne MLS #1351625 Report a problem | ||
| 6/25/2026 | Price change | $399,900-3.6%$265/sqft |
Source: ArkansasOne MLS #1351625 Report a problem | ||
| 6/11/2026 | Listed for sale | $414,900$275/sqft |
Source: ArkansasOne MLS #1351625 Report a problem | ||
Public tax history
Tax history is unavailable.
Monthly payment
Est. payment
Payment breakdown
Explore the cost of this home by adjusting the details. Changes won't be saved.Climate risks
Neighborhood: 72714
Nearby schools
GreatSchools rating
- 7/10Cooper Elementary SchoolGrades: K-4Distance: 3.2 mi
- 10/10Washington Junior High SchoolGrades: 7-8Distance: 6.9 mi
- 9/10Bentonville High SchoolGrades: 9-12Distance: 8.4 mi
Schools provided by the listing agent
- District: Bentonville
Source: ArkansasOne MLS. This data may not be complete. We recommend contacting the local school district to confirm school assignments for this home.
- $11,0000.33 Acres25 Haslemere Ln #25, Bella Vista, AR 72714Sold

- $6,0000.28 Acres10 Weybridge Dr #10, Bella Vista, AR 72714Sold
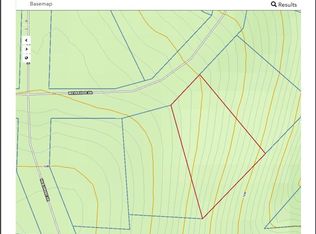
- $5,850-- bd-- ba-- sqft41 Weybridge Dr, Bella Vista, AR 72714Sold
- $5,8500.27 Acres41 Weybridge Dr #25, Bella Vista, AR 72714Sold

- $319,5003 bd2 ba1.4k sqft2 Haslemere Ln, Bella Vista, AR 72714Sold
- $6,0000.26 Acres2 Haselmere Ln #2, Bella Vista, AR 72714Sold
- $295,0003 bd2 ba1.6k sqft1 Haslemere Ln, Bella Vista, AR 72714Sold
- $7,0000.29 Acres1 Haslemere Ln #1, Bella Vista, AR 72714Sold
A local agent can set up tours, give advice and negotiate with sellers.
Similar homes
- $339,9003 bd2 ba1.6k sqft9 Wantage Ln, Bella Vista, AR 72714For Sale
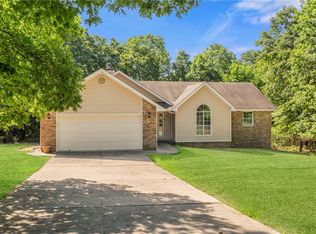 MLS ID #1356400, Krystal Tronzano, Keller Williams Market Pro Realty Branch Office. ArkansasOne MLS
 - $380,0003 bd2 ba1.8k sqft6 Didcot Ln, Bella Vista, AR 72714For Sale
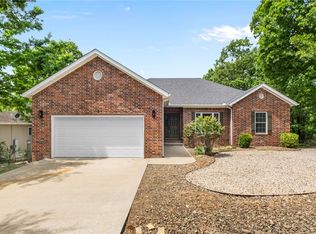 MLS ID #1345033, Michael Hodges, Keller Williams Market Pro Realty Branch Office. ArkansasOne MLS
 - $383,0002 bd3 ba1.5k sqft7 Embleton Dr, Bella Vista, AR 72714New Construction
 MLS ID #1352058, Cody Burnett, Burnett Real Estate Team ConnectRealty.com. ArkansasOne MLS
 - $350,0003 bd2 ba1.4k sqft5 Greetham Ln, Bella Vista, AR 72714New Construction
 MLS ID #1353861, Ryan Blackstone, Blackstone & Company. ArkansasOne MLS
 - $400,0002 bd2 ba1.7k sqft9 Spalding Dr, Bella Vista, AR 72714For SaleMLS ID #1352489, Katherine Hudson, Keller Williams Market Pro Realty. ArkansasOne MLS
- $399,9003 bd3 ba1.7k sqft41 Nantwich Cir, Bella Vista, AR 72714New ConstructionMLS ID #1338910, Joseph Hayes Associates, Keller Williams Market Pro Realty Branch Office. ArkansasOne MLS
- $385,0003 bd2 ba1.5k sqft3 Arrow Dr, Bella Vista, AR 72714For SaleMLS ID #1349584, Catherine Pollock, 1 Percent Lists Arkansas Real Estate. ArkansasOne MLS
- $419,9003 bd2 ba1.8k sqft8 York Dr, Bella Vista, AR 72714New ConstructionMLS ID #1337079, The Limbird Team, Limbird Real Estate Group. ArkansasOne MLS
- $349,9003 bd3 ba1.4k sqft17 Rettendon Ln, Bella Vista, AR 72714For SaleMLS ID #1343644, Geraldine Martinez, PAK Home Realty. ArkansasOne MLS
- $425,0003 bd2 ba1.8k sqft16 Overton Dr, Bella Vista, AR 72714For SaleMLS ID #1349192, Cody Burnett, Burnett Real Estate Team ConnectRealty.com. ArkansasOne MLS
- $379,9003 bd2 ba1.8k sqft28 Fleetwood Dr, Bella Vista, AR 72714For SaleMLS ID #1346834, Amber Green, Exit Realty Harper Carlton Group. ArkansasOne MLS
- $420,0004 bd2 ba1.9k sqft16 Burwell Dr, Bella Vista, AR 72714New ConstructionMLS ID #1346784, Haleigh Folker, Coldwell Banker Harris McHaney & Faucette-Bentonvi. ArkansasOne MLS
- $469,5003 bd2 ba1.8k sqft3 Yardley Cir, Bella Vista, AR 72714For SaleMLS ID #1342483, Melanie Hales, Keller Williams Market Pro Realty Branch Office. ArkansasOne MLS
- $449,0003 bd3 ba1.8k sqft13 Pickering Dr, Bella Vista, AR 72714For SaleMLS ID #1352180, Sherry Laemmle, Crye-Leike REALTORS-Bella Vista. ArkansasOne MLS
- $425,0003 bd3 ba1.9k sqft13 Abbotsley Ln, Bella Vista, AR 72714New ConstructionMLS ID #1332284, Denise Contreras-Serrano, DC Real Estate. ArkansasOne MLS
- $439,9003 bd3 ba2k sqft35 Shropshire Dr, Bella Vista, AR 72714New ConstructionMLS ID #1354538, Joseph Hayes Associates, Keller Williams Market Pro Realty Branch Office. ArkansasOne MLS
- $374,9003 bd2 ba1.6k sqft217 Kinross, Bella Vista, AR 72715New ConstructionMLS ID #1353103, Alicia Short, Keller Williams Market Pro Realty - Rogers Branch. ArkansasOne MLS
- $429,9003 bd2 ba1.7k sqft9 Aberdeen Cir, Bella Vista, AR 72715New ConstructionMLS ID #1356091, Greg Kilfoy, Aaron Peters Real Estate Solutions. ArkansasOne MLS
- $467,0003 bd3 ba2.2k sqft20 Bobwith Ln, Bella Vista, AR 72714New ConstructionMLS ID #1337942, The Cordova Team, Exit Realty Harper Carlton Group. ArkansasOne MLS
- $460,0002 bd2 ba1.8k sqft10 Eastleigh Dr, Bella Vista, AR 72714New ConstructionMLS ID #1353399, Matthew Dickhut, Collier & Associates. ArkansasOne MLS
