Steps from the Rago Trail and Back 40 trail system, with Lake Brittany's boat launch just around the corner, welcome to this brand-new 2026 home by Alliance Group in Bella Vista's Rutland subdivision. Board and batten and vinyl siding, a covered front porch, and a concrete driveway welcome you home. Inside, 9-foot ceilings and a split floor plan unite three bedrooms and two baths across 1,498 square feet. The eat-in kitchen features 3cm quartz counters, an undermount sink, efficient appliances, vent-a-hood, and a huge pantry, plus a mud room that keeps drop-offs organized and a laundry workspace with extra storage. The primary suite offers a walk-in closet and a walk-in shower with two vanities and a separate toilet room. Enjoy luxury vinyl plank and tile flooring, a private covered back patio, and an attached two-car garage with generous depth and width. Bella Vista POA amenities include 7 golf courses, 7 lakes, 100+ miles of trails, pools, clubhouses, fitness centers, and tennis and pickleball courts.
New construction
$350,000
5 Greetham Ln, Bella Vista, AR 72714
3beds
1,498sqft
:
Get pre-qualified$2,293/mo
Single Family Residence
Built in 2026
0.35 Acres Lot
$349,600 Zestimate®
$234/sqft
$40/mo HOA
What's special
Primary suiteSeparate toilet roomWalk-in closetSplit floor planUndermount sinkEat-in kitchenEfficient appliances
- 21 days |
- 823 |
- 74 |
Likely to sell faster than
Zillow last checked:
Listing updated:
Listed by:
Ryan Blackstone 479-313-5412,
Blackstone & Company 479-227-2030
Source: ArkansasOne MLS,MLS#: 1353861 Originating MLS: Northwest Arkansas Board of REALTORS MLS
Originating MLS: Northwest Arkansas Board of REALTORS MLSFacts & features
Interior
Bedrooms & bathrooms
- Bedrooms: 3
- Bathrooms: 2
- Full bathrooms: 2
Heating
- Central, Electric
Cooling
- Central Air, Electric
Appliances
- Included: Dishwasher, ENERGY STAR Qualified Appliances, Electric Cooktop, Electric Oven, Electric Water Heater, Disposal, Microwave, Range Hood, Plumbed For Ice Maker
- Laundry: Washer Hookup, Dryer Hookup
Features
- Ceiling Fan(s), Eat-in Kitchen, Pantry, Programmable Thermostat, Quartz Counters, Split Bedrooms, Walk-In Closet(s), Mud Room
- Flooring: Luxury Vinyl Plank, Tile
- Windows: Double Pane Windows, Vinyl
- Has basement: No
- Has fireplace: No
Interior area
- Total structure area: 1,498
- Total interior livable area: 1,498 sqft
Video & virtual tour
Property
Parking
- Total spaces: 2
- Parking features: Attached
- Covered spaces: 2
Features
- Levels: One
- Stories: 1
- Patio & porch: Covered, Deck, Patio
- Exterior features: Concrete Driveway
- Pool features: Pool, Community
- Fencing: None
- Waterfront features: None
Lot
- Size: 0.35 Acres
- Features: City Lot, Level, Near Park
Details
- Additional structures: None
- Parcel number: 1627267000
- Zoning description: Residential
- Special conditions: None
Construction
Type & style
- Home type: SingleFamily
- Property subtype: Single Family Residence
Materials
- Concrete, Vinyl Siding
- Foundation: Slab
- Roof: Architectural,Shingle
Condition
- New construction: Yes
- Year built: 2026
Utilities & green energy
- Water: Public
- Utilities for property: Electricity Available, Water Available
Green energy
- Energy efficient items: Appliances
Community & HOA
Community
- Features: Biking, Clubhouse, Dock, Fitness, Golf, Playground, Tennis Court(s), Park, Pool, Trails/Paths
- Security: Smoke Detector(s)
- Subdivision: Rutland Sub Bvv
HOA
- Has HOA: Yes
- Services included: Maintenance Structure, Other
- HOA fee: $40 monthly
- HOA name: Bella Vista Poa
- HOA phone: 479-855-8000
Location
- Region: Bella Vista
Financial & listing details
- Price per square foot: $234/sqft
- Annual tax amount: $60
- Date on market: 7/3/2026
- Cumulative days on market: 21 days
- Listing terms: ARM,Conventional,FHA,VA Loan
Estimated market value
$349,600
$332,000 - $367,000
$1,867/mo
Price history
| Date | Event | Price |
|---|---|---|
| 7/3/2026 | Listed for sale | $350,000$234/sqft |
Source:  ArkansasOne MLS #1353861 Report a problem ArkansasOne MLS #1353861 Report a problem | ||
Public tax history
Tax history is unavailable.
Monthly payment
Est. payment
Payment breakdown
Explore the cost of this home by adjusting the details. Changes won't be saved.Climate risks
Neighborhood: 72714
Nearby schools
GreatSchools rating
- 7/10Cooper Elementary SchoolGrades: K-4Distance: 2.4 mi
- 10/10Washington Junior High SchoolGrades: 7-8Distance: 6.5 mi
- 9/10Bentonville High SchoolGrades: 9-12Distance: 8 mi
Schools provided by the listing agent
- District: Bentonville
Source: ArkansasOne MLS. This data may not be complete. We recommend contacting the local school district to confirm school assignments for this home.
- $5,5000.35 AcresGreetham Ln, Bella Vista, AR 72714Sold
- $8,000-- bd-- ba-- sqftGreetham Ln, Bella Vista, AR 72714Off Market
- $8,000-- bd-- ba-- sqftGreetham Ln, Bella Vista, AR 72714Off Market
- $8,000-- bd-- ba-- sqftGreetham Ln, Bella Vista, AR 72714Off Market
- $9,000-- bd-- ba-- sqftGreetham Ln, Bella Vista, AR 72714Sold
- $9,0000.26 Acres3 Greetham Ln, Bella Vista, AR 72714Sold
- $5,5009,147.6 Square Feet4 Greetham Ln #4, Bella Vista, AR 72714Sold
- $371,240-- bd2 ba1.8k sqft9 Greetham Ln, Bella Vista, AR 72714Off Market
A local agent can set up tours, give advice and negotiate with sellers.
Similar homes
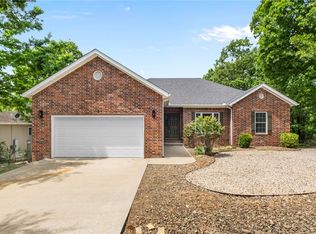
- $380,0003 bd2 ba1.8k sqft6 Didcot Ln, Bella Vista, AR 72714For Sale
 MLS ID #1345033, Michael Hodges, Keller Williams Market Pro Realty Branch Office. ArkansasOne MLS
 - $349,9003 bd3 ba1.4k sqft17 Rettendon Ln, Bella Vista, AR 72714For Sale
 MLS ID #1343644, Geraldine Martinez, PAK Home Realty. ArkansasOne MLS
 - $330,0002 bd2 ba1.1k sqft9 Pawle Dr, Bella Vista, AR 72714For Sale
 MLS ID #1351596, Russell Kidwell, Weichert, REALTORS Griffin Company Bentonville. ArkansasOne MLS
 - $345,0003 bd2 ba1.5k sqft29 Chatham Dr, Bella Vista, AR 72714For Sale
 MLS ID #1345063, Sandra Sasek, 1 Percent Lists Arkansas Real Estate. ArkansasOne MLS
 - $385,0003 bd2 ba1.5k sqft3 Arrow Dr, Bella Vista, AR 72714For SaleMLS ID #1349584, Catherine Pollock, 1 Percent Lists Arkansas Real Estate. ArkansasOne MLS
- $395,0003 bd2 ba1.7k sqft4 Bridlington Dr, Bella Vista, AR 72714New ConstructionMLS ID #1337129, The Limbird Team, Limbird Real Estate Group. ArkansasOne MLS
- $379,9003 bd2 ba1.7k sqft5 Collins Ln, Bella Vista, AR 72714New ConstructionMLS ID #1353189, Tim Wang Team, Prestige Management & Realty. ArkansasOne MLS
- $320,0002 bd2 ba1.3k sqft13 Salisbury Dr, Bella Vista, AR 72714New ConstructionMLS ID #1343275, Ruben Paulino, Lindsey & Associates Inc. ArkansasOne MLS
- $399,9003 bd3 ba1.7k sqft41 Nantwich Cir, Bella Vista, AR 72714New ConstructionMLS ID #1338910, Joseph Hayes Associates, Keller Williams Market Pro Realty Branch Office. ArkansasOne MLS
- $349,9003 bd2 ba1.5k sqft6 Torran Dr, Bella Vista, AR 72715New ConstructionMLS ID #1347129, Sean Morris, Coldwell Banker Harris McHaney & Faucette -Fayette. ArkansasOne MLS
- $419,9003 bd2 ba1.8k sqft8 York Dr, Bella Vista, AR 72714New ConstructionMLS ID #1337079, The Limbird Team, Limbird Real Estate Group. ArkansasOne MLS
- $350,0003 bd2 ba1.5k sqft34 Lockhart Dr, Bella Vista, AR 72715New ConstructionMLS ID #1352453, William Duncan, PAK Home Realty. ArkansasOne MLS
- $349,9003 bd2 ba1.5k sqft8 Roxburgh Ln, Bella Vista, AR 72715New ConstructionMLS ID #1342647, Jordan Eddleman, Collier & Associates- Rogers Branch. ArkansasOne MLS
- $349,0003 bd2 ba1.5k sqft5 Kirkdouglas Ln, Bella Vista, AR 72715New ConstructionMLS ID #1338752, Haleigh Folker, Coldwell Banker Harris McHaney & Faucette-Bentonvi. ArkansasOne MLS
- $420,0004 bd2 ba1.9k sqft16 Burwell Dr, Bella Vista, AR 72714New ConstructionMLS ID #1346784, Haleigh Folker, Coldwell Banker Harris McHaney & Faucette-Bentonvi. ArkansasOne MLS
- $364,0003 bd2 ba1.5k sqft59 Cromarty Dr, Bella Vista, AR 72715New ConstructionMLS ID #1342244, Haleigh Folker, Coldwell Banker Harris McHaney & Faucette-Bentonvi. ArkansasOne MLS
- $439,9003 bd3 ba2k sqft35 Shropshire Dr, Bella Vista, AR 72714New ConstructionMLS ID #1354538, Joseph Hayes Associates, Keller Williams Market Pro Realty Branch Office. ArkansasOne MLS
- $425,0003 bd3 ba1.9k sqft13 Abbotsley Ln, Bella Vista, AR 72714New ConstructionMLS ID #1332284, Denise Contreras-Serrano, DC Real Estate. ArkansasOne MLS
- $433,5003 bd2 ba1.8k sqft40 Radcliffe Dr, Bella Vista, AR 72714New ConstructionMLS ID #1344006, Ryan Murray, Coldwell Banker Harris McHaney & Faucette-Rogers. ArkansasOne MLS
- $464,9003 bd3 ba2.2k sqft13 Hinckley Cir, Bella Vista, AR 72714For SaleMLS ID #1351580, Katlyn Gardenhire, The Agency Northwest Arkansas. ArkansasOne MLS
