Beautiful new construction 3BR/2BA home nestled among the trees in Bella Vista, offering modern finishes, an open layout, and peaceful wooded views. The bright living area features vaulted ceilings, abundant natural light, a sleek electric fireplace, and durable wood-look flooring throughout the main spaces. The kitchen is designed for entertaining with quartz countertops, custom cabinetry, stainless steel appliances, large island, and walk-in pantry. Spacious primary suite includes a spa-like bath with double vanity, soaking tub, tiled walk-in shower, and oversized walk-in closet with built-ins. Covered back deck overlooks the private wooded setting, perfect for relaxing outdoors. Additional highlights include stylish secondary bath finishes, dedicated laundry room, and quality craftsmanship throughout. Conveniently located near Bella Vista trails, golf, lakes, and amenities with easy access to Bentonville.
New construction
Price cut: $10K (7/14)
$349,900
6 Torran Dr, Bella Vista, AR 72715
3beds
1,500sqft
:
Get pre-qualified$2,270/mo
Single Family Residence
Built in 2026
0.33 Acres Lot
$-- Zestimate®
$233/sqft
$40/mo HOA
What's special
Private wooded settingQuality craftsmanship throughoutSpacious primary suiteModern finishesDedicated laundry roomPeaceful wooded viewsTiled walk-in shower
- 79 days |
- 544 |
- 68 |
Likely to sell faster than
Zillow last checked:
Listing updated:
Listed by:
Sean Morris 479-633-1390,
Coldwell Banker Harris McHaney & Faucette -Fayette 479-521-0220
Source: ArkansasOne MLS,MLS#: 1347129 Originating MLS: Northwest Arkansas Board of REALTORS MLS
Originating MLS: Northwest Arkansas Board of REALTORS MLSFacts & features
Interior
Bedrooms & bathrooms
- Bedrooms: 3
- Bathrooms: 2
- Full bathrooms: 2
Heating
- Central, Electric
Cooling
- Central Air, Electric
Appliances
- Included: Dishwasher, ENERGY STAR Qualified Appliances, Electric Range, Electric Water Heater, Disposal, Microwave Hood Fan, Microwave, Smooth Cooktop, Plumbed For Ice Maker
Features
- Ceiling Fan(s), Pantry, Programmable Thermostat, Quartz Counters, Split Bedrooms, Walk-In Closet(s), Window Treatments
- Flooring: Carpet, Luxury Vinyl Plank
- Windows: Blinds
- Basement: None,Crawl Space
- Number of fireplaces: 1
- Fireplace features: Gas Log, Living Room
Interior area
- Total structure area: 1,500
- Total interior livable area: 1,500 sqft
Video & virtual tour
Property
Parking
- Total spaces: 2
- Parking features: Attached, Garage, Garage Door Opener
- Has attached garage: Yes
- Covered spaces: 2
Features
- Levels: One
- Stories: 1
- Patio & porch: Patio
- Exterior features: Concrete Driveway
- Pool features: Community, Pool
- Fencing: None
- Waterfront features: None
Lot
- Size: 0.33 Acres
- Features: Cul-De-Sac, City Lot, None, Subdivision, Sloped
Details
- Additional structures: None
- Parcel number: 1601796000
- Zoning description: Residential
- Special conditions: None
Construction
Type & style
- Home type: SingleFamily
- Architectural style: Traditional
- Property subtype: Single Family Residence
Materials
- Brick, Vinyl Siding
- Foundation: Crawlspace
- Roof: Architectural,Shingle
Condition
- New construction: Yes
- Year built: 2026
Details
- Warranty included: Yes
Utilities & green energy
- Sewer: Septic Tank
- Water: Public
- Utilities for property: Electricity Available, Propane, Septic Available, Water Available
Green energy
- Energy efficient items: Appliances
Community & HOA
Community
- Features: Pool
- Security: Smoke Detector(s)
- Subdivision: Ardwell
HOA
- Services included: See Agent
- HOA fee: $40 monthly
Location
- Region: Bella Vista
Financial & listing details
- Price per square foot: $233/sqft
- Annual tax amount: $82
- Date on market: 5/12/2026
- Cumulative days on market: 80 days
- Listing terms: ARM,Conventional,FHA,USDA Loan,VA Loan
- Road surface type: Paved
Estimated market value
Not available
Estimated sales range
Not available
Not available
Price history
| Date | Event | Price |
|---|---|---|
| 7/14/2026 | Price change | $349,900-2.8%$233/sqft |
Source:  ArkansasOne MLS #1347129 Report a problem ArkansasOne MLS #1347129 Report a problem | ||
| 5/12/2026 | Listed for sale | $359,900$240/sqft |
Source: ArkansasOne MLS #1347129 Report a problem | ||
Public tax history
Tax history is unavailable.
Monthly payment
Est. payment
Payment breakdown
Explore the cost of this home by adjusting the details. Changes won't be saved.Climate risks
Neighborhood: 72715
Getting around
0 / 100
Car-DependentNearby schools
GreatSchools rating
- 7/10Gravette Upper Elementary SchoolGrades: 3-5Distance: 8.5 mi
- 9/10Gravette Middle SchoolGrades: 6-8Distance: 8.6 mi
- 6/10Gravette High SchoolGrades: 9-12Distance: 7.9 mi
Schools provided by the listing agent
- District: Gravette
Source: ArkansasOne MLS. This data may not be complete. We recommend contacting the local school district to confirm school assignments for this home.
- $11,600-- bd-- ba-- sqft6 Torran Ln, Bella Vista, AR 72715Sold
- $8,000-- bd-- ba-- sqftLorran Ln, Bella vista, AR 72715Off Market
- $8,000-- bd-- ba-- sqftTorran Ln, Bella vista, AR 72715Off Market
- $21,0000.37 AcresLOT 21 Torran Ln, Bella Vista, AR 72715Sold

- $8,000-- bd-- ba-- sqftSalen Ln, Bella vista, AR 72715Off Market
- $480,000-- bd-- ba-- sqftTorran Ln, Bella vista, AR 72715Sold
- $480,0002 bd2 ba2k sqft7 Torran Ln, Bella Vista, AR 72715Sold
- $8,000-- bd-- ba-- sqftTorran Ln, Bella vista, AR 72715Off Market
A local agent can set up tours, give advice and negotiate with sellers.
Similar homes
- $369,9003 bd2 ba1.9k sqft273 Stoneykirk Dr, Bella Vista, AR 72715New Construction
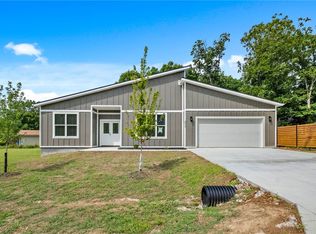 MLS ID #1356130, Ruby Poole Team, Collier & Associates- Rogers Branch. ArkansasOne MLS
 - $349,9503 bd2 ba1.5k sqft24 Cromarty Dr, Bella Vista, AR 72715New Construction
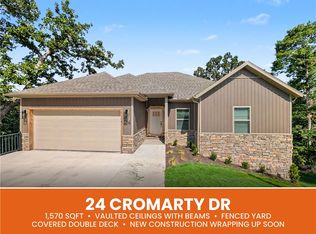 MLS ID #1336740, Patrick Kuhlman, NextHome NWA Pro Realty. ArkansasOne MLS
 - $364,0003 bd2 ba1.5k sqft59 Cromarty Dr, Bella Vista, AR 72715New Construction
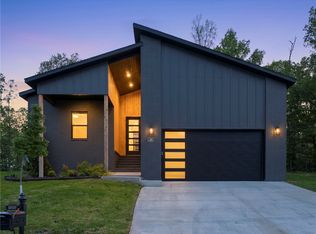 MLS ID #1342244, Haleigh Folker, Coldwell Banker Harris McHaney & Faucette-Bentonvi. ArkansasOne MLS
 - $349,9003 bd2 ba1.5k sqft8 Roxburgh Ln, Bella Vista, AR 72715New Construction
 MLS ID #1342647, Jordan Eddleman, Collier & Associates- Rogers Branch. ArkansasOne MLS
 - $359,0003 bd3 ba1.5k sqft53 Shetland Dr, Bella Vista, AR 72715New ConstructionMLS ID #1348673, The Moldenhauer Group, RE/MAX Associates, LLC. ArkansasOne MLS
- $349,0003 bd2 ba1.5k sqft5 Kirkdouglas Ln, Bella Vista, AR 72715New ConstructionMLS ID #1338752, Haleigh Folker, Coldwell Banker Harris McHaney & Faucette-Bentonvi. ArkansasOne MLS
- $355,0003 bd2 ba1.6k sqft3 Bridle Cir, Bella Vista, AR 72715For SaleMLS ID #1342693, Hiedi Shively, Coldwell Banker Harris McHaney & Faucette-Bentonvi. ArkansasOne MLS
- $359,8003 bd2 ba1.6k sqft41 Shetland Dr, Bella Vista, AR 72715For SaleMLS ID #1337416, Regina Zeigenbein, Crye-Leike REALTORS-Bella Vista. ArkansasOne MLS
- $344,0003 bd2 ba1.5k sqft34 Lockhart Dr, Bella Vista, AR 72715New ConstructionMLS ID #1352453, William Duncan, PAK Home Realty. ArkansasOne MLS
- $339,9953 bd3 ba1.4k sqft19 Francis Ln, Bella Vista, AR 72715New ConstructionMLS ID #1352845, NWA ProTeam, NextHome NWA Pro Realty. ArkansasOne MLS
- $379,9003 bd2 ba1.6k sqft6 Tarland Ln, Bella Vista, AR 72715New ConstructionMLS ID #1344930, Lee Kissinger, eXp Realty NWA Branch. ArkansasOne MLS
- $309,9003 bd3 ba1.4k sqft7 Smalley Ln, Bella Vista, AR 72715New ConstructionMLS ID #1333617, Stefan de Jong, Pinnacle Realty Advisors. ArkansasOne MLS
- $429,9003 bd2 ba1.7k sqft9 Aberdeen Cir, Bella Vista, AR 72715New ConstructionMLS ID #1356091, Greg Kilfoy, Aaron Peters Real Estate Solutions. ArkansasOne MLS
- $420,0003 bd2 ba1.9k sqft48 Queensferry Ln, Bella Vista, AR 72715For SaleMLS ID #1349614, Natalie Edwards, Better Homes and Gardens Real Estate Journey Bento. ArkansasOne MLS
- $350,0003 bd2 ba1.4k sqft5 Greetham Ln, Bella Vista, AR 72714New ConstructionMLS ID #1353861, Ryan Blackstone, Blackstone & Company. ArkansasOne MLS
- $397,5003 bd2 ba2.1k sqft17 Kirkcolm Dr, Bella Vista, AR 72715New ConstructionMLS ID #1338209, Joy Hagerty, Fathom Realty. ArkansasOne MLS
- $415,0004 bd2 ba1.9k sqft98 Selkirk Dr, Bella Vista, AR 72715New ConstructionMLS ID #1341064, Haleigh Folker, Coldwell Banker Harris McHaney & Faucette-Bentonvi. ArkansasOne MLS
- $349,9503 bd2 ba1.6k sqft3 Kent Dr, Bella Vista, AR 72714New ConstructionMLS ID #1347734, Patrick Kuhlman, NextHome NWA Pro Realty. ArkansasOne MLS
- $365,0003 bd2 ba1.8k sqft6 Didcot Ln, Bella Vista, AR 72714For SaleMLS ID #1345033, Michael Hodges, Keller Williams Market Pro Realty Branch Office. ArkansasOne MLS
- $345,0003 bd2 ba1.5k sqft29 Chatham Dr, Bella Vista, AR 72714For SaleMLS ID #1345063, Sandra Sasek, 1 Percent Lists Arkansas Real Estate. ArkansasOne MLS
