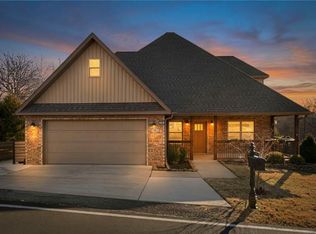
Check out this new construction home with OFFICE that is going to be completed late summer 2026 and ready for you to move in! You will love the layout of this home and it is a must see. The level lot has a very nice large and level backyard and professional landscaping. Solid custom rift sawn oak cabinetry, a gorgeous tiled shower with 2 heads and glass shower door, a large laundry room are just a few of the things you will love while living here! The covered back patio has is great for entertaining and enjoying the large level backyard. The open concept layout in the kitchen and living is complimented by gorgeous 3cm quartz countertops, custom cabinets with under cab lighting and upgraded appliances. No corners were cut in building this full brick home. Call your favorite realtor to schedule your tour today! **Photos on listing are of previous build of the same plan on a different lot.**
New construction
Price cut: $10.1K (8/6)
$449,900
10 Eastleigh Dr, Bella Vista, AR 72714
2beds
1,854sqft
Single Family Residence
Built in 2026
0.29 Acres Lot
$-- Zestimate®
$243/sqft
$40/mo HOA
What's special
Professional landscapingLarge laundry roomLarge and level backyardFull brick homeUpgraded appliances
- 62 days |
- 92 |
- 4 |
Zillow last checked:
Listing updated:
Listed by:
Matthew Dickhut 479-721-9751,
Collier & Associates 479-274-0662
Source: ArkansasOne MLS,MLS#: 1353399 Originating MLS: Northwest Arkansas Board of REALTORS MLS
Originating MLS: Northwest Arkansas Board of REALTORS MLSFacts & features
Interior
Bedrooms & bathrooms
- Bedrooms: 2
- Bathrooms: 2
- Full bathrooms: 2
Bedroom
- Level: Main
Heating
- Central, Electric
Cooling
- Central Air, Electric
Appliances
- Included: Dishwasher, Electric Oven, Electric Range, Electric Water Heater, Disposal, Microwave, Plumbed For Ice Maker
- Laundry: Washer Hookup, Dryer Hookup
Features
- Attic, Programmable Thermostat, Quartz Counters, Storage, Walk-In Closet(s)
- Flooring: Luxury Vinyl Plank, Tile
- Has basement: No
- Number of fireplaces: 1
- Fireplace features: Gas Log, Living Room
Interior area
- Total structure area: 1,854
- Total interior livable area: 1,854 sqft
Video & virtual tour
Property
Parking
- Total spaces: 2
- Parking features: Attached, Garage, Garage Door Opener
- Has attached garage: Yes
- Covered spaces: 2
Features
- Levels: One
- Stories: 1
- Patio & porch: Covered, Deck, Porch
- Exterior features: Concrete Driveway
- Pool features: None
- Fencing: None
- Waterfront features: None
Lot
- Size: 0.29 Acres
- Features: Cleared, City Lot, Landscaped, Level, None
Details
- Additional structures: None
- Parcel number: 1611145000
- Zoning description: Residential
- Wooded area: 0
Construction
Type & style
- Home type: SingleFamily
- Property subtype: Single Family Residence
Materials
- Brick
- Foundation: Slab
- Roof: Architectural,Shingle
Condition
- To Be Built
- New construction: Yes
- Year built: 2026
Utilities & green energy
- Sewer: Septic Tank
- Water: Public
- Utilities for property: Electricity Available, Propane, Septic Available, Water Available
Community & HOA
Community
- Security: Smoke Detector(s)
- Subdivision: Eastleigh Sub Bvv
HOA
- Services included: See Remarks
- HOA fee: $40 monthly
- HOA name: Bella Vista Poa
Location
- Region: Bella Vista
Financial & listing details
- Price per square foot: $243/sqft
- Annual tax amount: $55
- Date on market: 6/25/2026
- Cumulative days on market: 63 days
- Road surface type: Paved
Estimated market value
Not available
Estimated sales range
Not available
Not available
Price history
| Date | Event | Price |
|---|---|---|
| 8/6/2026 | Price change | $449,900-2.2%$243/sqft |
Source:  ArkansasOne MLS #1353399 Report a problem ArkansasOne MLS #1353399 Report a problem | ||
| 6/25/2026 | Listed for sale | $460,000+2966.7%$248/sqft |
Source: ArkansasOne MLS #1353399 Report a problem | ||
| 1/28/2022 | Sold | $15,000-18.9%$8/sqft |
Source: ArkansasOne MLS #1202734 Report a problem | ||
| 11/8/2021 | Listed for sale | $18,500$10/sqft |
Source: ArkansasOne MLS #1202734 Report a problem | ||
Public tax history
Tax history is unavailable.
Monthly payment
Est. payment
Payment breakdown
Explore the cost of this home by adjusting the details. Changes won't be saved.Climate risks
Neighborhood: 72714
Nearby schools
GreatSchools rating
- NAPea Ridge Primary SchoolGrades: PK-2Distance: 2.6 mi
- 6/10Pea Ridge Junior High SchoolGrades: 7-9Distance: 2.5 mi
- 5/10Pea Ridge High SchoolGrades: 10-12Distance: 2 mi
Schools provided by the listing agent
- District: Pea Ridge
Source: ArkansasOne MLS. This data may not be complete. We recommend contacting the local school district to confirm school assignments for this home.
- $19,000-- bd-- ba-- sqftEastleigh Dr, Bella vista, AR 72714Sold
- $22,000-- bd-- ba-- sqftEastleigh Dr, Bella vista, AR 72714Sold
- $340,600-- bd2 ba1.4k sqft1 Eastleigh Cir, Bella Vista, AR 72714Off Market
- $8,000-- bd-- ba-- sqftEastleigh Dr, Bella vista, AR 72714Off Market
- $8,000-- bd-- ba-- sqftEastleigh Dr, Bella vista, AR 72714Off Market
- $328,7003 bd2 ba1.4k sqft14 Eastleigh Dr, Bella Vista, AR 72714Off Market
- $320,0002 bd2 ba1.4k sqft6 Eastleigh Dr, Bella Vista, AR 72714Sold
- $8,000-- bd-- ba-- sqft17 Exminster Ln, Bella Vista, AR 72714Off Market
A local agent can set up tours, give advice and negotiate with sellers.
Similar homes
- $359,9003 bd2 ba1.6k sqft5 Collins Ln, Bella Vista, AR 72714New Construction
 MLS ID #1353189, Tim Wang Team, Prestige Management & Realty. ArkansasOne MLS
 - $449,9003 bd2 ba1.8k sqft2 Hemel Ln, Bella Vista, AR 72714New Construction
 MLS ID #1358573, Joseph Hayes Associates, Keller Williams Market Pro Realty Branch Office. ArkansasOne MLS
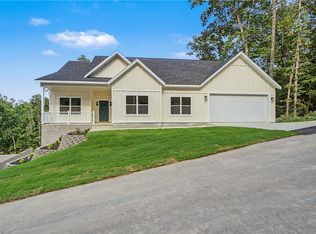
 - $449,0004 bd3 ba2.3k sqft96 Witherby Dr, Bella Vista, AR 72714For Sale
 MLS ID #1333017, Amanda Gainey, Concierge Realty NWA. ArkansasOne MLS
 - $487,0003 bd3 ba2.1k sqft34 Littrell Dr, Bella Vista, AR 72714New Construction
 MLS ID #1353832, William Payne, Flat Fee Realty. ArkansasOne MLS
 - $479,9004 bd2 ba1.9k sqft32 S Cheshnut Dr, Bella Vista, AR 72714New ConstructionMLS ID #1357339, Christine Rainier, Cypress & Pine Realty. ArkansasOne MLS
- $490,0002 bd2 ba1.8k sqft15 Saint Asaph Dr, Bella Vista, AR 72714New ConstructionMLS ID #1357068, Scott Dodson, Real Broker NWA. ArkansasOne MLS
- $335,0003 bd2 ba1.5k sqft8 Epping Dr, Bella Vista, AR 72714New ConstructionMLS ID #1359098, Chris Bartholomew, NWA Realty Group, LLC. ArkansasOne MLS
- $465,0003 bd3 ba2.1k sqft13 Hambleton Dr, Bella Vista, AR 72714New ConstructionMLS ID #1354303, Lily Dighero, Sudar Group. ArkansasOne MLS
- $444,5003 bd3 ba2.2k sqft20 Bobwith Ln, Bella Vista, AR 72714New ConstructionMLS ID #1337942, The Cordova Team, Exit Realty Harper Carlton Group. ArkansasOne MLS
- $433,5003 bd2 ba1.8k sqft40 Radcliffe Dr, Bella Vista, AR 72714New ConstructionMLS ID #1344006, Ryan Murray, Coldwell Banker Harris McHaney & Faucette-Rogers. ArkansasOne MLS
- $419,9003 bd2 ba1.8k sqft8 York Dr, Bella Vista, AR 72714New ConstructionMLS ID #1337079, The Limbird Team, Limbird Real Estate Group. ArkansasOne MLS
- $435,0004 bd2 ba1.9k sqft4 McGaugh Dr, Bella Vista, AR 72714New ConstructionMLS ID #1357460, Haleigh Folker, Coldwell Banker Harris McHaney & Faucette-Bentonvi. ArkansasOne MLS
- $399,9003 bd3 ba1.7k sqft26 Carew Ln, Bella Vista, AR 72714New ConstructionMLS ID #1357925, Amelia Smith, McMullen Realty Group. ArkansasOne MLS
- $399,9003 bd3 ba1.7k sqft41 Nantwich Cir, Bella Vista, AR 72714New ConstructionMLS ID #1338910, Joseph Hayes Associates, Keller Williams Market Pro Realty Branch Office. ArkansasOne MLS
- $344,9003 bd2 ba1.5k sqft29 Chatham Dr, Bella Vista, AR 72714For SaleMLS ID #1345063, Sandra Sasek, 1 Percent Lists Arkansas Real Estate. ArkansasOne MLS
- $415,0003 bd3 ba1.9k sqft13 Abbotsley Ln, Bella Vista, AR 72714New ConstructionMLS ID #1332284, Denise Contreras-Serrano, DC Real Estate. ArkansasOne MLS
- $519,9003 bd3 ba2k sqft21 Ayton Ln, Bella Vista, AR 72714New ConstructionMLS ID #1358071, Joy Haab, Fathom Realty. ArkansasOne MLS
- $444,1904 bd2 ba2k sqft2117 Porter St, Pea Ridge, AR 72751New ConstructionMLS ID #1356109, Misty McMullen, McMullen Realty Group. ArkansasOne MLS
- $440,0004 bd2 ba1.9k sqft26 Dunvegan Dr, Bella Vista, AR 72715New ConstructionMLS ID #1358313, Suzann Gomillion, Keller Williams Market Pro Realty Branch Office. ArkansasOne MLS
- $447,2004 bd3 ba2k sqft1261 Bootleg Rd, Centerton, AR 72719For SaleMLS ID #1359986, Susana Hurtado, Fathom Realty. ArkansasOne MLS
