Beautiful 4-bedroom, 2-bath home in the heart of Bella Vista! This bright, modern home features honey-colored hardwood floors, stylish quartz countertops, and a desirable split-bedroom floor plan for added privacy. The versatile 4th bedroom includes hardwood flooring and is perfect for a home office, guest room, or flex space. The spacious secondary bath offers dual vanities plus a separate tub/shower and toilet area for added convenience. Enjoy peaceful, wooded views from the back deck—perfect for morning coffee or relaxing evenings. Conveniently located near the expressway and just minutes from Bella Vista’s world-class mountain biking trails, golf courses, and boating, this home is ideal for enjoying both everyday comfort and the best of Northwest Arkansas outdoor living.
New construction
$440,000
26 Dunvegan Dr, Bella Vista, AR 72715
4beds
1,926sqft
Single Family Residence
Built in 2026
0.35 Acres Lot
$439,500 Zestimate®
$228/sqft
$40/mo HOA
What's special
Spacious secondary bathBright modern homeDesirable split-bedroom floor planDual vanitiesBack deckStylish quartz countertopsHoney-colored hardwood floors
- 9 days |
- 442 |
- 37 |
Likely to sell faster than
Zillow last checked:
Listing updated:
Listed by:
Suzann Gomillion 479-866-6769,
Keller Williams Market Pro Realty Branch Office 479-657-6797
Source: ArkansasOne MLS,MLS#: 1358313 Originating MLS: Northwest Arkansas Board of REALTORS MLS
Originating MLS: Northwest Arkansas Board of REALTORS MLSFacts & features
Interior
Bedrooms & bathrooms
- Bedrooms: 4
- Bathrooms: 2
- Full bathrooms: 2
Heating
- Central, Electric
Cooling
- Central Air, Electric
Appliances
- Included: Dishwasher, Electric Water Heater, Disposal, Gas Range, Microwave, ENERGY STAR Qualified Appliances, Plumbed For Ice Maker
Features
- Attic, Ceiling Fan(s), Cathedral Ceiling(s), Pantry, Programmable Thermostat, Split Bedrooms, Storage, Walk-In Closet(s)
- Flooring: Carpet, Tile, Wood
- Basement: Crawl Space
- Number of fireplaces: 1
- Fireplace features: Living Room
Interior area
- Total structure area: 1,926
- Total interior livable area: 1,926 sqft
Video & virtual tour
Property
Parking
- Total spaces: 2
- Parking features: Attached, Garage, Garage Door Opener
- Has attached garage: Yes
- Covered spaces: 2
Features
- Levels: One
- Stories: 1
- Patio & porch: Covered, Deck, Porch
- Exterior features: Concrete Driveway
- Fencing: None
- Waterfront features: None
Lot
- Size: 0.35 Acres
- Features: Wooded
Details
- Additional structures: None
- Parcel number: 1610994000
- Special conditions: None
Construction
Type & style
- Home type: SingleFamily
- Property subtype: Single Family Residence
Materials
- Other, See Remarks
- Foundation: Crawlspace
- Roof: Architectural,Shingle
Condition
- New construction: Yes
- Year built: 2026
Utilities & green energy
- Sewer: Septic Tank
- Water: Public
- Utilities for property: Electricity Available, Propane, Septic Available, Water Available
Green energy
- Energy efficient items: Appliances
Community & HOA
Community
- Features: Biking, Near Schools, Trails/Paths
- Security: Smoke Detector(s)
- Subdivision: Dunvegan Sub Bvv
HOA
- Has HOA: Yes
- HOA fee: $40 monthly
Location
- Region: Bella Vista
Financial & listing details
- Price per square foot: $228/sqft
- Annual tax amount: $48
- Date on market: 8/15/2026
- Road surface type: Paved
Estimated market value
$439,500
$418,000 - $461,000
Not available
Price history
| Date | Event | Price |
|---|---|---|
| 8/15/2026 | Listed for sale | $440,000$228/sqft |
Source:  ArkansasOne MLS #1358313 Report a problem ArkansasOne MLS #1358313 Report a problem | ||
Public tax history
Tax history is unavailable.
Monthly payment
Est. payment
Payment breakdown
Explore the cost of this home by adjusting the details. Changes won't be saved.Climate risks
Neighborhood: 72715
Nearby schools
GreatSchools rating
- 7/10Gravette Upper Elementary SchoolGrades: 3-5Distance: 8.9 mi
- 9/10Gravette Middle SchoolGrades: 6-8Distance: 9 mi
- 6/10Gravette High SchoolGrades: 9-12Distance: 8.4 mi
Schools provided by the listing agent
- District: Gravette
Source: ArkansasOne MLS. This data may not be complete. We recommend contacting the local school district to confirm school assignments for this home.
- $379,500-- bd2 ba1.7k sqft24 Dunvegan Dr, Bella Vista, AR 72715Off Market
- $317,4002 bd2 ba1.6k sqft22 Dunvegan Dr, Bella Vista, AR 72715Off Market

- $12,000-- bd-- ba-- sqftDunvegan Dr, Bella vista, AR 72715Sold
- $311,8003 bd2 ba1.5k sqft19 Dunvegan Dr, Bella Vista, AR 72715Off Market
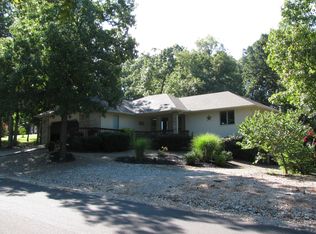
- $8,000-- bd-- ba-- sqftDunvegan Dr, Bella vista, AR 72715Off Market
- $270,0002 bd2 ba2k sqft21 Dunvegan Dr, Bella Vista, AR 72715Sold
- $429,400-- bd2 ba2.2k sqft28 Dunvegan Dr, Bella Vista, AR 72715Off Market
- $8,0000.33 acresDunvegan Dr, Bella vista, AR 72715Off Market
A local agent can set up tours, give advice and negotiate with sellers.
Similar homes
- $474,9004 bd2 ba2k sqft10 Errol Ln, Bella Vista, AR 72715New Construction
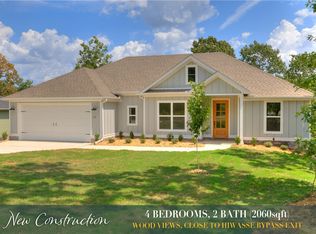 MLS ID #1358820, Christine Rainier, Cypress & Pine Realty. ArkansasOne MLS
 - $439,9004 bd2 ba1.9k sqft26 Kirkcudbright Ln, Bella Vista, AR 72715New Construction
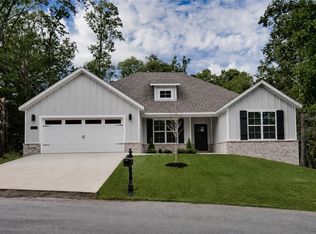 MLS ID #1354118, Gleghorn Team, Keller Williams Market Pro Realty Branch Office. ArkansasOne MLS
 - $425,0004 bd2 ba2k sqft17 Hollow Way, Bella Vista, AR 72715New Construction
 ArkansasOne MLS
 - $435,0004 bd2 ba1.9k sqft4 McGaugh Dr, Bella Vista, AR 72714New Construction
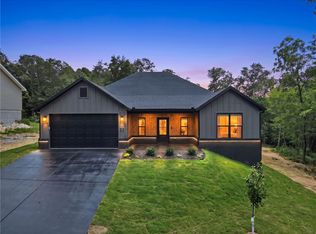 MLS ID #1357460, Haleigh Folker, Coldwell Banker Harris McHaney & Faucette-Bentonvi. ArkansasOne MLS
 - $485,9993 bd2 ba1.9k sqft2 Grier Ln, Bella Vista, AR 72715New ConstructionMLS ID #1348320, Joseph Schmits, Uptown Real Estate. ArkansasOne MLS
- $440,0003 bd2 ba2.1k sqft24 Selkirk Dr, Bella Vista, AR 72715New ConstructionMLS ID #1333481, Suzann Gomillion, Keller Williams Market Pro Realty Branch Office. ArkansasOne MLS
- $474,9003 bd2 ba2.1k sqft39 Selkirk Dr, Bella Vista, AR 72715New ConstructionMLS ID #1358829, Christine Rainier, Cypress & Pine Realty. ArkansasOne MLS
- $445,0003 bd3 ba2k sqft25 Oniell Cir, Bella Vista, AR 72715New ConstructionMLS ID #1344407, Mandy Nickell, Lindsey & Assoc Inc Branch. ArkansasOne MLS
- $498,0004 bd2 ba2.2k sqft48 Brentwood Dr, Bella Vista, AR 72715For SaleMLS ID #1346727, Samantha McLelland, Coldwell Banker Harris McHaney & Faucette-Bentonvi. ArkansasOne MLS
- $440,0004 bd2 ba1.9k sqft12 Carole Rae Ln, Bella Vista, AR 72714For SaleMLS ID #1353997, Kelly McDonald, Crye-Leike REALTORS-Bella Vista. ArkansasOne MLS
- $473,5003 bd3 ba1.8k sqft5 Malone Dr, Bella Vista, AR 72715New ConstructionMLS ID #1358583, Sean Morris, Coldwell Banker Harris McHaney & Faucette -Fayette. ArkansasOne MLS
- $469,0003 bd3 ba2k sqft12 Arbroath Ln, Bella Vista, AR 72715New ConstructionMLS ID #1341461, Christopher Hutchens, Collier & Associates- Rogers Branch. ArkansasOne MLS
- $349,9003 bd2 ba1.5k sqft18 Melling Ln, Bella Vista, AR 72715New ConstructionMLS ID #1356579, Shanna Jones, Kaufmann Realty, LLC. ArkansasOne MLS
- $445,0002 bd2 ba1.9k sqft6 Burnmouth Pl, Bella Vista, AR 72715For SaleMLS ID #1355322, Rock Florida, Realty EPIC. ArkansasOne MLS
- $458,0003 bd3 ba2k sqft1 Nairn Ln, Bella Vista, AR 72715New ConstructionMLS ID #1317951, Weston Brooks, NWA Residential Real Estate. ArkansasOne MLS
- $474,9002 bd2 ba2k sqft25 Roxburgh Dr, Bella Vista, AR 72715New ConstructionMLS ID #1356682, Christine Rainier, Cypress & Pine Realty. ArkansasOne MLS
- $549,9004 bd3 ba2.3k sqft6 Kintyre Pl, Bella Vista, AR 72715New ConstructionMLS ID #1356907, Joseph Hayes Associates, Keller Williams Market Pro Realty Branch Office. ArkansasOne MLS
- $445,0002 bd3 ba2k sqft14 Cannich Dr, Bella Vista, AR 72715New ConstructionMLS ID #1344356, Mandy Nickell, Lindsey & Assoc Inc Branch. ArkansasOne MLS
- $449,9003 bd2 ba1.8k sqft2 Hemel Ln, Bella Vista, AR 72714New ConstructionMLS ID #1358573, Joseph Hayes Associates, Keller Williams Market Pro Realty Branch Office. ArkansasOne MLS
- $374,9003 bd2 ba1.6k sqft217 Kinross, Bella Vista, AR 72715New ConstructionMLS ID #1353103, Alicia Short, Keller Williams Market Pro Realty - Rogers Branch. ArkansasOne MLS
