New Construction - 4 Bed + Covered Deck | This stunning Castlebay plan offers the perfect blend of privacy, quality, and convenience. Situated on a 0.34-acre lot, the home backs to beautiful forest views, creating a serene setting ideal for those seeking quiet living without sacrificing accessibility. Inside, you’ll find 2,060 square feet of thoughtfully designed space, featuring 4 bedrooms and 2 full baths. The open layout provides both comfort and functionality, with quality craftsmanship throughout. Natural light enhances the living areas while framing the surrounding wooded scenery. Step outside to enjoy the wood patio deck—perfect for relaxing mornings or unwinding in the evening while taking in the peaceful surroundings. With quick access to Highlands Golf Course, Lake Loch Lomond, Branchwood Recreaction Center, the Highway, and just 20 minutes to Downtown Bentonville, this quiet retreat with modern comfort is ready to welcome you.
New construction
$474,900
10 Errol Ln, Bella Vista, AR 72715
4beds
2,060sqft
:
Get pre-qualified$3,031/mo
Single Family Residence
Built in 2026
0.34 Acres Lot
$-- Zestimate®
$231/sqft
$40/mo HOA
What's special
Quality craftsmanship throughoutWooded sceneryWood patio deckOpen layout
- 16 hours |
- 55 |
- 7 |
Zillow last checked:
Listing updated:
Listed by:
Christine Rainier christyrainier@gmail.com,
Cypress & Pine Realty 321-961-8263
Source: ArkansasOne MLS,MLS#: 1358820 Originating MLS: Northwest Arkansas Board of REALTORS MLS
Originating MLS: Northwest Arkansas Board of REALTORS MLSFacts & features
Interior
Bedrooms & bathrooms
- Bedrooms: 4
- Bathrooms: 2
- Full bathrooms: 2
Heating
- Central, Electric
Cooling
- Central Air, Electric
Appliances
- Included: Dishwasher, Electric Water Heater, Gas Range, Microwave
- Laundry: Washer Hookup, Dryer Hookup
Features
- Ceiling Fan(s), Cathedral Ceiling(s), Central Vacuum, Eat-in Kitchen, Pantry, Walk-In Closet(s)
- Flooring: Tile, Wood
- Basement: Crawl Space
- Number of fireplaces: 1
- Fireplace features: Gas Log, Living Room
Interior area
- Total structure area: 2,060
- Total interior livable area: 2,060 sqft
Video & virtual tour
Property
Parking
- Total spaces: 2
- Parking features: Attached, Garage
- Has attached garage: Yes
- Covered spaces: 2
Features
- Levels: One
- Stories: 1
- Patio & porch: Covered, Deck
- Exterior features: Concrete Driveway
- Fencing: None
- Waterfront features: None
Lot
- Size: 0.34 Acres
- Features: Cleared, Sloped
Details
- Additional structures: None
- Parcel number: 1639437000
- Special conditions: None
Construction
Type & style
- Home type: SingleFamily
- Property subtype: Single Family Residence
Materials
- Masonite, Vinyl Siding
- Foundation: Crawlspace
- Roof: Architectural,Shingle
Condition
- New construction: Yes
- Year built: 2026
Details
- Warranty included: Yes
Utilities & green energy
- Sewer: Septic Tank
- Utilities for property: Electricity Available, Propane, Septic Available
Community & HOA
Community
- Features: Biking, Trails/Paths
- Subdivision: Perth Sub Bvv
HOA
- Has HOA: Yes
- Services included: See Agent
- HOA fee: $40 monthly
Location
- Region: Bella Vista
Financial & listing details
- Price per square foot: $231/sqft
- Date on market: 8/13/2026
Estimated market value
Not available
Estimated sales range
Not available
Not available
Price history
| Date | Event | Price |
|---|---|---|
| 8/13/2026 | Listed for sale | $474,900$231/sqft |
Source:  ArkansasOne MLS #1358820 Report a problem ArkansasOne MLS #1358820 Report a problem | ||
Public tax history
Tax history is unavailable.
Monthly payment
Est. payment
Payment breakdown
Explore the cost of this home by adjusting the details. Changes won't be saved.Climate risks
Neighborhood: 72715
Getting around
0 / 100
Car-DependentNearby schools
GreatSchools rating
- 7/10Gravette Upper Elementary SchoolGrades: 3-5Distance: 8.2 mi
- 9/10Gravette Middle SchoolGrades: 6-8Distance: 8.3 mi
- 6/10Gravette High SchoolGrades: 9-12Distance: 7.6 mi
Schools provided by the listing agent
- District: Gravette
Source: ArkansasOne MLS. This data may not be complete. We recommend contacting the local school district to confirm school assignments for this home.
- $474,9002 bd2 ba2k sqft25 Roxburgh Dr, Bella Vista, AR 72715New Construction

- $8,000-- bd-- ba-- sqftRoxburgh Dr, Bella vista, AR 72715Off Market
- $8,000-- bd-- ba-- sqftRoxburgh Dr, Bella vista, AR 72715Off Market
- $8,000-- bd-- ba-- sqftRoxburgh Dr, Bella vista, AR 72715Off Market
- $8,000-- bd-- ba-- sqftRoxburgh Dr, Bella vista, AR 72715Off Market
- $534,9003 bd3 ba2.3k sqft24 Roxburgh Dr, Bella Vista, AR 72715New Construction
- $272,0002 bd2 ba1.3k sqft22 Roxburgh Dr, Bella Vista, AR 72715Off Market
- $8,000-- bd-- ba-- sqft22 Roxburgh Dr, Bella Vista, AR 72715Off Market
A local agent can set up tours, give advice and negotiate with sellers.
Similar homes
- $474,9003 bd2 ba2.1k sqft39 Selkirk Dr, Bella Vista, AR 72715New Construction
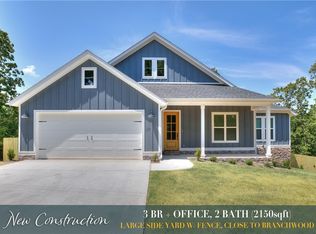 MLS ID #1358829, Christine Rainier, Cypress & Pine Realty. ArkansasOne MLS
 - $500,0003 bd2 ba1.8k sqft13 Allison Cir, Bella Vista, AR 72715For Sale By Owner

- $474,9002 bd2 ba2k sqft25 Roxburgh Dr, Bella Vista, AR 72715New ConstructionMLS ID #1356682, Christine Rainier, Cypress & Pine Realty. ArkansasOne MLS
- $475,0003 bd3 ba2.3k sqft1 Kirkcudbright Dr, Bella Vista, AR 72715New Construction
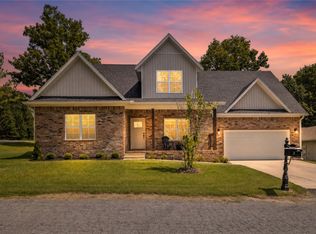 MLS ID #1355543, Melissa McDonald, Real Broker NWA. ArkansasOne MLS
 - $388,0002 bd2 ba1.8k sqft1 Kincardine Ln, Bella Vista, AR 72715For SaleMLS ID #1358549, Linda Pring, Coldwell Banker Harris McHaney & Faucette-Bentonvi. ArkansasOne MLS
- $439,9004 bd2 ba1.9k sqft26 Kirkcudbright Ln, Bella Vista, AR 72715New ConstructionMLS ID #1354118, Gleghorn Team, Keller Williams Market Pro Realty Branch Office. ArkansasOne MLS
- $450,0003 bd2 ba2k sqft13 Fountainhall Dr, Bella Vista, AR 72715New ConstructionMLS ID #1356584, Mandy Nickell, Lindsey & Assoc Inc Branch. ArkansasOne MLS
- $479,9003 bd3 ba1.9k sqft5 Barra Ln, Bella Vista, AR 72715For SaleMLS ID #1356135, Thomas Van Etta, Crye-Leike REALTORS-Bella Vista. ArkansasOne MLS
- $525,0003 bd2 ba2.5k sqft7 Fairlie Ln, Bella Vista, AR 72715For SaleMLS ID #1355007, Jacob Winkel, Fathom Realty. ArkansasOne MLS
- $410,0003 bd2 ba1.8k sqft3 Sanquhar Ln, Bella Vista, AR 72715For SaleMLS ID #1356745, Jakey Harris, Better Homes and Gardens Real Estate Journey Bento. ArkansasOne MLS
- $534,9003 bd3 ba2.3k sqft24 Roxburgh Dr, Bella Vista, AR 72715New ConstructionMLS ID #1356681, Christine Rainier, Cypress & Pine Realty. ArkansasOne MLS
- $439,0003 bd2 ba1.9k sqft7 Kirkstile Ln, Bella Vista, AR 72715For SaleMLS ID #1357791, The Duley Group, Keller Williams Market Pro Realty - Rogers Branch. ArkansasOne MLS
- $510,0003 bd3 ba1.9k sqft17 Nairn Ln, Bella Vista, AR 72715New ConstructionMLS ID #1358061, Kelley Humbard, Collier & Associates. ArkansasOne MLS
- $499,5003 bd2 ba2k sqft1 Yarrow Ln, Bella Vista, AR 72715New ConstructionMLS ID #1337627, Cassandra Harris, Harris Heights Realty. ArkansasOne MLS
- $450,0003 bd2 ba2.1k sqft24 Selkirk Dr, Bella Vista, AR 72715New ConstructionMLS ID #1333481, Suzann Gomillion, Keller Williams Market Pro Realty Branch Office. ArkansasOne MLS
- $384,7003 bd2 ba1.7k sqft12 Hobkirk Dr, Bella Vista, AR 72715Off Market
- $399,9002 bd2 ba1.9k sqft69 McKenzie Dr, Bella Vista, AR 72715For SaleMLS ID #1356945, Doug Mitzner, Hutchinson Realty. ArkansasOne MLS
- $371,5003 bd3 ba1.6k sqft3 Dundonald Ln, Bella Vista, AR 72715For SaleMLS ID #1356896, Russell Weaver, Weichert, REALTORS Griffin Company Bentonville. ArkansasOne MLS
- $474,9993 bd3 ba2.6k sqft6 Moffat Ln, Bella Vista, AR 72715New ConstructionMLS ID #1340788, Casey Oliver, Fathom Realty. ArkansasOne MLS
- $449,5003 bd3 ba2.5k sqft31 Skelton Dr, Bella Vista, AR 72715For SaleMLS ID #1350952, Brett Siebert, National Realty. ArkansasOne MLS
