Brand new construction in one of Bella Vista’s most recreation-filled locations! Situated on a level, fully landscaped, corner lot, this never-lived-in home offers 3 bedrooms, 2.5 baths, plus a spacious bonus room perfect for a second living area, home office, playroom, home gym or guest space. The open floor plan features quality finishes throughout, wood beam accents in the primary suite, and a functional layout designed for everyday living. Step outside and you’re just minutes from Branchwood Recreation Center with indoor pool, fitness center, pickleball, and playground, plus nearby Highlands Golf Course, Highlands Pub & Patio, and Loch Lomond for boating, fishing, and kayaking. Whether you’re looking for your full-time home or a place to enjoy the Bella Vista lifestyle, this home puts recreation, nature, and convenience all within easy reach.
New construction
$475,000
1 Kirkcudbright Dr, Bella Vista, AR 72715
3beds
2,300sqft
Farm, Single Family Residence
Built in 2026
0.36 Acres Lot
$474,300 Zestimate®
$207/sqft
$35/mo HOA
What's special
Open floor planQuality finishes throughout
- 38 days |
- 226 |
- 14 |
Zillow last checked:
Listing updated:
Listed by:
Melissa McDonald 503-806-7677,
Real Broker NWA 855-450-0442,
Angela Branan 214-912-1098,
Real Broker NWA
Source: ArkansasOne MLS,MLS#: 1355543 Originating MLS: Northwest Arkansas Board of REALTORS MLS
Originating MLS: Northwest Arkansas Board of REALTORS MLSFacts & features
Interior
Bedrooms & bathrooms
- Bedrooms: 3
- Bathrooms: 3
- Full bathrooms: 2
- 1/2 bathrooms: 1
Bedroom
- Level: Main
Bedroom
- Level: Second
Bedroom
- Level: Second
Bonus room
- Level: Second
Half bath
- Level: Main
Heating
- Central, Electric
Cooling
- Central Air
Appliances
- Included: Dishwasher, ENERGY STAR Qualified Appliances, Electric Oven, Electric Range, Electric Water Heater, Disposal, Microwave, Self Cleaning Oven
- Laundry: Washer Hookup, Dryer Hookup
Features
- Attic, Ceiling Fan(s), Cathedral Ceiling(s), Programmable Thermostat, Quartz Counters, Split Bedrooms, Storage, Walk-In Closet(s), Window Treatments
- Flooring: Carpet, Luxury Vinyl Plank, Marble, Wood
- Windows: Blinds
- Basement: None
- Number of fireplaces: 1
- Fireplace features: Gas Log
Interior area
- Total structure area: 2,300
- Total interior livable area: 2,300 sqft
Video & virtual tour
Property
Parking
- Total spaces: 2
- Parking features: Attached, Garage, Garage Door Opener
- Has attached garage: Yes
- Covered spaces: 2
Features
- Levels: Two,Multi/Split
- Stories: 2
- Patio & porch: Covered, Patio, Porch
- Exterior features: Concrete Driveway
- Pool features: Heated, Indoor, Other, Community
- Spa features: Community
- Fencing: None
- Body of water: Loch Lomond
Lot
- Size: 0.36 Acres
- Features: Cleared, Corner Lot, City Lot, Landscaped, Level, Near Park, Subdivision
Details
- Additional structures: None
- Parcel number: 1617790000
- Special conditions: None
Construction
Type & style
- Home type: SingleFamily
- Architectural style: Contemporary,Farmhouse,Split Level
- Property subtype: Farm, Single Family Residence
Materials
- Brick, Masonite, Vinyl Siding
- Foundation: Slab
- Roof: Architectural,Shingle
Condition
- New construction: Yes
- Year built: 2026
Details
- Warranty included: Yes
Utilities & green energy
- Sewer: Septic Tank
- Water: Public
- Utilities for property: Electricity Available, Propane, Septic Available, Water Available
Green energy
- Energy efficient items: Appliances
Community & HOA
Community
- Features: Biking, Clubhouse, Dock, Fitness, Golf, Playground, Recreation Area, Sauna, Lake, Near Fire Station, Park, Pool, Trails/Paths
- Security: Fire Alarm, Smoke Detector(s)
- Subdivision: Kirkcudbright Sub Bvv
HOA
- Has HOA: Yes
- Services included: Other
- HOA fee: $35 monthly
- HOA name: Bella Vista
Location
- Region: Bella Vista
Financial & listing details
- Price per square foot: $207/sqft
- Tax assessed value: $8,000
- Annual tax amount: $83
- Date on market: 7/16/2026
- Cumulative days on market: 37 days
- Road surface type: Paved
Estimated market value
$474,300
$451,000 - $498,000
$2,708/mo
Price history
| Date | Event | Price |
|---|---|---|
| 7/16/2026 | Listed for sale | $475,000-0.8%$207/sqft |
Source:  ArkansasOne MLS #1355543 Report a problem ArkansasOne MLS #1355543 Report a problem | ||
| 6/25/2026 | Listing removed | $479,000$208/sqft |
Source: ArkansasOne MLS #1326123 Report a problem | ||
| 6/11/2026 | Price change | $479,000-4%$208/sqft |
Source: ArkansasOne MLS #1326123 Report a problem | ||
| 5/4/2026 | Price change | $499,000-5%$217/sqft |
Source: ArkansasOne MLS #1326123 Report a problem | ||
| 12/29/2025 | Price change | $525,000-4.4%$228/sqft |
Source: ArkansasOne MLS #1326123 Report a problem | ||
| 10/21/2025 | Listed for sale | $549,000+4673.9%$239/sqft |
Source: ArkansasOne MLS #1326123 Report a problem | ||
| 11/2/2023 | Sold | $11,500+91.7%$5/sqft |
Source: Public Record Report a problem | ||
| 6/5/2023 | Sold | $6,000-17.2%$3/sqft |
Source: Public Record Report a problem | ||
| 11/7/2018 | Listing removed | $7,250$3/sqft |
Source: Coldwell Banker Harris McHaney & Faucette #1083068 Report a problem | ||
| 9/4/2018 | Listed for sale | $7,250+866.7%$3/sqft |
Source: Coldwell Banker Harris McHaney & Faucette #1083068 Report a problem | ||
| 11/30/2009 | Sold | $750 |
Source: Public Record Report a problem | ||
Public tax history
| Year | Property taxes | Tax assessment |
|---|---|---|
| 2025 | $83 +0.7% | $1,600 |
| 2024 | $82 +101.9% | $1,600 +100% |
| 2023 | $41 +8.4% | $800 |
| 2022 | $38 +9.2% | $800 |
| 2021 | $34 +9.6% | $800 +33.3% |
| 2020 | $31 | $600 |
| 2019 | $31 | $600 |
| 2018 | $31 +5% | $600 |
| 2017 | $30 +1% | $600 |
| 2016 | $30 -38.8% | $600 -40% |
| 2015 | $48 | $1,000 |
| 2014 | $48 +5.9% | $1,000 |
| 2013 | $46 | $1,000 |
| 2012 | -- | $1,000 -23.1% |
| 2010 | -- | $1,300 |
| 2009 | -- | $1,300 |
| 2008 | -- | $1,300 |
Find assessor info on the county website
Monthly payment
Est. payment
Payment breakdown
Explore the cost of this home by adjusting the details. Changes won't be saved.Climate risks
Neighborhood: 72715
Getting around
0 / 100
Car-DependentNearby schools
GreatSchools rating
- 7/10Gravette Upper Elementary SchoolGrades: 3-5Distance: 7.7 mi
- 9/10Gravette Middle SchoolGrades: 6-8Distance: 7.8 mi
- 6/10Gravette High SchoolGrades: 9-12Distance: 7.2 mi
Schools provided by the listing agent
- District: Gravette
Source: ArkansasOne MLS. This data may not be complete. We recommend contacting the local school district to confirm school assignments for this home.
- $11,5000.36 acres56 Kirkcudbright Dr #56, Bella Vista, AR 72715Sold

- $250,1002 bd2 ba1.2k sqft3 Kirkcudbright Dr, Bella Vista, AR 72715Off Market
- $8,000-- bd-- ba-- sqftStoneykirk Dr, Bella vista, AR 72715Off Market
- $8,000-- bd-- ba-- sqftKirkcudbright Dr, Bella vista, AR 72715Off Market
- $8,000-- bd-- ba-- sqftKirkcudbright Dr, Bella vista, AR 72715Off Market
- $336,0003 bd2 ba1.4k sqft8 Galashiels Ln, Bella Vista, AR 72715Sold
- $14,000-- bd-- ba-- sqftKirkcudbright Dr, Bella vista, AR 72715Sold
- $8,000-- bd-- ba-- sqft6 Kirkcudbright Dr, Bella Vista, AR 72715Off Market
A local agent can set up tours, give advice and negotiate with sellers.
Similar homes
- $474,9993 bd3 ba2.6k sqft6 Moffat Ln, Bella Vista, AR 72715New Construction
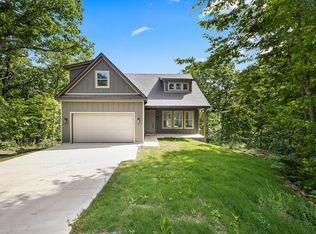 MLS ID #1340788, Casey Oliver, Fathom Realty. ArkansasOne MLS
 - $439,9004 bd2 ba1.9k sqft26 Kirkcudbright Ln, Bella Vista, AR 72715New Construction
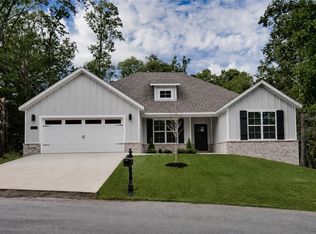 MLS ID #1354118, Gleghorn Team, Keller Williams Market Pro Realty Branch Office. ArkansasOne MLS
 - $499,5003 bd2 ba2k sqft1 Yarrow Ln, Bella Vista, AR 72715New Construction
 MLS ID #1337627, Cassandra Harris, Harris Heights Realty. ArkansasOne MLS
 - $440,0003 bd2 ba2.1k sqft24 Selkirk Dr, Bella Vista, AR 72715New Construction
 MLS ID #1333481, Suzann Gomillion, Keller Williams Market Pro Realty Branch Office. ArkansasOne MLS
 - $458,0003 bd3 ba2k sqft1 Nairn Ln, Bella Vista, AR 72715New ConstructionMLS ID #1317951, Weston Brooks, NWA Residential Real Estate. ArkansasOne MLS
- $374,9003 bd2 ba1.6k sqft24 Kirkcudbright Ln, Bella Vista, AR 72715New ConstructionMLS ID #1356922, Joseph Hayes Associates, Keller Williams Market Pro Realty Branch Office. ArkansasOne MLS
- $515,0003 bd3 ba2.1k sqft27 Cullen Hills Dr, Bella Vista, AR 72715New ConstructionMLS ID #1357306, Ashley Lewis, Real Estate Pro NWA. ArkansasOne MLS
- $440,0004 bd2 ba1.9k sqft26 Dunvegan Dr, Bella Vista, AR 72715New ConstructionMLS ID #1358313, Suzann Gomillion, Keller Williams Market Pro Realty Branch Office. ArkansasOne MLS
- $575,2503 bd3 ba2.4k sqft13 Strichen Ln, Bella Vista, AR 72715New ConstructionMLS ID #1358011, Renee Wellcome, Crye-Leike REALTORS-Bella Vista. ArkansasOne MLS
- $389,0003 bd3 ba1.9k sqft4 McHugh Ln, Bella Vista, AR 72715New ConstructionMLS ID #1354692, Deepa Kottigenal Pompapatheppa, Collier & Associates- Rogers Branch. ArkansasOne MLS
- $482,9003 bd2 ba2.1k sqft38 Rockhill Ln, Bella Vista, AR 72715New ConstructionMLS ID #1331990, Joy Hagerty, Fathom Realty. ArkansasOne MLS
- $379,0003 bd3 ba2.5k sqft39 Salen Ln, Bella Vista, AR 72715For SaleMLS ID #1338308, Ryan Wegerer, Blackstone & Company. ArkansasOne MLS
- $445,0002 bd2 ba1.9k sqft6 Burnmouth Pl, Bella Vista, AR 72715For SaleMLS ID #1355322, Rock Florida, Realty EPIC. ArkansasOne MLS
- $549,9004 bd3 ba2.3k sqft6 Kintyre Pl, Bella Vista, AR 72715New ConstructionMLS ID #1356907, Joseph Hayes Associates, Keller Williams Market Pro Realty Branch Office. ArkansasOne MLS
- $536,5003 bd3 ba2.3k sqft3 McKeever Ln, Bella Vista, AR 72715New ConstructionMLS ID #1340175, Cody Burnett, Burnett Real Estate Team ConnectRealty.com. ArkansasOne MLS
- $475,0003 bd3 ba2.2k sqft2 Foshee Ln, Bella Vista, AR 72715New ConstructionMLS ID #1338400, Motus Group, Keller Williams Market Pro Realty. ArkansasOne MLS
- $559,9003 bd3 ba2.3k sqft7 Grampian Dr, Bella Vista, AR 72715New ConstructionMLS ID #1348476, James Gibson, Gibson Real Estate. ArkansasOne MLS
- $473,0002 bd2 ba2k sqft26 Smart Ln, Bella Vista, AR 72715New ConstructionMLS ID #1330893, Joy Hagerty, Fathom Realty. ArkansasOne MLS
- $549,0003 bd3 ba2k sqft32 Sorbie Dr, Bella Vista, AR 72715New ConstructionMLS ID #1357337, Michelle Brock, Collier & Associates- Rogers Branch. ArkansasOne MLS
- $412,0003 bd2 ba1.7k sqft4 Romine Pl, Bella Vista, AR 72715New ConstructionMLS ID #1332906, Maria Fairchild, Lindsey & Assoc Inc Branch. ArkansasOne MLS
