No vinyl siding on this premium new construction just Hardie, stone, and wood, built to last. Minutes from Bella Vista's largest lake, Loch Lomond, and world-class mountain bike trails right out your door. Vaulted ceilings. Luxury vinyl plank floors. Waterfall quartz island. Custom built-ins. Walk-in pantry. High-end tile. Slide open windows. Finished-out garage. Oversized covered deck. Front porch and a paver walkway. 3 beds, 2.5 baths, 2 living spaces dialed in to deliver easy living. Bella Vista offers 7 golf courses, 7 private stocked lakes, pools, parks and miles of trails. Once a retirement town, now a hotspot for young families, outdoor enthusiasts, and anyone craving the quiet life. Lake life. Trail life. Minutes from all NWA offers.
Buyer incentive: Receive a 1% interest rate buydown when financing with the preferred lender.
Buyer incentive: Receive a 1% interest rate buydown when financing with the preferred lender.
New construction
$549,000
32 Sorbie Dr, Bella Vista, AR 72715
3beds
2,056sqft
Single Family Residence
Built in 2026
0.3 Acres Lot
$547,500 Zestimate®
$267/sqft
$-- HOA
What's special
Finished-out garageVaulted ceilingsOversized covered deckHigh-end tileSlide open windowsCustom built-insWaterfall quartz island
- 20 days |
- 871 |
- 51 |
Zillow last checked:
Listing updated:
Listed by:
Michelle Brock 870-403-7541,
Collier & Associates- Rogers Branch 479-274-0977
Source: ArkansasOne MLS,MLS#: 1357337 Originating MLS: Northwest Arkansas Board of REALTORS MLS
Originating MLS: Northwest Arkansas Board of REALTORS MLSFacts & features
Interior
Bedrooms & bathrooms
- Bedrooms: 3
- Bathrooms: 3
- Full bathrooms: 2
- 1/2 bathrooms: 1
Heating
- Central, Electric
Cooling
- Central Air, Electric
Appliances
- Included: Dishwasher, Electric Cooktop, Electric Range, Electric Water Heater, Disposal, Microwave, Range Hood, Self Cleaning Oven, ENERGY STAR Qualified Appliances, Plumbed For Ice Maker
- Laundry: Washer Hookup, Dryer Hookup
Features
- Attic, Built-in Features, Ceiling Fan(s), Eat-in Kitchen, Pantry, Programmable Thermostat, Quartz Counters, Storage, Walk-In Closet(s)
- Flooring: Carpet, Luxury Vinyl Plank, Tile
- Basement: Crawl Space
- Number of fireplaces: 1
- Fireplace features: Electric, Family Room
Interior area
- Total structure area: 2,056
- Total interior livable area: 2,056 sqft
Video & virtual tour
Property
Parking
- Total spaces: 2
- Parking features: Attached, Garage
- Has attached garage: Yes
- Covered spaces: 2
Features
- Levels: Two
- Stories: 2
- Patio & porch: Covered, Deck, Porch
- Exterior features: Concrete Driveway
- Pool features: None
- Fencing: None
- Body of water: Loch Lomond
Lot
- Size: 0.3 Acres
- Features: Cleared, City Lot, Landscaped, Subdivision
Details
- Additional structures: None
- Parcel number: 1617672000
- Special conditions: None
Construction
Type & style
- Home type: SingleFamily
- Property subtype: Single Family Residence
Materials
- Concrete, Rock, Wood Siding
- Foundation: Crawlspace
- Roof: Architectural,Shingle
Condition
- New construction: Yes
- Year built: 2026
Utilities & green energy
- Sewer: Septic Tank
- Water: Public
- Utilities for property: Electricity Available, Natural Gas Not Available, Septic Available, Water Available
Green energy
- Energy efficient items: Appliances
Community & HOA
Community
- Features: Biking, Lake, Trails/Paths
- Security: Fire Alarm, Smoke Detector(s)
- Subdivision: Kinross Sub Bvv
HOA
- Has HOA: Yes
Location
- Region: Bella Vista
Financial & listing details
- Price per square foot: $267/sqft
- Tax assessed value: $8,000
- Annual tax amount: $83
- Date on market: 7/31/2026
- Cumulative days on market: 21 days
Estimated market value
$547,500
$520,000 - $575,000
$2,428/mo
Price history
| Date | Event | Price |
|---|---|---|
| 7/31/2026 | Listed for sale | $549,000+5678.9%$267/sqft |
Source:  ArkansasOne MLS #1357337 Report a problem ArkansasOne MLS #1357337 Report a problem | ||
| 10/21/2024 | Sold | $9,500$5/sqft |
Source: Public Record Report a problem | ||
Public tax history
| Year | Property taxes | Tax assessment |
|---|---|---|
| 2025 | $83 +87.4% | $1,600 |
| 2024 | $44 +8.5% | $1,600 +100% |
| 2023 | $41 +8.4% | $800 |
| 2022 | $38 +9.2% | $800 |
| 2021 | $34 +9.6% | $800 +33.3% |
| 2020 | $31 | $600 |
| 2019 | $31 | $600 |
| 2018 | $31 +5% | $600 |
| 2017 | $30 +1% | $600 |
| 2016 | $30 | $600 -40% |
| 2015 | $30 -38.8% | $1,000 |
| 2014 | $48 +5.9% | $1,000 |
| 2013 | $46 | $1,000 |
| 2012 | -- | $1,000 -16.7% |
| 2010 | -- | $1,200 |
| 2009 | -- | $1,200 |
| 2008 | -- | $1,200 |
Find assessor info on the county website
Monthly payment
Est. payment
Payment breakdown
Explore the cost of this home by adjusting the details. Changes won't be saved.Climate risks
Neighborhood: 72715
Getting around
0 / 100
Car-DependentNearby schools
GreatSchools rating
- 7/10Gravette Upper Elementary SchoolGrades: 3-5Distance: 6.1 mi
- 9/10Gravette Middle SchoolGrades: 6-8Distance: 6.3 mi
- 6/10Gravette High SchoolGrades: 9-12Distance: 5.6 mi
Schools provided by the listing agent
- District: Gravette
Source: ArkansasOne MLS. This data may not be complete. We recommend contacting the local school district to confirm school assignments for this home.
- $8,000-- bd-- ba-- sqftSorbie Dr, Bella vista, AR 72715Off Market
- $8,000-- bd-- ba-- sqftSorbiei/kircolm Dr, Bella vista, AR 72715Off Market
- $8,000-- bd-- ba-- sqftSorbie Dr, Bella vista, AR 72715Off Market
- $5,000-- bd-- ba-- sqftSorbie Dr, BELLA VISTA, AR 72715Off Market
- $299,0002 bd2 ba1.1k sqft20 Sorbie Dr, Bella Vista, AR 72715Sold
- $295,0002 bd2 ba1.1k sqft18 Sorbie Dr, Bella Vista, AR 72715Sold
- $5,000-- bd-- ba-- sqftSorbie Dr, BELLA VISTA, AR 72715Off Market
- $8,000-- bd-- ba-- sqftSorbie Dr, Bella vista, AR 72715Off Market
A local agent can set up tours, give advice and negotiate with sellers.
Similar homes
- $544,9003 bd3 ba2.2k sqft6 Waterside Ln, Bella Vista, AR 72715New Construction
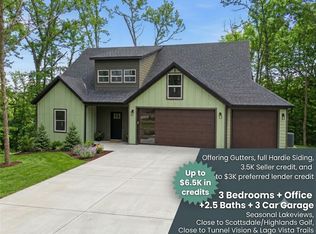 MLS ID #1328830, Jonathan Olson, Coldwell Banker Harris McHaney & Faucette-Rogers. ArkansasOne MLS
 - $529,9003 bd3 ba2.3k sqft16 Millsap Cir, Bella Vista, AR 72715New Construction
 MLS ID #1356685, Christine Rainier, Cypress & Pine Realty. ArkansasOne MLS
 - $499,0003 bd3 ba1.9k sqft15 Ettrick Ln, Bella Vista, AR 72715New Construction
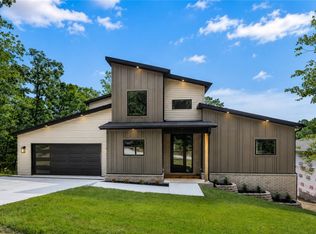 MLS ID #1359017, Kelley Humbard, Collier & Associates. ArkansasOne MLS
 - $473,5003 bd3 ba1.8k sqft5 Malone Dr, Bella Vista, AR 72715New Construction
 MLS ID #1358583, Sean Morris, Coldwell Banker Harris McHaney & Faucette -Fayette. ArkansasOne MLS
 - $606,2503 bd3 ba2.4k sqft13 Strichen Ln, Bella Vista, AR 72715New ConstructionMLS ID #1358011, Renee Wellcome, Crye-Leike REALTORS-Bella Vista. ArkansasOne MLS
- $510,0003 bd3 ba1.9k sqft17 Nairn Ln, Bella Vista, AR 72715New ConstructionMLS ID #1358061, Kelley Humbard, Collier & Associates. ArkansasOne MLS
- $374,9003 bd2 ba1.6k sqft217 Kinross, Bella Vista, AR 72715New ConstructionMLS ID #1353103, Alicia Short, Keller Williams Market Pro Realty - Rogers Branch. ArkansasOne MLS
- $479,9003 bd2 ba2k sqft240 Kinross Dr, Bella Vista, AR 72715New ConstructionMLS ID #1340731, Joy Haab, Fathom Realty. ArkansasOne MLS
- $520,8003 bd2 ba2.1k sqft7 Kilmarnock Ln, Bella Vista, AR 72715New ConstructionMLS ID #1347660, Allegra Rightmire, Engel & Volkers Bentonville. ArkansasOne MLS
- $474,9003 bd2 ba2.1k sqft39 Selkirk Dr, Bella Vista, AR 72715New ConstructionMLS ID #1358829, Christine Rainier, Cypress & Pine Realty. ArkansasOne MLS
- $475,0002 bd2 ba1.9k sqft13 Kinloch Dr, Bella Vista, AR 72715New ConstructionMLS ID #1356409, Gary Spears, The Platinum Group REALTORS. ArkansasOne MLS
- $454,9003 bd2 ba1.9k sqft5 Florence Cir, Bella Vista, AR 72715New ConstructionMLS ID #1346736, Shanna Jones, Kaufmann Realty, LLC. ArkansasOne MLS
- $475,0003 bd3 ba1.9k sqft29 Annabell Ln, Bella Vista, AR 72715New ConstructionMLS ID #1358741, Redman Team, Engel & Volkers Bentonville. ArkansasOne MLS
- $379,9003 bd2 ba1.7k sqft15 Handa Ln, Bella Vista, AR 72715New ConstructionMLS ID #1357906, Jared Ellison, Equity Partners Realty. ArkansasOne MLS
- $619,9003 bd3 ba2.3k sqft2 Uist Cir, Bella Vista, AR 72715New ConstructionMLS ID #1348025, MG Realty Group, Keller Williams Market Pro Realty Branch Office. ArkansasOne MLS
- $469,0003 bd3 ba2k sqft12 Arbroath Ln, Bella Vista, AR 72715New ConstructionMLS ID #1341461, Christopher Hutchens, Collier & Associates- Rogers Branch. ArkansasOne MLS
- $354,9003 bd2 ba1.5k sqft19 Dumfries Ln, Bella Vista, AR 72715New ConstructionMLS ID #1359273, Haleigh Folker, Coldwell Banker Harris McHaney & Faucette-Bentonvi. ArkansasOne MLS
- $445,0002 bd2 ba1.9k sqft6 Burnmouth Pl, Bella Vista, AR 72715For SaleMLS ID #1355322, Rock Florida, Realty EPIC. ArkansasOne MLS
- $635,0004 bd4 ba2.6k sqft41 Coalburn Dr, Bella Vista, AR 72715New ConstructionMLS ID #1344385, Mandy Nickell, Lindsey & Assoc Inc Branch. ArkansasOne MLS
- $459,0003 bd3 ba2k sqft6 Orchiltree Ln, Bella Vista, AR 72715New ConstructionMLS ID #1353038, Joseph Long, Gibson Real Estate. ArkansasOne MLS
