Custom-built home in the highly desirable Bella Vista area, offering 3 bedrooms, 3 full baths, an office, and a versatile bonus room across 2,317 sqft. Designed with quality and attention to detail, this home features high-end finishes throughout, including a modern kitchen with custom cabinetry, premium countertops, and upgraded appliances. The open-concept layout provides a seamless flow between living, dining, and kitchen spaces, perfect for both everyday living and entertaining. The primary suite offers a spa-like bathroom and generous closet space. Additional highlights include a dedicated office for remote work, a bonus room ideal for a media space or gym, and beautifully finished bathrooms. Situated on a large private lot with a peaceful setting, this home combines modern design, functionality, and luxury living. Builder is offering a $20,000 allowance with an accepted offer.
New construction
Price cut: $249 (7/15)
$687,900
2 Uist Cir, Bella Vista, AR 72715
3beds
2,317sqft
:
Get pre-qualified$4,384/mo
Single Family Residence
Built in 2026
0.35 Acres Lot
$686,600 Zestimate®
$297/sqft
$-- HOA
What's special
Versatile bonus roomBeautifully finished bathroomsGenerous closet spaceOpen-concept layoutHigh-end finishes throughoutPremium countertopsUpgraded appliances
- 68 days |
- 327 |
- 25 |
Zillow last checked:
Listing updated:
Listed by:
MG Realty Group 479-586-2272,
Keller Williams Market Pro Realty Branch Office 479-657-6797
Source: ArkansasOne MLS,MLS#: 1348025 Originating MLS: Northwest Arkansas Board of REALTORS MLS
Originating MLS: Northwest Arkansas Board of REALTORS MLSFacts & features
Interior
Bedrooms & bathrooms
- Bedrooms: 3
- Bathrooms: 3
- Full bathrooms: 3
Heating
- Central, Electric
Cooling
- Central Air, Ductless
Appliances
- Included: Dishwasher, Electric Cooktop, Electric Water Heater, Disposal, Microwave, Refrigerator, Range Hood, Plumbed For Ice Maker
- Laundry: Washer Hookup, Dryer Hookup
Features
- Ceiling Fan(s), Pantry, Quartz Counters, Walk-In Closet(s)
- Flooring: Carpet, Wood
- Has basement: No
- Number of fireplaces: 1
- Fireplace features: Electric
Interior area
- Total structure area: 2,317
- Total interior livable area: 2,317 sqft
Video & virtual tour
Property
Parking
- Total spaces: 2
- Parking features: Attached, Garage, Garage Door Opener
- Has attached garage: Yes
- Covered spaces: 2
Features
- Levels: Two
- Stories: 2
- Patio & porch: Deck
- Exterior features: Concrete Driveway
- Pool features: None
- Fencing: None
- Waterfront features: None
Lot
- Size: 0.35 Acres
- Features: Cleared, Cul-De-Sac, Near Park
Details
- Additional structures: None
- Parcel number: 1613002000
- Special conditions: None
Construction
Type & style
- Home type: SingleFamily
- Property subtype: Single Family Residence
Materials
- Rock, Wood Siding
- Foundation: Block
- Roof: Asphalt,Shingle
Condition
- New construction: Yes
- Year built: 2026
Details
- Warranty included: Yes
Utilities & green energy
- Sewer: Septic Tank
- Water: Public
- Utilities for property: Electricity Available, Septic Available, Water Available
Community & HOA
Community
- Features: Biking, Near Schools, Park, Trails/Paths
- Security: Smoke Detector(s)
- Subdivision: Grampian Sub Bvv
Location
- Region: Bella Vista
Financial & listing details
- Price per square foot: $297/sqft
- Tax assessed value: $8,000
- Annual tax amount: $50
- Date on market: 5/20/2026
- Cumulative days on market: 67 days
Estimated market value
$686,600
$652,000 - $721,000
$2,666/mo
Price history
| Date | Event | Price |
|---|---|---|
| 7/15/2026 | Price change | $687,9000%$297/sqft |
Source:  ArkansasOne MLS #1348025 Report a problem ArkansasOne MLS #1348025 Report a problem | ||
| 5/20/2026 | Listed for sale | $688,149+12411.8%$297/sqft |
Source: ArkansasOne MLS #1348025 Report a problem | ||
| 12/25/2020 | Listing removed | $5,500$2/sqft |
Source: KW Market Pro Realty #1155040 Report a problem | ||
| 8/1/2020 | Listed for sale | $5,500$2/sqft |
Source: Keller Williams Market Pro Realty Branch Office #1155040 Report a problem | ||
Public tax history
| Year | Property taxes | Tax assessment |
|---|---|---|
| 2025 | $50 +9.9% | $1,600 |
| 2024 | $45 +8.3% | $1,600 +100% |
| 2023 | $42 +0.1% | $800 |
| 2022 | $42 +0.1% | $800 |
| 2021 | $42 +32.8% | $800 +33.3% |
| 2020 | $31 | $600 |
| 2019 | $31 | $600 |
| 2018 | $31 +5% | $600 |
| 2017 | $30 +1% | $600 |
| 2016 | $30 | $600 -40% |
| 2015 | $30 -38.8% | $1,000 |
| 2014 | $48 +231% | $1,000 |
| 2013 | $15 | $1,000 |
| 2012 | -- | $1,000 -28.6% |
| 2010 | -- | $1,400 |
| 2009 | -- | $1,400 |
| 2008 | -- | $1,400 |
Find assessor info on the county website
Monthly payment
Est. payment
Payment breakdown
Explore the cost of this home by adjusting the details. Changes won't be saved.Climate risks
Neighborhood: 72715
Getting around
0 / 100
Car-DependentNearby schools
GreatSchools rating
- 7/10Gravette Upper Elementary SchoolGrades: 3-5Distance: 7.4 mi
- 9/10Gravette Middle SchoolGrades: 6-8Distance: 7.5 mi
- 6/10Gravette High SchoolGrades: 9-12Distance: 6.9 mi
Schools provided by the listing agent
- District: Gravette
Source: ArkansasOne MLS. This data may not be complete. We recommend contacting the local school district to confirm school assignments for this home.
- $8,0000.32 AcresUist Cir, Cir, AR 72715Off Market
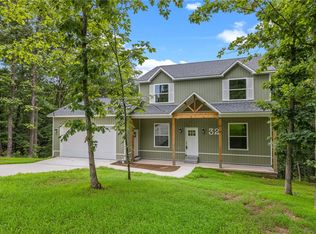
- $355,0003 bd3 ba2.1k sqft32 Grampian Dr, Bella Vista, AR 72715Sold
- $8,000-- bd-- ba-- sqftGrampian Dr, Bella vista, AR 72715Off Market
- $8,0000.33 AcresGrampian Dr, Bella vista, AR 72715Off Market
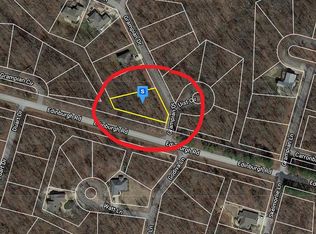
- $8,000-- bd-- ba-- sqftUist Cir, Cir, AR 72715Off Market
- $8,000-- bd-- ba-- sqftUist Cir, Cir, AR 72715Off Market
- $16,0000.33 Acres12 Grampian Dr, Bella Vista, AR 72715Sold
- $6,244-- bd-- ba-- sqftGrampian Dr, Bella vista, AR 72715Sold
A local agent can set up tours, give advice and negotiate with sellers.
Similar homes
- $670,0004 bd3 ba2.6k sqft4 Lauder Cir, Bella Vista, AR 72715New Construction
 MLS ID #1352745, Nicky Dean, Collier & Associates- Rogers Branch. ArkansasOne MLS
 - $539,9003 bd3 ba2.3k sqft24 Roxburgh Dr, Bella Vista, AR 72715New Construction
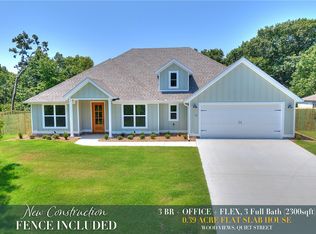 MLS ID #1356681, Christine Rainier, Cypress & Pine Realty. ArkansasOne MLS
 - $520,8003 bd2 ba2.1k sqft7 Kilmarnock Ln, Bella Vista, AR 72715New Construction
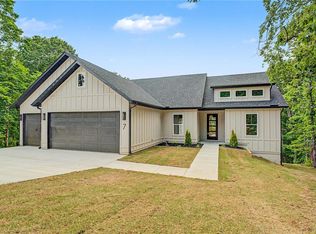 MLS ID #1347660, Allegra Rightmire, Engel & Volkers Bentonville. ArkansasOne MLS
 - $750,0003 bd3 ba2.8k sqft14 Waterside Ln, Bella Vista, AR 72715For Sale
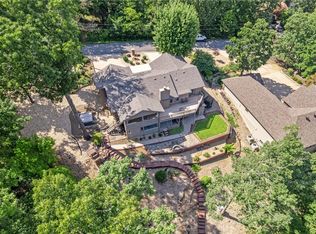 MLS ID #1331632, Amanda Gainey, Concierge Realty NWA. ArkansasOne MLS
 - $645,0004 bd4 ba2.6k sqft41 Coalburn Dr, Bella Vista, AR 72715New ConstructionMLS ID #1344385, Mandy Nickell, Lindsey & Assoc Inc Branch. ArkansasOne MLS
- $471,0003 bd3 ba2k sqft6 Orchiltree Ln, Bella Vista, AR 72715New ConstructionMLS ID #1353038, Joseph Long, Gibson Real Estate. ArkansasOne MLS
- $669,9004 bd4 ba2.8k sqft14 Kames Ln, Bella Vista, AR 72715New ConstructionMLS ID #1327290, Jonathan Olson, Coldwell Banker Harris McHaney & Faucette-Rogers. ArkansasOne MLS
- $624,9004 bd3 ba2.8k sqft34 Smart Ln, Bella Vista, AR 72715New ConstructionMLS ID #1352413, Joseph Hayes Associates, Keller Williams Market Pro Realty Branch Office. ArkansasOne MLS
- $479,9002 bd2 ba2k sqft25 Roxburgh Dr, Bella Vista, AR 72715New ConstructionMLS ID #1356682, Christine Rainier, Cypress & Pine Realty. ArkansasOne MLS
- $718,0003 bd3 ba3.1k sqft6 Bloxham Ln, Bella Vista, AR 72715New ConstructionMLS ID #1348503, Katherine Grote, Pedigree Real Estate. ArkansasOne MLS
- $450,0003 bd3 ba1.9k sqft3 Carnahan Ln, Bella Vista, AR 72715For SaleMLS ID #1345080, Ravonne John, Sudar Group. ArkansasOne MLS
- $345,0003 bd2 ba1.5k sqft3 Grampian Cir, Bella Vista, AR 72715For SaleMLS ID #1345354, Koenigseder Realty Group, REMAX Real Estate Results. ArkansasOne MLS
- $439,7003 bd2 ba1.8k sqft2 Davington Ln, Bella Vista, AR 72715New ConstructionMLS ID #1331690, Denise Contreras-Serrano, DC Real Estate. ArkansasOne MLS
- $544,9003 bd3 ba2.2k sqft6 Waterside Ln, Bella Vista, AR 72715New ConstructionMLS ID #1328830, Jonathan Olson, Coldwell Banker Harris McHaney & Faucette-Rogers. ArkansasOne MLS
- $575,0004 bd4 ba3k sqft6 Linfield Ln, Bella Vista, AR 72715For SaleMLS ID #1352987, Desiree Stock, Collier & Associates. ArkansasOne MLS
- $525,0003 bd3 ba2.1k sqft23 Dunvegan Dr, Bella Vista, AR 72715New ConstructionMLS ID #1354770, Matthew Dickhut, Collier & Associates. ArkansasOne MLS
- $379,9003 bd2 ba1.6k sqft6 Tarland Ln, Bella Vista, AR 72715New ConstructionMLS ID #1344930, Lee Kissinger, eXp Realty NWA Branch. ArkansasOne MLS
- $475,0003 bd3 ba2k sqft12 Arbroath Ln, Bella Vista, AR 72715New ConstructionMLS ID #1341461, Christopher Hutchens, Collier & Associates- Rogers Branch. ArkansasOne MLS
- $412,0003 bd2 ba1.7k sqft4 Romine Pl, Bella Vista, AR 72715New ConstructionMLS ID #1332906, Maria Fairchild, Lindsey & Assoc Inc Branch. ArkansasOne MLS
- $374,9003 bd2 ba1.6k sqft217 Kinross, Bella Vista, AR 72715New ConstructionMLS ID #1353103, Alicia Short, Keller Williams Market Pro Realty - Rogers Branch. ArkansasOne MLS
