Modern luxury meets the serenity of nature in this stunning new construction custom home tucked among the trees of Bella Vista. This thoughtfully designed 3-level home offers soaring windows and a true “treehouse” feel, bringing the outdoors in with natural light and wooded views from every level. Contemporary finishes shine throughout with gorgeous quartz countertops, recessed lighting inside and out, custom wall paper and cabinetry, custom metal railings inside and out, composite decking, tankless water heater, and durable Hardie plank siding for low-maintenance living. The striking modern architecture is perfectly paired with warm natural textures and clean lines. Overlooking the Sugar Bridge Trail and less than 5 minutes from the new bike park, this home offers immediate access to Bella Vista’s renowned biking and walking trails while still feeling private and peaceful. A rare blend of modern design, quality construction, and outdoor lifestyle living.
New construction
Price cut: $21.5K (7/15)
$718,000
6 Bloxham Ln, Bella Vista, AR 72715
3beds
3,124sqft
:
Get pre-qualified$4,573/mo
Single Family Residence
Built in 2026
0.38 Acres Lot
$-- Zestimate®
$230/sqft
$47/mo HOA
What's special
Contemporary finishesTankless water heaterSoaring windowsNatural lightGorgeous quartz countertopsComposite deckingCustom wallpaper and cabinetry
- 64 days |
- 410 |
- 22 |
Zillow last checked:
Listing updated:
Listed by:
Katherine Grote 512-665-8256,
Pedigree Real Estate 479-657-1444
Source: ArkansasOne MLS,MLS#: 1348503 Originating MLS: Northwest Arkansas Board of REALTORS MLS
Originating MLS: Northwest Arkansas Board of REALTORS MLSFacts & features
Interior
Bedrooms & bathrooms
- Bedrooms: 3
- Bathrooms: 3
- Full bathrooms: 2
- 1/2 bathrooms: 1
Primary bedroom
- Level: Main
Bonus room
- Level: Third
Kitchen
- Level: Main
Heating
- Central, Heat Pump
Cooling
- Central Air, Electric
Appliances
- Included: Dishwasher, Disposal, Gas Range, Microwave, Propane Water Heater, Tankless Water Heater
- Laundry: Washer Hookup, Dryer Hookup
Features
- Built-in Features, Ceiling Fan(s), Cathedral Ceiling(s), Eat-in Kitchen, Quartz Counters, Walk-In Closet(s)
- Flooring: Carpet, Tile
- Windows: Double Pane Windows, Vinyl
- Basement: Full,Finished,Walk-Out Access
- Number of fireplaces: 1
- Fireplace features: Family Room, Gas Log
Interior area
- Total structure area: 3,124
- Total interior livable area: 3,124 sqft
Video & virtual tour
Property
Parking
- Total spaces: 2
- Parking features: Attached, Garage
- Has attached garage: Yes
- Covered spaces: 2
Features
- Levels: Three Or More
- Stories: 3
- Patio & porch: Balcony, Covered, Deck
- Pool features: None
- Waterfront features: None
Lot
- Size: 0.38 Acres
- Features: Outside City Limits
Details
- Parcel number: 1604654000
- Special conditions: None
Construction
Type & style
- Home type: SingleFamily
- Architectural style: Contemporary
- Property subtype: Single Family Residence
Materials
- Concrete
- Roof: Architectural,Shingle
Condition
- New construction: Yes
- Year built: 2026
Utilities & green energy
- Sewer: Septic Tank
- Water: Public
- Utilities for property: Electricity Available, Propane, Septic Available, Water Available
Community & HOA
Community
- Features: Biking
- Subdivision: Blenheim Sub-Bvv
HOA
- Has HOA: Yes
- Services included: Other
- HOA fee: $47 monthly
- HOA name: Bella Vista
Location
- Region: Bella Vista
Financial & listing details
- Price per square foot: $230/sqft
- Tax assessed value: $8,000
- Annual tax amount: $65
- Date on market: 5/22/2026
- Cumulative days on market: 63 days
Estimated market value
Not available
Estimated sales range
Not available
Not available
Price history
| Date | Event | Price |
|---|---|---|
| 7/15/2026 | Price change | $718,000-2.9%$230/sqft |
Source:  ArkansasOne MLS #1348503 Report a problem ArkansasOne MLS #1348503 Report a problem | ||
| 6/29/2026 | Price change | $739,500-1.3%$237/sqft |
Source: ArkansasOne MLS #1348503 Report a problem | ||
| 6/2/2026 | Listed for sale | $749,500+4896.7%$240/sqft |
Source: ArkansasOne MLS #1348503 Report a problem | ||
| 6/7/2022 | Sold | $15,000+89.9%$5/sqft |
Source: Public Record Report a problem | ||
| 4/9/2015 | Listing removed | $7,900$3/sqft |
Source: Synergy Realty Group LLC #718832 Report a problem | ||
| 10/14/2014 | Listed for sale | $7,900$3/sqft |
Source: Synergy Realty Group LLC #718832 Report a problem | ||
Public tax history
| Year | Property taxes | Tax assessment |
|---|---|---|
| 2025 | $60 +9.8% | $1,600 |
| 2024 | $55 +7.8% | $1,600 +100% |
| 2023 | $51 +11.2% | $800 |
| 2022 | $45 +9.1% | $800 |
| 2021 | $42 +9% | $800 +33.3% |
| 2020 | $38 | $600 |
| 2019 | $38 | $600 |
| 2018 | $38 | $600 |
| 2017 | $38 +3.9% | $600 |
| 2016 | $37 | $600 -40% |
| 2015 | $37 -39% | $1,000 |
| 2014 | $60 +17.3% | $1,000 |
| 2013 | $51 | $1,000 |
| 2012 | -- | $1,000 -16.7% |
| 2010 | -- | $1,200 |
| 2009 | -- | $1,200 |
| 2008 | -- | $1,200 |
Find assessor info on the county website
Monthly payment
Est. payment
Payment breakdown
Explore the cost of this home by adjusting the details. Changes won't be saved.Climate risks
Neighborhood: 72715
Nearby schools
GreatSchools rating
- 8/10Thomas Jefferson Elementary SchoolGrades: K-4Distance: 5.7 mi
- 10/10Washington Junior High SchoolGrades: 7-8Distance: 6.8 mi
- 9/10Bentonville High SchoolGrades: 9-12Distance: 8.1 mi
Schools provided by the listing agent
- District: Bentonville
Source: ArkansasOne MLS. This data may not be complete. We recommend contacting the local school district to confirm school assignments for this home.
- $272,700-- bd1 ba1.3k sqft4 Bloxham Ln, Bella Vista, AR 72715Off Market
- $447,2004 bd3 ba3.3k sqft5 Bloxham Ln, Bella Vista, AR 72715Off Market
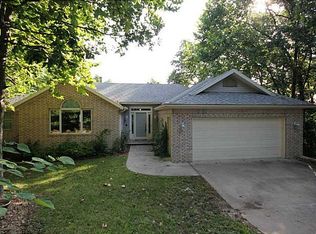
- $266,2003 bd2 ba1.4k sqft9 Abingdon Ln, Bella Vista, AR 72715Off Market

- $342,8002 bd3 ba1.9k sqft3 Bloxham Ln, Bella Vista, AR 72715Off Market

- $407,100-- bd2 ba1.9k sqft1 Bloxham Ln, Bella Vista, AR 72715Off Market
- $362,700-- bd2 ba1.9k sqft11 Abingdon Ln, Bella Vista, AR 72715Off Market
- $8,000-- bd-- ba-- sqftAbingdon Ln, Bella Vista, AR 72715Off Market
- $8,000-- bd-- ba-- sqftAbingdon Ln, Bella Vista, AR 72715Off Market
A local agent can set up tours, give advice and negotiate with sellers.
Similar homes
- $784,9005 bd3 ba2.9k sqft19 Lothian Ln, Bella Vista, AR 72715New Construction
 MLS ID #1357405, Kelley Humbard, Collier & Associates. ArkansasOne MLS
 - $715,0004 bd3 ba3.4k sqft107 Overton Dr, Bella Vista, AR 72714For Sale
 MLS ID #1351129, Ellie Combs, Better Homes and Gardens Real Estate Journey. ArkansasOne MLS
 - $675,0004 bd3 ba2.6k sqft5 Nairn Ln, Bella Vista, AR 72715New Construction
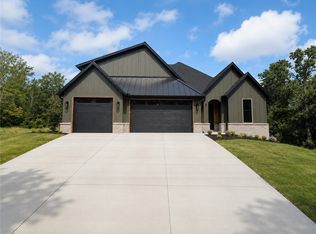 MLS ID #1355781, Weston Brooks, NWA Residential Real Estate. ArkansasOne MLS
 - $575,0004 bd4 ba3k sqft6 Linfield Ln, Bella Vista, AR 72715For Sale
 MLS ID #1352987, Desiree Stock, Collier & Associates. ArkansasOne MLS
 - $589,0003 bd3 ba3.6k sqft5 Dunvegan Ln, Bella Vista, AR 72715For SaleMLS ID #1352598, Craig Price, Keller Williams Platinum Realty. ArkansasOne MLS
- $669,9004 bd4 ba2.8k sqft14 Kames Ln, Bella Vista, AR 72715New ConstructionMLS ID #1327290, Jonathan Olson, Coldwell Banker Harris McHaney & Faucette-Rogers. ArkansasOne MLS
- $530,0003 bd3 ba3.3k sqft8 Brucker Dr, Bella Vista, AR 72715For SaleMLS ID #1349411, The Limbird Team, Limbird Real Estate Group. ArkansasOne MLS
- $624,9004 bd3 ba2.8k sqft34 Smart Ln, Bella Vista, AR 72715New ConstructionMLS ID #1352413, Joseph Hayes Associates, Keller Williams Market Pro Realty Branch Office. ArkansasOne MLS
- $645,0004 bd4 ba2.6k sqft41 Coalburn Dr, Bella Vista, AR 72715New ConstructionMLS ID #1344385, Mandy Nickell, Lindsey & Assoc Inc Branch. ArkansasOne MLS
- $650,0004 bd3 ba2.6k sqft4 Lauder Cir, Bella Vista, AR 72715New ConstructionMLS ID #1352745, Nicky Dean, Collier & Associates- Rogers Branch. ArkansasOne MLS
- $549,0003 bd3 ba2k sqft32 Sorbie Dr, Bella Vista, AR 72715New ConstructionMLS ID #1357337, Michelle Brock, Collier & Associates- Rogers Branch. ArkansasOne MLS
- $649,8003 bd3 ba2.6k sqft71 York Dr, Bella Vista, AR 72714New ConstructionMLS ID #1343950, Crystal Cherry, eXp Realty NWA Branch. ArkansasOne MLS
- $679,9005 bd3 ba2.7k sqft1801 Kimberly Pl, Bentonville, AR 72712For SaleMLS ID #1352235, Jared Smith, Gibson Real Estate. ArkansasOne MLS
- $699,0004 bd3 ba2.4k sqft1413 Mayflower Rd, Bentonville, AR 72713For SaleMLS ID #1355425, Alta Felix, Coldwell Banker Harris McHaney & Faucette-Bentonvi. ArkansasOne MLS
- $535,0003 bd3 ba2.3k sqft9 Malone Ln, Bella Vista, AR 72715New ConstructionMLS ID #1351317, Matthew Dickhut, Collier & Associates. ArkansasOne MLS
- $382,5003 bd2 ba1.6k sqft28 Berkshire Dr, Bella Vista, AR 72714For SaleMLS ID #1357512, Paula Parker, Sudar Group. ArkansasOne MLS
- $525,0003 bd3 ba2.1k sqft23 Dunvegan Dr, Bella Vista, AR 72715New ConstructionMLS ID #1354770, Matthew Dickhut, Collier & Associates. ArkansasOne MLS
- $425,0003 bd3 ba2k sqft9 Kings Lynn Ln, Bella Vista, AR 72715For SaleMLS ID #1341305, Logan Risk, Weichert REALTORS - The Griffin Company Springdale. ArkansasOne MLS
- $374,9003 bd2 ba1.6k sqft59 Taransay Cir, Bella Vista, AR 72715New ConstructionMLS ID #1356912, Joseph Hayes Associates, Keller Williams Market Pro Realty Branch Office. ArkansasOne MLS
- $566,0004 bd3 ba2.3k sqft7 Minack Ln, Bella Vista, AR 72714New ConstructionMLS ID #1353076, Gary Spears, The Platinum Group REALTORS. ArkansasOne MLS
