Perfectly situated on the Flow ride section of the Back 40 and minutes from Lake Ann, this high-quality build prioritizes both design and function.
A bold, moody exterior opens to 24-foot ceilings and massive windows that flood the engineered hardwoods with light. The main level features a chef’s kitchen with GE Cafe appliances and a primary suite with a full-tile spa wet room and soaking tub. The oversized garage is wired for a 220v EV and features a clever grocery pass-through door that slides your haul straight into a pantry hidden behind a custom Murphy door. Two additional bedrooms and a second bath round out the main floor.
The walk-out lower level adds a second living area, a third full bath, and a heated/cooled shop with a hidden storage room tucked behind another Murphy door. From the quality craftsmanship to the clever secret spaces, this home offers a sophisticated, functional lifestyle you have to see in person.
New construction
Price cut: $20K (8/14)
$629,842
71 York Dr, Bella Vista, AR 72714
3beds
2,640sqft
:
Get pre-qualified$4,175/mo
Single Family Residence
Built in 2026
0.4 Acres Lot
$628,300 Zestimate®
$239/sqft
$40/mo HOA
What's special
Bold moody exteriorTwo additional bedroomsEngineered hardwoods
- 112 days |
- 491 |
- 37 |
Zillow last checked:
Listing updated:
Listed by:
Crystal Cherry 479-326-0438,
eXp Realty NWA Branch 866-720-5056
Source: ArkansasOne MLS,MLS#: 1343950 Originating MLS: Northwest Arkansas Board of REALTORS MLS
Originating MLS: Northwest Arkansas Board of REALTORS MLSFacts & features
Interior
Bedrooms & bathrooms
- Bedrooms: 3
- Bathrooms: 3
- Full bathrooms: 3
Primary bedroom
- Level: Main
- Dimensions: 13'-4"x18'
Bedroom
- Level: Main
- Dimensions: 12'x10'
Bedroom
- Level: Main
- Dimensions: 10'x12'
Primary bathroom
- Level: Main
- Dimensions: 10'x12'
Bathroom
- Level: Main
- Dimensions: 8'x7'
Bathroom
- Level: Basement
- Dimensions: 13'x12'
Den
- Level: Main
- Dimensions: 8'x9'-4''
Eat in kitchen
- Level: Main
- Dimensions: 20'x12'
Garage
- Level: Main
- Dimensions: 24'x24'
Living room
- Level: Main
- Dimensions: 20'x14'
Living room
- Features: Multiple Living Areas
- Level: Basement
- Dimensions: 21'x22'
Utility room
- Level: Main
- Dimensions: 10'x9'
Workshop
- Level: Basement
- Dimensions: 18'x24'
Heating
- Central, Ductless, Electric, Gas, Heat Pump
Cooling
- Central Air, Ductless, Electric
Appliances
- Included: Dishwasher, Electric Oven, Electric Water Heater, Microwave, Self Cleaning Oven, ENERGY STAR Qualified Appliances
- Laundry: Washer Hookup, Dryer Hookup
Features
- Attic, Ceiling Fan(s), Eat-in Kitchen, Granite Counters, Pantry, Programmable Thermostat, Walk-In Closet(s), Multiple Living Areas, Storage, Workshop
- Flooring: Wood
- Windows: Double Pane Windows, ENERGY STAR Qualified Windows
- Basement: Finished,Other,See Remarks,Walk-Out Access,Crawl Space
- Number of fireplaces: 1
- Fireplace features: Insert, Living Room
Interior area
- Total structure area: 2,640
- Total interior livable area: 2,640 sqft
Video & virtual tour
Property
Parking
- Total spaces: 2
- Parking features: Attached, Garage, Garage Door Opener
- Has attached garage: Yes
- Covered spaces: 2
Features
- Levels: Two
- Stories: 2
- Patio & porch: Covered, Deck
- Exterior features: Concrete Driveway
- Pool features: None
- Fencing: None
- Body of water: Lake Ann
Lot
- Size: 0.4 Acres
- Features: City Lot, Landscaped, Sloped
Details
- Additional structures: None
- Parcel number: 1633630000
- Zoning description: Residential
Construction
Type & style
- Home type: SingleFamily
- Property subtype: Single Family Residence
Materials
- Concrete, Rock
- Foundation: Block, Crawlspace, Slab
- Roof: Architectural,Metal,Shingle
Condition
- New construction: Yes
- Year built: 2026
Details
- Warranty included: Yes
Utilities & green energy
- Utilities for property: Electricity Available
Green energy
- Energy efficient items: Appliances
Community & HOA
Community
- Features: Biking, Lake, Trails/Paths
- Subdivision: York Sub Bvv
HOA
- Services included: Other
- HOA fee: $40 monthly
- HOA name: Bella Vista Poa
Location
- Region: Bella Vista
Financial & listing details
- Price per square foot: $239/sqft
- Tax assessed value: $8,000
- Annual tax amount: $100
- Date on market: 4/23/2026
- Cumulative days on market: 113 days
Estimated market value
$628,300
$597,000 - $660,000
$2,841/mo
Price history
| Date | Event | Price |
|---|---|---|
| 8/14/2026 | Price change | $629,842-3.1%$239/sqft |
Source:  ArkansasOne MLS #1343950 Report a problem ArkansasOne MLS #1343950 Report a problem | ||
| 7/30/2026 | Price change | $649,800-1.5%$246/sqft |
Source: ArkansasOne MLS #1343950 Report a problem | ||
| 7/23/2026 | Price change | $659,500-1.5%$250/sqft |
Source: ArkansasOne MLS #1343950 Report a problem | ||
| 7/8/2026 | Price change | $669,500-3%$254/sqft |
Source: ArkansasOne MLS #1343950 Report a problem | ||
| 6/17/2026 | Price change | $689,900-1.4%$261/sqft |
Source: ArkansasOne MLS #1343950 Report a problem | ||
| 5/1/2026 | Price change | $699,900-2.5%$265/sqft |
Source: ArkansasOne MLS #1343950 Report a problem | ||
| 4/24/2026 | Listed for sale | $718,080+7080.8%$272/sqft |
Source: ArkansasOne MLS #1343950 Report a problem | ||
| 1/28/2025 | Sold | $10,000+233.3%$4/sqft |
Source: Public Record Report a problem | ||
| 1/17/2023 | Sold | $3,000+1315.1%$1/sqft |
Source: Public Record Report a problem | ||
| 11/27/2013 | Sold | $212-96.5% |
Source: Public Record Report a problem | ||
| 3/9/2006 | Sold | $6,000$2/sqft |
Source: Public Record Report a problem | ||
Public tax history
| Year | Property taxes | Tax assessment |
|---|---|---|
| 2025 | $100 +0.6% | $1,600 |
| 2024 | $99 +101% | $1,600 +100% |
| 2023 | $49 +8.4% | $800 |
| 2022 | $45 +9.1% | $800 |
| 2021 | $42 +9% | $800 +33.3% |
| 2020 | $38 | $600 |
| 2019 | $38 | $600 |
| 2018 | $38 | $600 |
| 2017 | $38 +3.9% | $600 |
| 2016 | $37 | $600 -40% |
| 2015 | $37 -39% | $1,000 |
| 2014 | $60 +17.3% | $1,000 |
| 2013 | $51 | $1,000 |
| 2012 | -- | $1,000 -23.1% |
| 2010 | -- | $1,300 |
| 2009 | -- | $1,300 |
| 2008 | -- | $1,300 |
Find assessor info on the county website
Monthly payment
Est. payment
Payment breakdown
Explore the cost of this home by adjusting the details. Changes won't be saved.Climate risks
Neighborhood: 72714
Nearby schools
GreatSchools rating
- 7/10Cooper Elementary SchoolGrades: K-4Distance: 3.1 mi
- 10/10Washington Junior High SchoolGrades: 7-8Distance: 7.4 mi
- 9/10Bentonville High SchoolGrades: 9-12Distance: 8.8 mi
Schools provided by the listing agent
- District: Bentonville
Source: ArkansasOne MLS. This data may not be complete. We recommend contacting the local school district to confirm school assignments for this home.
- $---- bd-- ba-- sqft66 York Dr, Bella Vista, AR 72714Off Market
- $308,0002 bd3 ba1.7k sqft69 York Dr, Bella Vista, AR 72714Sold

- $5,000-- bd-- ba-- sqftYork Dr, Bella Vista, AR --Off Market
- $--0.28 acres70 York Dr, Bella Vista, AR 72714Off Market

- $350,600-- bd2 ba1.7k sqft72 York Dr, Bella Vista, AR 72714Off Market
- $8,000-- bd-- ba-- sqft72 York Dr, Bella Vista, AR 72714Off Market
- $5,000-- bd-- ba-- sqftYork Dr, Bella Vista, AR --Off Market
- $302,0003 bd2 ba1.3k sqft1 Bowes Ln, Bella Vista, AR 72714Sold
A local agent can set up tours, give advice and negotiate with sellers.
Similar homes
- $498,5003 bd3 ba2.1k sqft34 Littrell Dr, Bella Vista, AR 72714New Construction
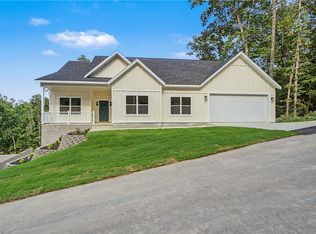 MLS ID #1353832, William Payne, Flat Fee Realty. ArkansasOne MLS
 - $519,0004 bd3 ba2.2k sqft2 Rettendon Ln, Bella Vista, AR 72714For Sale
 MLS ID #1356466, Ashlyn Valentini, Better Homes and Gardens Real Estate Journey. ArkansasOne MLS
 - $566,0004 bd3 ba2.3k sqft7 Minack Ln, Bella Vista, AR 72714New Construction
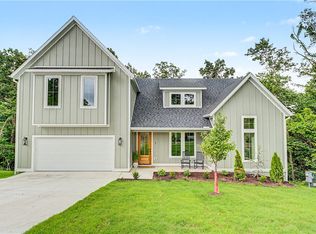 MLS ID #1353076, Gary Spears, The Platinum Group REALTORS. ArkansasOne MLS
 - $459,9003 bd3 ba2.2k sqft13 Hinckley Cir, Bella Vista, AR 72714For Sale
 MLS ID #1351580, Katlyn Gardenhire, The Agency Northwest Arkansas. ArkansasOne MLS
 - $519,0003 bd3 ba2.2k sqft22 Marionet Cir, Bella Vista, AR 72714New ConstructionMLS ID #1345153, Jennifer Frese, Keller Williams Market Pro Realty Branch Office. ArkansasOne MLS
- $464,5003 bd3 ba2.2k sqft20 Bobwith Ln, Bella Vista, AR 72714New ConstructionMLS ID #1337942, The Cordova Team, Exit Realty Harper Carlton Group. ArkansasOne MLS
- $464,9003 bd2 ba1.8k sqft3 Yardley Cir, Bella Vista, AR 72714For SaleMLS ID #1342483, Melanie Hales, Keller Williams Market Pro Realty Branch Office. ArkansasOne MLS
- $798,0004 bd4 ba3.1k sqft32 Warwick Dr, Bella Vista, AR 72714New ConstructionMLS ID #1356910, Katherine Grote, Pedigree Real Estate. ArkansasOne MLS
- $715,0004 bd3 ba3.4k sqft107 Overton Dr, Bella Vista, AR 72714For SaleMLS ID #1351129, Ellie Combs, Better Homes and Gardens Real Estate Journey. ArkansasOne MLS
- $689,0003 bd3 ba2.2k sqft48 Cargill Dr, Bella Vista, AR 72715New ConstructionMLS ID #1356417, Christopher Brandon, The Brandon Group. ArkansasOne MLS
- $645,0004 bd4 ba2.6k sqft41 Coalburn Dr, Bella Vista, AR 72715New ConstructionMLS ID #1344385, Mandy Nickell, Lindsey & Assoc Inc Branch. ArkansasOne MLS
- $529,9005 bd3 ba2.5k sqft5 Bytham Cir, Bella Vista, AR 72714New ConstructionMLS ID #1349340, Ralph Harvey, listwithfreedom.com. ArkansasOne MLS
- $649,9004 bd3 ba2.7k sqft1801 Kimberly Pl, Bentonville, AR 72712For SaleMLS ID #1352235, Jared Smith, Gibson Real Estate. ArkansasOne MLS
- $419,9003 bd2 ba1.8k sqft8 York Dr, Bella Vista, AR 72714New ConstructionMLS ID #1337079, The Limbird Team, Limbird Real Estate Group. ArkansasOne MLS
- $645,0004 bd3 ba2.6k sqft4 Lauder Cir, Bella Vista, AR 72715New ConstructionMLS ID #1352745, Nicky Dean, Collier & Associates- Rogers Branch. ArkansasOne MLS
- $475,0003 bd3 ba1.9k sqft29 Annabell Ln, Bella Vista, AR 72715New ConstructionMLS ID #1358741, Redman Team, Engel & Volkers Bentonville. ArkansasOne MLS
- $350,0003 bd2 ba1.8k sqft6 Didcot Ln, Bella Vista, AR 72714For SaleMLS ID #1345033, Michael Hodges, Keller Williams Market Pro Realty Branch Office. ArkansasOne MLS
- $589,0003 bd3 ba3.6k sqft5 Dunvegan Ln, Bella Vista, AR 72715For SaleMLS ID #1352598, Craig Price, Keller Williams Platinum Realty. ArkansasOne MLS
- $699,0003 bd3 ba3.1k sqft6 Bloxham Ln, Bella Vista, AR 72715New ConstructionMLS ID #1348503, Katherine Grote, Pedigree Real Estate. ArkansasOne MLS
- $425,0003 bd3 ba1.9k sqft13 Abbotsley Ln, Bella Vista, AR 72714New ConstructionMLS ID #1332284, Denise Contreras-Serrano, DC Real Estate. ArkansasOne MLS
