Discover your dream retreat with this stunning and expansive home, featuring nearly 2300 square feet of thoughtfully designed living space with 3 generous bedrooms, 3 bathrooms, 10' ceilings, a dedicated private office/bedroom, a massive hidden pantry and indoor/outdoor speakers. It offers the perfect blend of modern luxury and natural beauty with year round views of Bella Vista's premier lake across the street, Loch Lomond. Take advantage of the 3 car garage for all your gear for nearby trails, the lake, and golfing. Experience the best of both worlds: a peaceful, scenic setting that remains just a short 20-minute drive from the vibrant dining, arts, and culture of downtown Bentonville as well as only 6 minutes to I49.
New construction
$689,000
48 Cargill Dr, Bella Vista, AR 72715
3beds
2,296sqft
:
Get pre-qualified$4,471/mo
Single Family Residence
Built in 2026
0.59 Acres Lot
$-- Zestimate®
$300/sqft
$80/mo HOA
What's special
Peaceful scenic settingMassive hidden pantry
- 5 days |
- 465 |
- 28 |
Zillow last checked:
Listing updated:
Listed by:
Christopher Brandon 479-787-3080,
The Brandon Group 479-787-3080
Source: ArkansasOne MLS,MLS#: 1356417 Originating MLS: Northwest Arkansas Board of REALTORS MLS
Originating MLS: Northwest Arkansas Board of REALTORS MLSFacts & features
Interior
Bedrooms & bathrooms
- Bedrooms: 3
- Bathrooms: 3
- Full bathrooms: 2
- 1/2 bathrooms: 1
Heating
- Central, Electric
Cooling
- Central Air, Electric
Appliances
- Included: Built-In Range, Built-In Oven, Convection Oven, Double Oven, Dishwasher, Exhaust Fan, Electric Oven, Electric Water Heater, Disposal, Microwave, Propane Range, Range Hood, Self Cleaning Oven, ENERGY STAR Qualified Appliances, Plumbed For Ice Maker
- Laundry: Washer Hookup, Dryer Hookup
Features
- Attic, Built-in Features, Ceiling Fan(s), Eat-in Kitchen, Granite Counters, Pantry, Programmable Thermostat, Split Bedrooms, Storage, Walk-In Closet(s), Wired for Sound
- Flooring: Tile, Wood
- Has basement: No
- Number of fireplaces: 1
- Fireplace features: Living Room
Interior area
- Total structure area: 2,296
- Total interior livable area: 2,296 sqft
Video & virtual tour
Property
Parking
- Total spaces: 3
- Parking features: Attached, Garage, Garage Door Opener
- Has attached garage: Yes
- Covered spaces: 3
Features
- Levels: Two,Multi/Split
- Stories: 2
- Patio & porch: Covered, Patio, Porch
- Exterior features: Concrete Driveway
- Pool features: Community
- Fencing: None
- Has view: Yes
- View description: Lake
- Has water view: Yes
- Water view: Lake
- Body of water: Loch Lomond
Lot
- Size: 0.59 Acres
- Features: Cleared, Hardwood Trees, Landscaped, Level
Details
- Additional structures: None
- Additional parcels included: 1607093000
- Parcel number: 1607092000
- Special conditions: None
Construction
Type & style
- Home type: SingleFamily
- Architectural style: Contemporary,Split Level
- Property subtype: Single Family Residence
Materials
- Brick, Masonite
- Foundation: Slab
- Roof: Architectural,Shingle
Condition
- New construction: Yes
- Year built: 2026
Details
- Warranty included: Yes
Utilities & green energy
- Sewer: Septic Tank
- Water: Public
- Utilities for property: Cable Available, Electricity Available, Propane, Septic Available, Water Available
Green energy
- Energy efficient items: Appliances
Community & HOA
Community
- Features: Biking, Clubhouse, Fitness, Golf, Playground, Park, Pool, Recreation Area, Tennis Court(s), Lake, Near Fire Station, Trails/Paths
- Security: Smoke Detector(s)
- Subdivision: Cargill
HOA
- Services included: Other
- HOA fee: $80 monthly
Location
- Region: Bella Vista
Financial & listing details
- Price per square foot: $300/sqft
- Annual tax amount: $98
- Date on market: 7/23/2026
- Cumulative days on market: 6 days
- Road surface type: Paved
Estimated market value
Not available
Estimated sales range
Not available
Not available
Price history
| Date | Event | Price |
|---|---|---|
| 8/6/2026 | Listed for sale | $689,000$300/sqft |
Source:  ArkansasOne MLS #1356417 Report a problem ArkansasOne MLS #1356417 Report a problem | ||
Public tax history
Tax history is unavailable.
Monthly payment
Est. payment
Payment breakdown
Explore the cost of this home by adjusting the details. Changes won't be saved.Climate risks
Neighborhood: 72715
Nearby schools
GreatSchools rating
- 7/10Gravette Upper Elementary SchoolGrades: 3-5Distance: 6.9 mi
- 9/10Gravette Middle SchoolGrades: 6-8Distance: 7 mi
- 6/10Gravette High SchoolGrades: 9-12Distance: 6.4 mi
Schools provided by the listing agent
- District: Gravette
Source: ArkansasOne MLS. This data may not be complete. We recommend contacting the local school district to confirm school assignments for this home.
- $10,000-- bd-- ba-- sqftCargill Dr, Bella vista, AR 72715Sold
- $27,500-- bd-- ba-- sqftCargill Dr, Bella vista, AR 72715Sold
- $27,5000.3 acresCargill Dr #1, Bella Vista, AR 72715Sold

- $8,000-- bd-- ba-- sqftCargill Dr, Bella vista, AR 72715Off Market
- $20,000-- bd-- ba-- sqftCargill Dr, Bella vista, AR 72715Sold
- $1,350,0004 bd3 ba3.6k sqft47 Cargill Dr, Bella Vista, AR 72715Sold
- $931,0004 bd3 ba3.7k sqft49 Cargill Dr, Bella Vista, AR 72715Off Market
- $612,4000.48 acres45 Cargill Dr, Bella Vista, AR 72715Off Market
A local agent can set up tours, give advice and negotiate with sellers.
Similar homes
- $675,0004 bd3 ba2.6k sqft5 Nairn Ln, Bella Vista, AR 72715New Construction
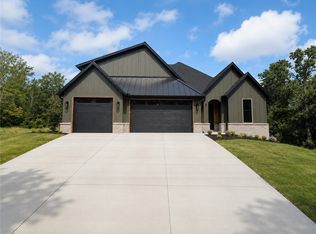 MLS ID #1355781, Weston Brooks, NWA Residential Real Estate. ArkansasOne MLS
 - $715,5003 bd3 ba2.3k sqft1 Taransay Dr, Bella Vista, AR 72715New Construction
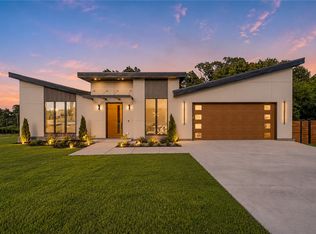 MLS ID #1353503, Michael Hodges, Keller Williams Market Pro Realty Branch Office. ArkansasOne MLS
 - $645,0004 bd4 ba2.6k sqft41 Coalburn Dr, Bella Vista, AR 72715New Construction
 MLS ID #1344385, Mandy Nickell, Lindsey & Assoc Inc Branch. ArkansasOne MLS
 - $549,0003 bd3 ba2k sqft32 Sorbie Dr, Bella Vista, AR 72715New Construction
 MLS ID #1357337, Michelle Brock, Collier & Associates- Rogers Branch. ArkansasOne MLS
 - $784,9005 bd3 ba2.9k sqft19 Lothian Ln, Bella Vista, AR 72715New ConstructionMLS ID #1357405, Kelley Humbard, Collier & Associates. ArkansasOne MLS
- $650,0004 bd3 ba2.6k sqft4 Lauder Cir, Bella Vista, AR 72715New ConstructionMLS ID #1352745, Nicky Dean, Collier & Associates- Rogers Branch. ArkansasOne MLS
- $659,9004 bd4 ba2.8k sqft14 Kames Ln, Bella Vista, AR 72715New ConstructionMLS ID #1327290, Jonathan Olson, Coldwell Banker Harris McHaney & Faucette-Rogers. ArkansasOne MLS
- $529,9003 bd3 ba2.3k sqft16 Millsap Cir, Bella Vista, AR 72715New ConstructionMLS ID #1356685, Christine Rainier, Cypress & Pine Realty. ArkansasOne MLS
- $699,0003 bd3 ba3.1k sqft6 Bloxham Ln, Bella Vista, AR 72715New ConstructionMLS ID #1348503, Katherine Grote, Pedigree Real Estate. ArkansasOne MLS
- $624,9004 bd3 ba2.8k sqft34 Smart Ln, Bella Vista, AR 72715New ConstructionMLS ID #1352413, Joseph Hayes Associates, Keller Williams Market Pro Realty Branch Office. ArkansasOne MLS
- $399,0004 bd2 ba2.1k sqft16 Amesbury Dr, Bella Vista, AR 72715For SaleMLS ID #1358311, Joseph McKee, Equity Partners Realty. ArkansasOne MLS
- $544,9003 bd3 ba2.2k sqft6 Waterside Ln, Bella Vista, AR 72715New ConstructionMLS ID #1328830, Jonathan Olson, Coldwell Banker Harris McHaney & Faucette-Rogers. ArkansasOne MLS
- $535,0003 bd3 ba2.3k sqft9 Malone Ln, Bella Vista, AR 72715New ConstructionMLS ID #1351317, Matthew Dickhut, Collier & Associates. ArkansasOne MLS
- $469,0003 bd3 ba2k sqft12 Arbroath Ln, Bella Vista, AR 72715New ConstructionMLS ID #1341461, Christopher Hutchens, Collier & Associates- Rogers Branch. ArkansasOne MLS
- $374,9003 bd2 ba1.6k sqft217 Kinross, Bella Vista, AR 72715New ConstructionMLS ID #1353103, Alicia Short, Keller Williams Market Pro Realty - Rogers Branch. ArkansasOne MLS
- $419,9003 bd2 ba1.7k sqft9 Aberdeen Cir, Bella Vista, AR 72715New ConstructionMLS ID #1356091, Greg Kilfoy, Aaron Peters Real Estate Solutions. ArkansasOne MLS
- $475,0002 bd2 ba1.9k sqft13 Kinloch Dr, Bella Vista, AR 72715New ConstructionMLS ID #1356409, Gary Spears, The Platinum Group REALTORS. ArkansasOne MLS
- $499,9003 bd2 ba2k sqft240 Kinross Dr, Bella Vista, AR 72715New ConstructionMLS ID #1340731, Joy Haab, Fathom Realty. ArkansasOne MLS
- $395,9503 bd3 ba1.6k sqft13 Pentland Dr, Bella Vista, AR 72715New ConstructionMLS ID #1357509, Patrick Kuhlman, NextHome NWA Pro Realty. ArkansasOne MLS
- $664,9005 bd4 ba2.9k sqft1340 Greyback Ln, Centerton, AR 72719New ConstructionMLS ID #1358082, Toby Crawford, Crawford Real Estate and Associates. ArkansasOne MLS
