Welcome To Your Next Home, And Oh, This One Is A Charmer. A Brand New 3 Bed, 2.5 Bath In Bella Vista With A Smart Split Floorplan, Soaring Vaulted Ceilings And Upgrades Absolutely Galore. Lets Talk About That Half Bath, A Rare Find At This Size And A Total Lifesaver. No More Sprinting To Scrub The Guest Bath And Hide The Toothpaste The Second Someone Texts On My Way. The Primary Suite Is Your Retreat With A Dual Vanity, Private Potty Closet And A Walk In Closet That Actually Fits Your Stuff. And The Shower? One Of My All Time Favorites, Straight Up Swoon Worthy. Smart Panel Makes Electronic Connections A Breeze. Speaking Of Breeze...Out Back, A Large Covered Deck Overlooks The Trees And Begs For Morning Coffee Or Evening Wine. Bonus, The Branchwood Rec Center And Nature Trail Are Right Around The Corner, With All Of Bella Vistas Lakes, Golf And Trails Just Minutes Away. So So Much To Love Here It Is Almost Unfair.
New construction
Price cut: $2K (8/2)
$395,950
13 Pentland Dr, Bella Vista, AR 72715
3beds
1,662sqft
Single Family Residence
Built in 2026
0.33 Acres Lot
$395,300 Zestimate®
$238/sqft
$40/mo HOA
What's special
Private potty closetSmart split floorplanDual vanitySoaring vaulted ceilings
- 24 days |
- 684 |
- 36 |
Likely to sell faster than
Zillow last checked:
Listing updated:
Listed by:
Patrick Kuhlman 479-418-3000,
NextHome NWA Pro Realty 479-418-3000
Source: ArkansasOne MLS,MLS#: 1357509 Originating MLS: Northwest Arkansas Board of REALTORS MLS
Originating MLS: Northwest Arkansas Board of REALTORS MLSFacts & features
Interior
Bedrooms & bathrooms
- Bedrooms: 3
- Bathrooms: 3
- Full bathrooms: 2
- 1/2 bathrooms: 1
Heating
- Central, Electric
Cooling
- Central Air, Electric
Appliances
- Included: Built-In Range, Built-In Oven, Dishwasher, Electric Range, Electric Water Heater, Disposal, Microwave, Plumbed For Ice Maker
- Laundry: Washer Hookup, Dryer Hookup
Features
- Ceiling Fan(s), Cathedral Ceiling(s), Eat-in Kitchen, Split Bedrooms, Walk-In Closet(s), Window Treatments
- Flooring: Carpet, Luxury Vinyl Plank, Tile
- Windows: Blinds
- Basement: None,Crawl Space
- Number of fireplaces: 1
- Fireplace features: Gas Log, Living Room
Interior area
- Total structure area: 1,662
- Total interior livable area: 1,662 sqft
Video & virtual tour
Property
Parking
- Total spaces: 2
- Parking features: Attached, Garage, Garage Door Opener
- Has attached garage: Yes
- Covered spaces: 2
Features
- Levels: One
- Stories: 1
- Patio & porch: Covered, Deck
- Exterior features: Concrete Driveway
- Pool features: None
- Fencing: None
- Waterfront features: None
Lot
- Size: 0.33 Acres
- Features: Cleared
Details
- Additional structures: None
- Parcel number: 1605008000
Construction
Type & style
- Home type: SingleFamily
- Property subtype: Single Family Residence
Materials
- Brick, Vinyl Siding
- Foundation: Crawlspace
- Roof: Architectural,Shingle
Condition
- New construction: Yes
- Year built: 2026
Details
- Warranty included: Yes
Utilities & green energy
- Sewer: Septic Tank
- Water: Public
- Utilities for property: Cable Available, Electricity Available, Propane, Septic Available, Water Available
Community & HOA
Community
- Features: Biking, Clubhouse, Fitness, Playground, Park, Tennis Court(s), Trails/Paths
- Security: Smoke Detector(s)
- Subdivision: Branchwood Sub Bvv
HOA
- Has HOA: Yes
- HOA name: Bella Vista Poa
- Second HOA fee: $40 monthly
Location
- Region: Bella Vista
Financial & listing details
- Price per square foot: $238/sqft
- Tax assessed value: $8,000
- Annual tax amount: $54
- Date on market: 8/2/2026
- Cumulative days on market: 25 days
- Listing terms: ARM,Conventional,FHA,USDA Loan,VA Loan
Estimated market value
$395,300
$376,000 - $415,000
$2,133/mo
Price history
| Date | Event | Price |
|---|---|---|
| 8/2/2026 | Price change | $395,950-0.5%$238/sqft |
Source:  ArkansasOne MLS #1357509 Report a problem ArkansasOne MLS #1357509 Report a problem | ||
| 6/18/2026 | Listed for sale | $397,950+1491.8%$239/sqft |
Source: ArkansasOne MLS #1352621 Report a problem | ||
| 6/28/2021 | Listing removed | -- |
Source: ArkansasOne MLS #1187499 Report a problem | ||
| 6/9/2021 | Listed for sale | $25,000+177.8%$15/sqft |
Source: ArkansasOne MLS #1187499 Report a problem | ||
| 5/7/2021 | Sold | $9,000+80.2%$5/sqft |
Source: Public Record Report a problem | ||
| 12/19/2019 | Listing removed | $4,995$3/sqft |
Source: KW Market Pro Realty #1124867 Report a problem | ||
| 12/18/2019 | Pending sale | $4,995$3/sqft |
Source: KW Market Pro Realty #1124867 Report a problem | ||
| 12/18/2019 | Listed for sale | $4,995-20.1%$3/sqft |
Source: KW Market Pro Realty #1124867 Report a problem | ||
| 9/20/2019 | Listing removed | $6,249$4/sqft |
Source: KW Market Pro Realty #1124867 Report a problem | ||
| 9/5/2019 | Price change | $6,249+25.1%$4/sqft |
Source: KW Market Pro Realty #1124867 Report a problem | ||
| 9/4/2019 | Price change | $4,995-20.1%$3/sqft |
Source: Keller Williams Market Pro Realty - Bentonville #1124867 Report a problem | ||
| 2/12/2019 | Listed for sale | $6,249-51.9%$4/sqft |
Source: Keller Williams Market Pro Realty - Bentonville #1104032 Report a problem | ||
| 11/22/2006 | Sold | $13,000+116.7%$8/sqft |
Source: Public Record Report a problem | ||
| 7/24/2006 | Sold | $6,000$4/sqft |
Source: Public Record Report a problem | ||
Public tax history
| Year | Property taxes | Tax assessment |
|---|---|---|
| 2025 | $50 +9.9% | $1,600 |
| 2024 | $45 +8.3% | $1,600 +100% |
| 2023 | $42 +0.1% | $800 |
| 2022 | $42 +21.3% | $800 |
| 2021 | $34 +9.6% | $800 +33.3% |
| 2020 | $31 | $600 |
| 2019 | $31 | $600 |
| 2018 | $31 +5% | $600 |
| 2017 | $30 +1% | $600 |
| 2016 | $30 | $600 -40% |
| 2015 | $30 -38.8% | $1,000 |
| 2014 | $48 +5.9% | $1,000 |
| 2013 | $46 | $1,000 |
| 2012 | -- | $1,000 -56.5% |
| 2010 | -- | $2,300 |
| 2009 | -- | $2,300 |
| 2008 | -- | $2,300 |
Find assessor info on the county website
Monthly payment
Est. payment
Payment breakdown
Explore the cost of this home by adjusting the details. Changes won't be saved.Climate risks
Neighborhood: 72715
Getting around
0 / 100
Car-DependentNearby schools
GreatSchools rating
- 7/10Gravette Upper Elementary SchoolGrades: 3-5Distance: 7.1 mi
- 9/10Gravette Middle SchoolGrades: 6-8Distance: 7.1 mi
- 6/10Gravette High SchoolGrades: 9-12Distance: 6.5 mi
Schools provided by the listing agent
- District: Gravette
Source: ArkansasOne MLS. This data may not be complete. We recommend contacting the local school district to confirm school assignments for this home.
- $8,000-- bd-- ba-- sqftMinard Ln, Bella vista, AR 72715Off Market
- $352,0003 bd2 ba1.6k sqft15 Pentland Dr, Bella Vista, AR 72715Sold
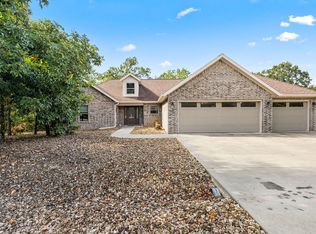
- $8,000-- bd-- ba-- sqftPentland Dr, Bella vista, AR 72715Off Market
- $262,600-- bd2 ba1.2k sqft18 Pentland Dr, Bella Vista, AR 72715Off Market
- $325,900-- bd2 ba1.6k sqft5 Minard Ln, Bella Vista, AR 72715Off Market
- $15,0000.36 acresPentland Dr, Bella vista, AR 72715Sold
- $15,0000.36 acresPentland Dr #4, Bella Vista, AR 72715Sold
- $312,3003 bd2 ba1.7k sqft20 Pentland Dr, Bella Vista, AR 72715Off Market
A local agent can set up tours, give advice and negotiate with sellers.
Similar homes
- $409,9003 bd2 ba1.7k sqft9 Aberdeen Cir, Bella Vista, AR 72715New Construction
 MLS ID #1356091, Greg Kilfoy, Aaron Peters Real Estate Solutions. ArkansasOne MLS
 - $354,9003 bd2 ba1.5k sqft19 Dumfries Ln, Bella Vista, AR 72715New Construction
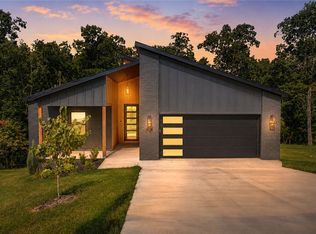 MLS ID #1359273, Haleigh Folker, Coldwell Banker Harris McHaney & Faucette-Bentonvi. ArkansasOne MLS
 - $374,9003 bd2 ba1.6k sqft24 Kirkcudbright Ln, Bella Vista, AR 72715New Construction
 MLS ID #1356922, Joseph Hayes Associates, Keller Williams Market Pro Realty Branch Office. ArkansasOne MLS
 - $379,9003 bd2 ba1.7k sqft15 Handa Ln, Bella Vista, AR 72715New Construction
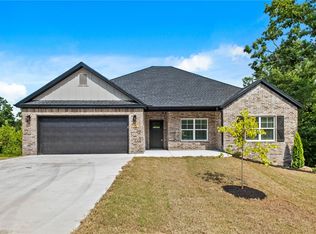 MLS ID #1357906, Jared Ellison, Equity Partners Realty. ArkansasOne MLS
 - $459,0003 bd3 ba2k sqft6 Orchiltree Ln, Bella Vista, AR 72715New ConstructionMLS ID #1353038, Joseph Long, Gibson Real Estate. ArkansasOne MLS
- $374,9003 bd2 ba1.6k sqft59 Taransay Cir, Bella Vista, AR 72715New ConstructionMLS ID #1356912, Joseph Hayes Associates, Keller Williams Market Pro Realty Branch Office. ArkansasOne MLS
- $375,0003 bd2 ba2k sqft15 Dunholme Dr, Bella Vista, AR 72714For SaleMLS ID #1359943, Paige Crockett, Lindsey & Associates Inc. ArkansasOne MLS
- $364,0003 bd2 ba1.5k sqft59 Cromarty Dr, Bella Vista, AR 72715New ConstructionMLS ID #1342244, Haleigh Folker, Coldwell Banker Harris McHaney & Faucette-Bentonvi. ArkansasOne MLS
- $397,4503 bd2 ba2.1k sqft17 Kirkcolm Dr, Bella Vista, AR 72715New ConstructionMLS ID #1338209, Joy Hagerty, Fathom Realty. ArkansasOne MLS
- $339,9503 bd2 ba1.6k sqft15 Salen Ln, Bella Vista, AR 72715For SaleNextHome
- $349,9503 bd2 ba1.5k sqft24 Cromarty Dr, Bella Vista, AR 72715For SaleNextHome
- $499,0003 bd3 ba1.9k sqft15 Ettrick Ln, Bella Vista, AR 72715New ConstructionMLS ID #1359017, Kelley Humbard, Collier & Associates. ArkansasOne MLS
- $339,9953 bd3 ba1.4k sqft19 Francis Ln, Bella Vista, AR 72715New ConstructionMLS ID #1352845, NWA ProTeam, NextHome NWA Pro Realty. ArkansasOne MLS
- $379,9003 bd2 ba1.6k sqft20 Melling Ln, Bella Vista, AR 72715New ConstructionMLS ID #1357452, Shanna Jones, Kaufmann Realty, LLC. ArkansasOne MLS
- $474,9003 bd2 ba2.1k sqft39 Selkirk Dr, Bella Vista, AR 72715New ConstructionMLS ID #1358829, Christine Rainier, Cypress & Pine Realty. ArkansasOne MLS
- $424,9003 bd2 ba1.8k sqft19 McGaugh Dr, Bella Vista, AR 72715New ConstructionMLS ID #1352746, Jordan Eddleman, Collier & Associates- Rogers Branch. ArkansasOne MLS
- $473,5003 bd3 ba1.8k sqft5 Malone Dr, Bella Vista, AR 72715New ConstructionMLS ID #1358583, Sean Morris, Coldwell Banker Harris McHaney & Faucette -Fayette. ArkansasOne MLS
- $425,0004 bd2 ba2k sqft17 Hollow Way, Bella Vista, AR 72715New ConstructionArkansasOne MLS
- $344,0003 bd2 ba1.5k sqft34 Lockhart Dr, Bella Vista, AR 72715New ConstructionMLS ID #1352453, William Duncan, PAK Home Realty. ArkansasOne MLS
- $349,9003 bd2 ba1.5k sqft18 Melling Ln, Bella Vista, AR 72715New ConstructionMLS ID #1356579, Shanna Jones, Kaufmann Realty, LLC. ArkansasOne MLS
