Stunning modern luxury new construction with breathtaking Ozark views! Near Loch Lomond and just 1 mile from Tiree Park & boat dock. This thoughtfully designed single-level home features soaring cathedral ceilings, luxury vinyl plank flooring, premium finishes, and oversized windows that flood the open-concept living area with natural light. The chef's kitchen boasts a massive island, quartz countertops, custom cabinetry, and a walk-in pantry. Split floor plan with 3 bedrooms, 2 baths, plus a dedicated office with built-ins. The private primary suite offers a spa-inspired bath with a soaking tub, custom tiled shower, and spacious walk-in closet. Relax on the large covered deck while enjoying panoramic Ozark views. Oversized 2-car garage with built-in cabinetry. Enjoy easy access to boating, fishing, kayaking, golf, hiking, and Bella Vista's renowned trail system—all just minutes from your front door. Luxury, comfort, and an unbeatable location!
New construction
Price cut: $20K (8/14)
$479,900
240 Kinross Dr, Bella Vista, AR 72715
3beds
2,069sqft
Single Family Residence
Built in 2026
0.31 Acres Lot
$478,900 Zestimate®
$232/sqft
$40/mo HOA
What's special
Private primary suitePremium finishesDedicated office with built-insPanoramic ozark viewsCustom tiled showerSpacious walk-in closetBreathtaking ozark views
- 151 days |
- 526 |
- 41 |
Zillow last checked:
Listing updated:
Listed by:
Joy Haab 951-233-1537,
Fathom Realty 479-381-0550
Source: ArkansasOne MLS,MLS#: 1340731 Originating MLS: Northwest Arkansas Board of REALTORS MLS
Originating MLS: Northwest Arkansas Board of REALTORS MLSFacts & features
Interior
Bedrooms & bathrooms
- Bedrooms: 3
- Bathrooms: 2
- Full bathrooms: 2
Primary bedroom
- Level: Main
- Dimensions: 16.5' x 12.5'
Bedroom
- Level: Main
- Dimensions: 11' x 12'
Bedroom
- Level: Main
- Dimensions: 11.8' x 10.8'
Primary bathroom
- Level: Main
- Dimensions: 13.5' x 12.9'
Den
- Level: Main
- Dimensions: 12' x 13.5'
Dining room
- Level: Main
- Dimensions: 10.3' x 10.3'
Great room
- Level: Main
- Dimensions: 18' x 25.5'
Kitchen
- Level: Main
- Dimensions: 17.2' x 10.4'
Heating
- Electric, Heat Pump
Cooling
- Electric, Heat Pump
Appliances
- Included: Dishwasher, Electric Water Heater, Disposal, Microwave, Propane Range, Range Hood
- Laundry: Washer Hookup, Dryer Hookup
Features
- Attic, Built-in Features, Ceiling Fan(s), Quartz Counters, Storage, Walk-In Closet(s)
- Flooring: Luxury Vinyl Plank
- Basement: Crawl Space
- Number of fireplaces: 1
- Fireplace features: Gas Log
Interior area
- Total structure area: 2,069
- Total interior livable area: 2,069 sqft
Video & virtual tour
Property
Parking
- Total spaces: 2
- Parking features: Attached, Garage, Garage Door Opener
- Has attached garage: Yes
- Covered spaces: 2
Features
- Levels: One
- Stories: 1
- Patio & porch: Covered
- Exterior features: Concrete Driveway
- Pool features: Pool, Community
- Fencing: None
- Has view: Yes
- Body of water: Loch Lomond
Lot
- Size: 0.31 Acres
- Dimensions: 84 x 164 x 83 x 162
- Features: Cleared, City Lot, Sloped, Views
Details
- Additional structures: None
- Parcel number: 1639391000
- Special conditions: None
Construction
Type & style
- Home type: SingleFamily
- Property subtype: Single Family Residence
Materials
- Vinyl Siding
- Foundation: Crawlspace
- Roof: Architectural,Shingle
Condition
- New construction: Yes
- Year built: 2026
Details
- Warranty included: Yes
Utilities & green energy
- Sewer: Septic Tank
- Water: Public
- Utilities for property: Electricity Available, Septic Available, Water Available
Community & HOA
Community
- Features: Biking, Dock, Fitness, Park, Recreation Area, Tennis Court(s), Lake, Pool, Trails/Paths
- Security: Smoke Detector(s)
- Subdivision: Perth Sub Bvv
HOA
- Services included: See Agent, Snow Removal
- HOA fee: $40 monthly
- HOA name: Bella Vista Poa
Location
- Region: Bella Vista
Financial & listing details
- Price per square foot: $232/sqft
- Tax assessed value: $8,000
- Annual tax amount: $44
- Date on market: 3/27/2026
- Cumulative days on market: 152 days
Estimated market value
$478,900
$455,000 - $503,000
$2,356/mo
Price history
| Date | Event | Price |
|---|---|---|
| 8/14/2026 | Price change | $479,900-4%$232/sqft |
Source:  ArkansasOne MLS #1340731 Report a problem ArkansasOne MLS #1340731 Report a problem | ||
| 7/30/2026 | Price change | $499,9000%$242/sqft |
Source: ArkansasOne MLS #1340731 Report a problem | ||
| 6/25/2026 | Price change | $499,999-3.1%$242/sqft |
Source: ArkansasOne MLS #1340731 Report a problem | ||
| 6/19/2026 | Price change | $515,900-0.4%$249/sqft |
Source: ArkansasOne MLS #1340731 Report a problem | ||
| 6/8/2026 | Price change | $517,900-0.4%$250/sqft |
Source: ArkansasOne MLS #1340731 Report a problem | ||
| 5/22/2026 | Price change | $519,900-0.6%$251/sqft |
Source: ArkansasOne MLS #1340731 Report a problem | ||
| 5/6/2026 | Price change | $522,900-0.4%$253/sqft |
Source: ArkansasOne MLS #1340731 Report a problem | ||
| 4/23/2026 | Price change | $524,900-0.9%$254/sqft |
Source: ArkansasOne MLS #1340731 Report a problem | ||
| 3/27/2026 | Listed for sale | $529,900+3976.2%$256/sqft |
Source: ArkansasOne MLS #1340731 Report a problem | ||
| 7/1/2024 | Sold | $13,000$6/sqft |
Source: Public Record Report a problem | ||
Public tax history
| Year | Property taxes | Tax assessment |
|---|---|---|
| 2025 | $83 +87.4% | $1,600 |
| 2024 | $44 +8.5% | $1,600 +100% |
| 2023 | $41 +8.4% | $800 |
| 2022 | $38 +9.2% | $800 |
| 2021 | $34 +9.6% | $800 +33.3% |
| 2020 | $31 +5.3% | $600 |
| 2019 | $30 +7.5% | $600 |
| 2018 | $28 +13.6% | $600 |
| 2017 | $24 +10% | $600 |
| 2016 | $22 | $600 -40% |
| 2015 | $22 +20.9% | $1,000 |
| 2014 | $18 +25.8% | $1,000 |
| 2013 | $15 | $1,000 |
| 2012 | -- | $1,000 -37.5% |
| 2010 | -- | $1,600 |
| 2009 | -- | $1,600 |
| 2008 | -- | $1,600 |
Find assessor info on the county website
Monthly payment
Est. payment
Payment breakdown
Explore the cost of this home by adjusting the details. Changes won't be saved.Climate risks
Neighborhood: 72715
Getting around
0 / 100
Car-DependentNearby schools
GreatSchools rating
- 7/10Gravette Upper Elementary SchoolGrades: 3-5Distance: 6.1 mi
- 9/10Gravette Middle SchoolGrades: 6-8Distance: 6.3 mi
- 6/10Gravette High SchoolGrades: 9-12Distance: 5.6 mi
Schools provided by the listing agent
- District: Gravette
Source: ArkansasOne MLS. This data may not be complete. We recommend contacting the local school district to confirm school assignments for this home.
- $13,0000.31 acres8 Kinross Dr, Bella Vista, AR 72715Sold

- $5,000-- bd-- ba-- sqftKinross Dr, Bella Vista, AR --Off Market
- $8,000-- bd-- ba-- sqftKinross Dr, Bella vista, AR 72715Off Market
- $25,0000.33 acres7 Kinross Dr, Bella Vista, AR 72715Sold
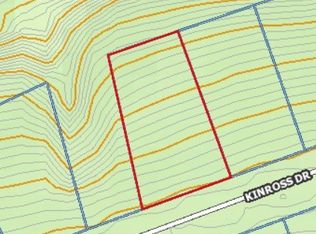
- $25,000-- bd-- ba-- sqftKinross Dr, Bella vista, AR 72715Sold
- $8,000-- bd-- ba-- sqftKinross Dr, Bella vista, AR 72715Off Market
- $12,000-- bd-- ba-- sqftKinross Dr, Bella vista, AR 72715Sold
- $8,000-- bd-- ba-- sqftKinross Dr, Bella vista, AR 72715Off Market
A local agent can set up tours, give advice and negotiate with sellers.
Similar homes
- $473,5003 bd3 ba1.8k sqft5 Malone Dr, Bella Vista, AR 72715New Construction
 MLS ID #1358583, Sean Morris, Coldwell Banker Harris McHaney & Faucette -Fayette. ArkansasOne MLS
 - $374,9003 bd2 ba1.6k sqft217 Kinross, Bella Vista, AR 72715New Construction
 MLS ID #1353103, Alicia Short, Keller Williams Market Pro Realty - Rogers Branch. ArkansasOne MLS
 - $475,0002 bd2 ba1.9k sqft13 Kinloch Dr, Bella Vista, AR 72715New Construction
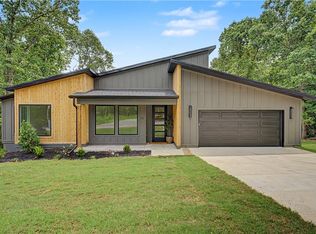 MLS ID #1356409, Gary Spears, The Platinum Group REALTORS. ArkansasOne MLS
 - $454,9003 bd2 ba1.9k sqft5 Florence Cir, Bella Vista, AR 72715New Construction
 MLS ID #1346736, Shanna Jones, Kaufmann Realty, LLC. ArkansasOne MLS
 - $469,0003 bd3 ba2k sqft12 Arbroath Ln, Bella Vista, AR 72715New ConstructionMLS ID #1341461, Christopher Hutchens, Collier & Associates- Rogers Branch. ArkansasOne MLS
- $499,0003 bd3 ba1.9k sqft15 Ettrick Ln, Bella Vista, AR 72715New ConstructionMLS ID #1359017, Kelley Humbard, Collier & Associates. ArkansasOne MLS
- $482,9003 bd2 ba2.1k sqft38 Rockhill Ln, Bella Vista, AR 72715New ConstructionMLS ID #1331990, Joy Hagerty, Fathom Realty. ArkansasOne MLS
- $549,0003 bd3 ba2k sqft32 Sorbie Dr, Bella Vista, AR 72715New ConstructionMLS ID #1357337, Michelle Brock, Collier & Associates- Rogers Branch. ArkansasOne MLS
- $445,0002 bd2 ba1.9k sqft6 Burnmouth Pl, Bella Vista, AR 72715For SaleMLS ID #1355322, Rock Florida, Realty EPIC. ArkansasOne MLS
- $529,9003 bd3 ba2.2k sqft6 Waterside Ln, Bella Vista, AR 72715New ConstructionMLS ID #1328830, Jonathan Olson, Coldwell Banker Harris McHaney & Faucette-Rogers. ArkansasOne MLS
- $475,0003 bd3 ba1.9k sqft29 Annabell Ln, Bella Vista, AR 72715New ConstructionMLS ID #1358741, Redman Team, Engel & Volkers Bentonville. ArkansasOne MLS
- $514,2903 bd2 ba2.1k sqft36 Halford Ln, Bella Vista, AR 72715New ConstructionMLS ID #1358898, Allegra Rightmire, Engel & Volkers Bentonville. ArkansasOne MLS
- $389,9003 bd3 ba1.8k sqft289 Kinross Dr, Bella Vista, AR 72715New ConstructionMLS ID #1342789, Cameron Johnson, Collier & Associates. ArkansasOne MLS
- $445,0002 bd3 ba2k sqft14 Cannich Dr, Bella Vista, AR 72715New ConstructionMLS ID #1344356, Mandy Nickell, Lindsey & Assoc Inc Branch. ArkansasOne MLS
- $409,9003 bd2 ba1.7k sqft9 Aberdeen Cir, Bella Vista, AR 72715New ConstructionMLS ID #1356091, Greg Kilfoy, Aaron Peters Real Estate Solutions. ArkansasOne MLS
- $458,0003 bd3 ba2k sqft1 Nairn Ln, Bella Vista, AR 72715New ConstructionMLS ID #1317951, Weston Brooks, NWA Residential Real Estate. ArkansasOne MLS
- $520,8003 bd2 ba2.1k sqft7 Kilmarnock Ln, Bella Vista, AR 72715New ConstructionMLS ID #1347660, Allegra Rightmire, Engel & Volkers Bentonville. ArkansasOne MLS
- $498,0004 bd2 ba2.2k sqft48 Brentwood Dr, Bella Vista, AR 72715For SaleMLS ID #1346727, Samantha McLelland, Coldwell Banker Harris McHaney & Faucette-Bentonvi. ArkansasOne MLS
- $475,0003 bd3 ba2.2k sqft2 Foshee Ln, Bella Vista, AR 72715New ConstructionMLS ID #1338400, Motus Group, Keller Williams Market Pro Realty. ArkansasOne MLS
- $439,9004 bd2 ba1.9k sqft26 Kirkcudbright Ln, Bella Vista, AR 72715New ConstructionMLS ID #1354118, Gleghorn Team, Keller Williams Market Pro Realty Branch Office. ArkansasOne MLS
