COMPLETE and MOVE IN READY! Welcome to this brand new, 2,100 sqft modern build in Bella Vista. This home features 2 bedrooms, spacious BONUS room, 2.5 baths, smart garage, Ring doorbell, EV charger, LED mirrors, and smart outlets throughout. This home is efficiently designed as a 2-bedroom plus bonus room, permitted accordingly.
The open concept living area boasts soaring ceilings, natural light, and a striking fireplace. The kitchen features custom cabinetry, quartz countertops, pot filler and large island. The primary suite offers dual walk-in closets, a spa like ensuite with a soaking tub and oversized shower. Plush carpeting adds comfort upstairs, and the bonus room’s generous footprint and dual closets give it the flexibility to function as a home office, media room, guest suite, or additional living space, whatever fits your needs.
Enjoy a low maintenance yard, covered deck and 1.4mi to Lake Avalon Beach, 17mi to Walmart Home Office and 21mi to Pinnacle Hills Shopping District.
New construction
Price cut: $10K (8/9)
$515,000
27 Cullen Hills Dr, Bella Vista, AR 72715
3beds
2,100sqft
Farm, Single Family Residence
Built in 2026
0.34 Acres Lot
$513,900 Zestimate®
$245/sqft
$40/mo HOA
What's special
Smart garageSpacious bonus roomPrimary suiteDual closetsDual walk-in closetsOversized showerSpa like ensuite
- 24 days |
- 1,066 |
- 51 |
Zillow last checked:
Listing updated:
Listed by:
Ashley Lewis 479-462-5172,
Real Estate Pro NWA 479-333-2041
Source: ArkansasOne MLS,MLS#: 1357306 Originating MLS: Northwest Arkansas Board of REALTORS MLS
Originating MLS: Northwest Arkansas Board of REALTORS MLSFacts & features
Interior
Bedrooms & bathrooms
- Bedrooms: 3
- Bathrooms: 3
- Full bathrooms: 2
- 1/2 bathrooms: 1
Primary bedroom
- Level: Main
Bedroom
- Level: Second
Bedroom
- Level: Second
Primary bathroom
- Level: Main
Bathroom
- Level: Second
Eat in kitchen
- Level: Main
Half bath
- Level: Main
Living room
- Level: Main
Utility room
- Level: Main
Heating
- Central
Cooling
- Central Air
Appliances
- Included: Dishwasher, Electric Water Heater, Disposal, Gas Oven, Gas Range, Microwave Hood Fan, Microwave, Range Hood, ENERGY STAR Qualified Appliances, Plumbed For Ice Maker
- Laundry: Washer Hookup, Dryer Hookup
Features
- Attic, Ceiling Fan(s), Cathedral Ceiling(s), Eat-in Kitchen, Pantry, Programmable Thermostat, Quartz Counters, Split Bedrooms, Smart Home, Walk-In Closet(s), Storage
- Flooring: Carpet, Wood
- Basement: Crawl Space
- Number of fireplaces: 1
- Fireplace features: Living Room
Interior area
- Total structure area: 2,100
- Total interior livable area: 2,100 sqft
Video & virtual tour
Property
Parking
- Total spaces: 2
- Parking features: Attached, Garage, Garage Door Opener
- Has attached garage: Yes
- Covered spaces: 2
Features
- Levels: Two
- Stories: 2
- Patio & porch: Covered, Deck
- Exterior features: Concrete Driveway
- Pool features: None, Community
- Spa features: Community
- Fencing: None
- Waterfront features: None
- Body of water: Lake Avalon
Lot
- Size: 0.34 Acres
- Features: City Lot, Landscaped, Near Park, Subdivision, Sloped, Near Golf Course
Details
- Additional structures: None
- Parcel number: 1610962000
- Zoning description: Residential
Construction
Type & style
- Home type: SingleFamily
- Architectural style: Farmhouse
- Property subtype: Farm, Single Family Residence
Materials
- Block, Concrete, Wood Siding
- Foundation: Crawlspace
- Roof: Architectural,Shingle
Condition
- New construction: Yes
- Year built: 2026
Utilities & green energy
- Sewer: Septic Tank
- Water: Public
- Utilities for property: Electricity Available, Septic Available, Water Available
Green energy
- Energy efficient items: Appliances
Community & HOA
Community
- Features: Biking, Clubhouse, Dock, Fitness, Playground, Pool, Recreation Area, Sauna, Tennis Court(s), Park, Trails/Paths
- Security: Smoke Detector(s)
- Subdivision: Dunvegan Sub Bvv
HOA
- Has HOA: Yes
- Services included: Association Management, Common Areas, Other, Trash
- HOA fee: $40 monthly
- HOA name: Bella Vista Home Owners Association
Location
- Region: Bella Vista
Financial & listing details
- Price per square foot: $245/sqft
- Tax assessed value: $8,000
- Annual tax amount: $2,700
- Date on market: 8/1/2026
- Cumulative days on market: 25 days
Estimated market value
$513,900
$488,000 - $540,000
$2,496/mo
Price history
| Date | Event | Price |
|---|---|---|
| 8/9/2026 | Price change | $515,000-1.9%$245/sqft |
Source:  ArkansasOne MLS #1357306 Report a problem ArkansasOne MLS #1357306 Report a problem | ||
| 8/1/2026 | Listed for sale | $525,000-77.2%$250/sqft |
Source: ArkansasOne MLS #1357306 Report a problem | ||
| 9/6/2022 | Sold | $2,300,000+45900%$1,095/sqft |
Source: Public Record Report a problem | ||
| 9/27/2005 | Sold | $5,000$2/sqft |
Source: Public Record Report a problem | ||
Public tax history
| Year | Property taxes | Tax assessment |
|---|---|---|
| 2025 | $49 +10.1% | $1,600 |
| 2024 | $44 +8.5% | $1,600 +100% |
| 2023 | $41 +8.4% | $800 |
| 2022 | $38 +9.2% | $800 |
| 2021 | $34 +9.6% | $800 +33.3% |
| 2020 | $31 | $600 |
| 2019 | $31 | $600 |
| 2018 | $31 +5% | $600 |
| 2017 | $30 +1% | $600 |
| 2016 | $30 | $600 -40% |
| 2015 | $30 -38.8% | $1,000 |
| 2014 | $48 +5.9% | $1,000 |
| 2013 | $46 | $1,000 |
| 2012 | -- | $1,000 -44.4% |
| 2010 | -- | $1,800 |
| 2009 | -- | $1,800 |
| 2008 | -- | $1,800 |
Find assessor info on the county website
Monthly payment
Est. payment
Payment breakdown
Explore the cost of this home by adjusting the details. Changes won't be saved.Climate risks
Neighborhood: 72715
Nearby schools
GreatSchools rating
- 7/10Gravette Upper Elementary SchoolGrades: 3-5Distance: 9 mi
- 9/10Gravette Middle SchoolGrades: 6-8Distance: 9.1 mi
- 6/10Gravette High SchoolGrades: 9-12Distance: 8.5 mi
Schools provided by the listing agent
- District: Gravette
Source: ArkansasOne MLS. This data may not be complete. We recommend contacting the local school district to confirm school assignments for this home.
- $15,0000.33 acres22 Cullen Hills Dr, Bella Vista, AR 72715Sold

- $519,9003 bd3 ba2.3k sqft25 Cullen Hills Dr, Bella Vista, AR 72715Sold

- $8,000-- bd-- ba-- sqftCullen Hls Dr, Bella vista, AR 72715Off Market
- $8,0000.34 acresCullen Hls Dr, Bella vista, AR 72715Off Market

- $428,100-- bd2 ba2.2k sqft29 Cullen Hills Dr, Bella Vista, AR 72715Off Market
- $344,000-- bd-- ba-- sqftCullen Hls, Bella vista, AR 72715Sold
- $400,0003 bd2 ba2.1k sqft16 Cullen Hills Dr, Bella Vista, AR 72715Sold
- $425,5003 bd2 ba1.9k sqft18 Cullen Hills Dr, Bella Vista, AR 72715Off Market
A local agent can set up tours, give advice and negotiate with sellers.
Similar homes
- $440,0004 bd2 ba1.9k sqft26 Dunvegan Dr, Bella Vista, AR 72715New Construction
 MLS ID #1358313, Suzann Gomillion, Keller Williams Market Pro Realty Branch Office. ArkansasOne MLS
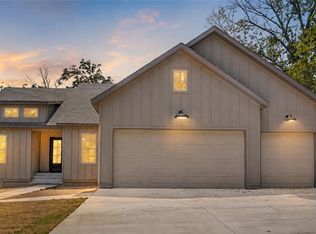
 - $514,2903 bd2 ba2.1k sqft36 Halford Ln, Bella Vista, AR 72715New Construction
 MLS ID #1358898, Allegra Rightmire, Engel & Volkers Bentonville. ArkansasOne MLS
 - $549,9004 bd3 ba2.3k sqft6 Kintyre Pl, Bella Vista, AR 72715New Construction
 MLS ID #1356907, Joseph Hayes Associates, Keller Williams Market Pro Realty Branch Office. ArkansasOne MLS
 - $498,0004 bd2 ba2.2k sqft48 Brentwood Dr, Bella Vista, AR 72715For Sale
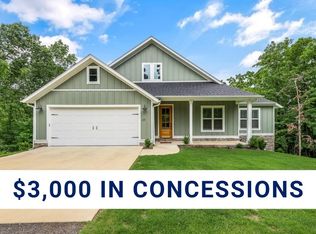 MLS ID #1346727, Samantha McLelland, Coldwell Banker Harris McHaney & Faucette-Bentonvi. ArkansasOne MLS
 - $529,9003 bd3 ba2.2k sqft6 Waterside Ln, Bella Vista, AR 72715New ConstructionMLS ID #1328830, Jonathan Olson, Coldwell Banker Harris McHaney & Faucette-Rogers. ArkansasOne MLS
- $475,0003 bd3 ba1.9k sqft29 Annabell Ln, Bella Vista, AR 72715New ConstructionMLS ID #1358741, Redman Team, Engel & Volkers Bentonville. ArkansasOne MLS
- $549,0003 bd3 ba2k sqft32 Sorbie Dr, Bella Vista, AR 72715New ConstructionMLS ID #1357337, Michelle Brock, Collier & Associates- Rogers Branch. ArkansasOne MLS
- $475,0003 bd3 ba2.3k sqft1 Kirkcudbright Dr, Bella Vista, AR 72715New ConstructionMLS ID #1355543, Melissa McDonald, Real Broker NWA. ArkansasOne MLS
- $469,0003 bd3 ba2k sqft12 Arbroath Ln, Bella Vista, AR 72715New ConstructionMLS ID #1341461, Christopher Hutchens, Collier & Associates- Rogers Branch. ArkansasOne MLS
- $575,2503 bd3 ba2.4k sqft13 Strichen Ln, Bella Vista, AR 72715New ConstructionMLS ID #1358011, Renee Wellcome, Crye-Leike REALTORS-Bella Vista. ArkansasOne MLS
- $475,0003 bd3 ba2.2k sqft2 Foshee Ln, Bella Vista, AR 72715New ConstructionMLS ID #1338400, Motus Group, Keller Williams Market Pro Realty. ArkansasOne MLS
- $527,3504 bd3 ba2.2k sqft41 Fleetwood Dr, Bella Vista, AR 72714New ConstructionMLS ID #1357664, Jim Sellers, Sellers Properties Real Estate. ArkansasOne MLS
- $482,8003 bd2 ba2.1k sqft38 Rockhill Ln, Bella Vista, AR 72715New ConstructionMLS ID #1331990, Joy Hagerty, Fathom Realty. ArkansasOne MLS
- $519,9003 bd3 ba2k sqft21 Ayton Ln, Bella Vista, AR 72714New ConstructionMLS ID #1358071, Joy Haab, Fathom Realty. ArkansasOne MLS
- $450,0003 bd3 ba2k sqft1 Nairn Ln, Bella Vista, AR 72715New ConstructionMLS ID #1317951, Weston Brooks, NWA Residential Real Estate. ArkansasOne MLS
- $479,9003 bd2 ba2k sqft240 Kinross Dr, Bella Vista, AR 72715New ConstructionMLS ID #1340731, Joy Haab, Fathom Realty. ArkansasOne MLS
- $389,0003 bd3 ba1.9k sqft4 McHugh Ln, Bella Vista, AR 72715New ConstructionMLS ID #1354692, Deepa Kottigenal Pompapatheppa, Collier & Associates- Rogers Branch. ArkansasOne MLS
- $479,5004 bd3 ba2.3k sqft6 Burwell Dr, Bella Vista, AR 72714For SaleMLS ID #1347583, Debra Blake, REMAX Real Estate Results. ArkansasOne MLS
- $439,9004 bd2 ba1.9k sqft26 Kirkcudbright Ln, Bella Vista, AR 72715New ConstructionMLS ID #1354118, Gleghorn Team, Keller Williams Market Pro Realty Branch Office. ArkansasOne MLS
- $620,0004 bd3 ba2.4k sqft46 Chaucer Dr, Bella Vista, AR 72714New ConstructionMLS ID #1359855, Michael Warner, DC Real Estate. ArkansasOne MLS
